
5126 Lord Byron Road, Wilmington, NC 28405
Local realty services provided by:ERA Wilder Realty
5126 Lord Byron Road,Wilmington, NC 28405
$325,000
- 3 Beds
- 2 Baths
- 1,387 sq. ft.
- Single family
- Active
Listed by: laura l betz
Office: re/max essential
MLS#:100586578
Source:NC_CCAR
Price summary
- Price:$325,000
- Price per sq. ft.:$234.32
About this home
COMING SOON! Welcome Home to this beautifully updated brick ranch in the popular and central King's Grant neighborhood! Situated on over 1/3 of an acre, this move-in-ready home is conveniently located just minutes from Wrightsville Beach, Mayfaire, shopping, dining, schools, and everything Wilmington has to offer--all with the added benefit of no city taxes and no HOA! Offering 1,387 square feet, this bright and inviting home features 3 bedrooms and 2 full baths, with stylish updates throughout. Large windows fill the living space with natural light, while fresh, modern finishes create a warm, welcoming feel. You'll love the carpet-free interior with contemporary, low-maintenance flooring. The renovated kitchen is the heart of the home, showcasing stylish white cabinetry, quartz countertops, custom tile backsplash, a spacious kitchen island with additional storage, and a closet pantry. All appliances convey--including the refrigerator, washer, dryer, and even the bar stools--making your move that much easier. Both bathrooms have been tastefully updated with contemporary finishes. The converted garage provides valuable flex space that can easily serve as a home office, studio, playroom, workout room, or guest retreat. Step outside to enjoy your private backyard oasis, complete with an oversized patio for entertaining, a storage shed, and an established chicken coop currently producing 30+ fresh eggs each week. Located in the Blair, Trask, and New Hanover school districts and within walking distance of King's Grant Park, this home offers comfort, convenience, and exceptional value. For added peace of mind, the sellers are also providing an Old Republic home warranty. Schedule your private showing today before it's gone!...
Contact an agent
Home facts
- Year built:1971
- Listing ID #:100586578
- Added:1 day(s) ago
- Updated:July 06, 2026 at 05:50 PM
Rooms and interior
- Bedrooms:3
- Total bathrooms:2
- Full bathrooms:2
- Rooms Total:6
- Flooring:Laminate, Tile
- Dining Description:Eat-in Kitchen
- Bathrooms Description:Walk-in Shower
- Kitchen Description:Dishwasher, Eat-in Kitchen, Kitchen Island, Pantry, Refrigerator
- Bedroom Description:Master Downstairs
- Living area:1,387 sq. ft.
Heating and cooling
- Cooling:Heat Pump
- Heating:Electric, Heat Pump, Heating
Structure and exterior
- Roof:Shingle
- Year built:1971
- Building area:1,387 sq. ft.
- Lot area:0.36 Acres
- Construction Materials:Brick, Wood Frame
- Exterior Features:Patio
- Foundation Description:Slab
- Levels:1 Story
Schools
- High school:New Hanover
- Middle school:Trask
- Elementary school:Blair
Utilities
- Water:Water Connected
- Sewer:Sewer Connected
Finances and disclosures
- Price:$325,000
- Price per sq. ft.:$234.32
Features and amenities
- Appliances:Dishwasher, Dryer, Refrigerator, Washer
- Laundry features:Dryer, Washer, Washer Hookup
- Amenities:Blinds/Shades, Ceiling Fan(s), Park, Solid Surface
Parking
- Parking description:Off Street, Unpaved

New listings near 5126 Lord Byron Road
- New
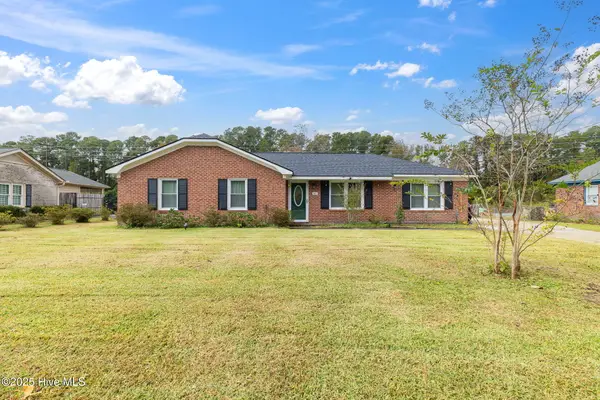 $385,000Active3 beds 2 baths1,337 sq. ft.
805 Spring Valley Road, Wilmington, NC 28405
MLS# 100586698Listed by: LIFE PROPERTIES - New
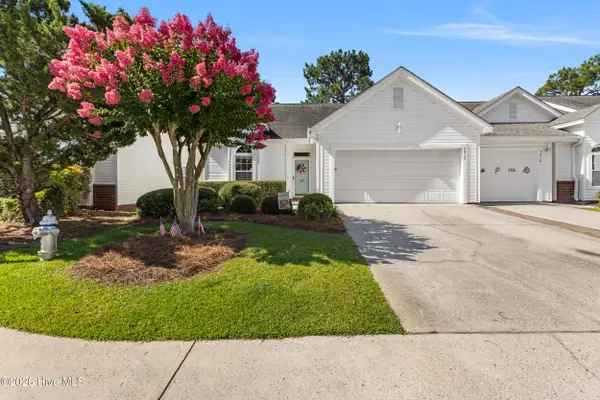 $344,000Active2 beds 2 baths2,630 sq. ft.
3812 Mayfield Court, Wilmington, NC 28412
MLS# 100586700Listed by: INTRACOASTAL REALTY CORPORATION - New
 $205,000Active3 beds 3 baths1,291 sq. ft.
4916 Pompano Court, Wilmington, NC 28401
MLS# 100586710Listed by: WILKINSON ERA REAL ESTATE - New
 $589,900Active3 beds 3 baths2,074 sq. ft.
705 Scorpion Drive, Wilmington, NC 28411
MLS# 100586655Listed by: CENTURY 21 VANGUARD - New
 $395,000Active1 beds 2 baths890 sq. ft.
1480 Midpark Place #205, Wilmington, NC 28403
MLS# 100586674Listed by: INTRACOASTAL REALTY CORPORATION - New
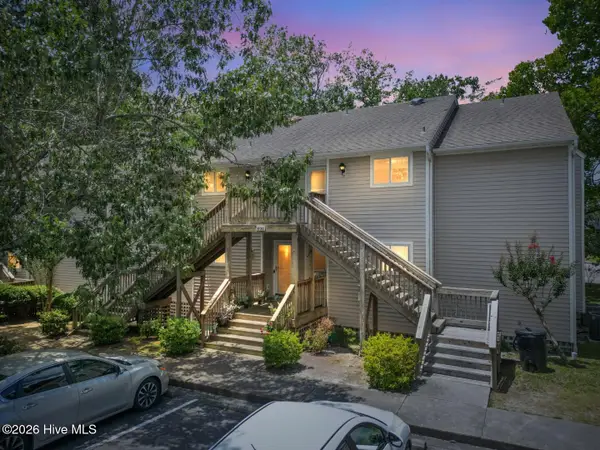 $229,000Active2 beds 2 baths1,031 sq. ft.
406 Forest Park Road #202, Wilmington, NC 28409
MLS# 100586634Listed by: CENTURY 21 VANGUARD - New
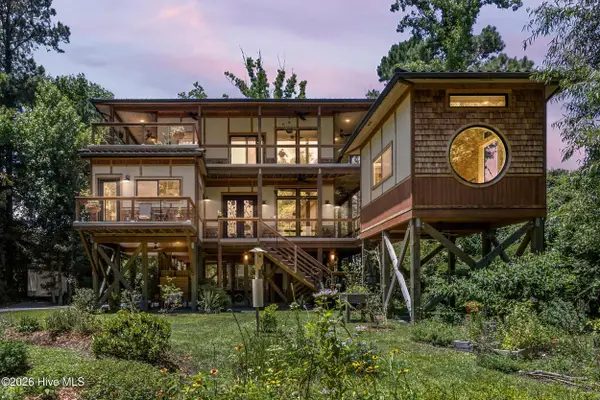 $1,299,900Active3 beds 3 baths2,548 sq. ft.
831 Futch Creek Road, Wilmington, NC 28411
MLS# 100585316Listed by: BERKSHIRE HATHAWAY HOMESERVICES CAROLINA PREMIER PROPERTIES - New
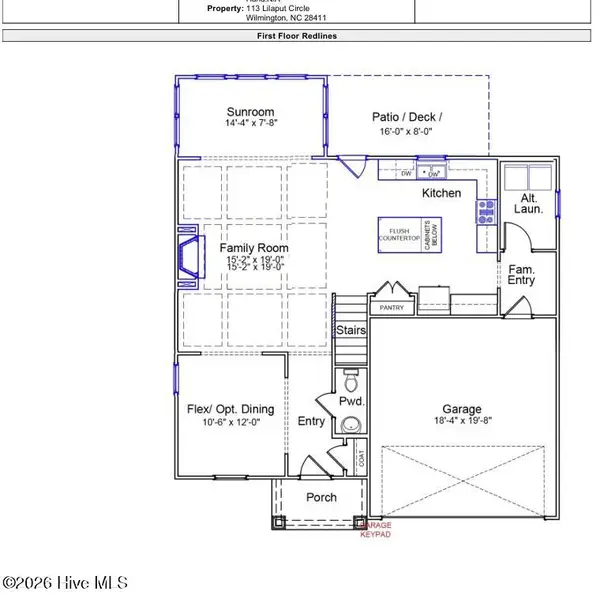 $599,681Active4 beds 3 baths2,303 sq. ft.
113 Lilaput Circle, Wilmington, NC 28411
MLS# 100586608Listed by: MUNGO HOMES - New
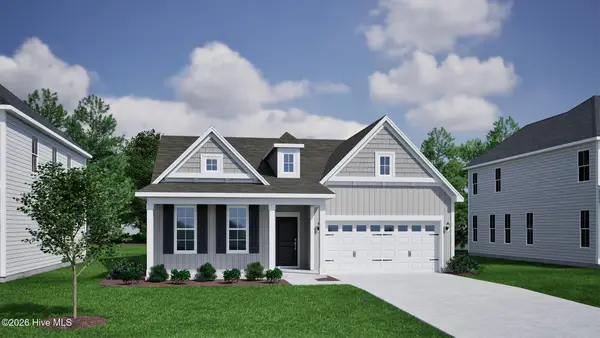 $649,740Active4 beds 3 baths2,091 sq. ft.
195 Lilaput Circle, Wilmington, NC 28411
MLS# 100586607Listed by: MUNGO HOMES


Protect your home and budget from life's surprises with an Assurant Home Warranty, backed by a partner that supports you through every step of homeownership. Explore Plans.
© 2023 - 2026 ERA Franchise Systems LLC. All rights reserved. ERA Franchise Systems LLC fully supports the principles of the Fair Housing Act and the Equal Opportunity Act. ERA, ERA Real Estate powered, and their respective logos are registered service marks of ERA Franchise Systems LLC. Each office is independently owned and operated.