
705 Scorpion Drive, Wilmington, NC 28411
Local realty services provided by:ERA Strother Real Estate
705 Scorpion Drive,Wilmington, NC 28411
$570,000
- 3 Beds
- 3 Baths
- - sq. ft.
- Single family
- Sold
Listed by: jo anne britt
Office: century 21 vanguard
MLS#:100586655
Source:NC_CCAR
Sorry, we are unable to map this address
Price summary
- Price:$570,000
About this home
Great well kept home with a detached Boat Garage located in Bayshore Estates. Open split bedroom floor plan with 9' ceilings. Bonus Rm over garage can be 4th bedroom with full bath. Rocking Chair front porch and Screened back porch. Screened porch opens to 12x14 wood deck. Oversized 2-car garage. Detached 22x34 garage to park your boat. 16x16 Shed in back for additional storage.
Contact an agent
Home facts
- Year built:2001
- Subdivision & Development:Bayshore Estates
- Listing ID #:100586655
- Added:44 day(s) ago
- Updated:August 18, 2026 at 08:57 PM
Rooms and interior
- Bedrooms:3
- Total bathrooms:3
- Full bathrooms:3
- Rooms Total:7
- Flooring:Carpet, Tile, Vinyl, Wood
- Kitchen Description:Dishwasher, Refrigerator
Heating and cooling
- Cooling:Central Air
- Heating:Electric, Forced Air, Heating
- Central air:Yes
Structure and exterior
- Roof:Shingle
- Year built:2001
- Construction Materials:Vinyl Siding, Wood Frame
- Exterior Features:Deck, Irrigation System, Screened
- Foundation Description:Crawl Space
- Levels:1 Story
Schools
- High school:Laney
- Middle school:Holly Shelter
- Elementary school:Ogden
Utilities
- Water:Well
Finances and disclosures
- Price:$570,000
Features and amenities
- Appliances:Dishwasher, Dryer, Refrigerator, Washer
- Laundry features:Dryer, Laundry Room, Washer
- Amenities:Blinds/Shades, Ceiling Fan(s)
Parking
- Total parking spaces:3
- Parking description:Attached Garage, Concrete, Garage, Garage Door Opener, Off Street, On Site
- Garage:Yes
- Garage spaces:3

New listings near 705 Scorpion Drive
- Coming Soon
 $499,000Coming Soon2 beds 2 baths
1914 Nun Street, Wilmington, NC 28403
MLS# LP721750Listed by: KELLER WILLIAMS REALTY (FAYETTEVILLE) - New
 $960,000Active3 beds 3 baths2,795 sq. ft.
104 Mistiflower Court, Wilmington, NC 28412
MLS# 100597100Listed by: EXP REALTY - New
 $279,000Active3 beds 2 baths1,262 sq. ft.
525 Soundside Drive, Wilmington, NC 28412
MLS# 100597106Listed by: BLUECOAST REALTY CORPORATION - New
 $4,990,000Active4 beds 6 baths6,051 sq. ft.
5329 Holt Road, Wilmington, NC 28409
MLS# 100597113Listed by: LANDMARK SOTHEBY'S INTERNATIONAL REALTY - New
 $421,395Active3 beds 3 baths1,611 sq. ft.
5442 Folklore Way, Wilmington, NC 28412
MLS# 100597089Listed by: O'SHAUGHNESSY NEW HOMES LLC - New
 $305,000Active3 beds 2 baths1,055 sq. ft.
209 Cathay Road, Wilmington, NC 28412
MLS# 100582329Listed by: BERKSHIRE HATHAWAY HOMESERVICES CAROLINA PREMIER PROPERTIES - New
 $454,900Active3 beds 3 baths1,549 sq. ft.
1042 Tidal Lane #5a, Wilmington, NC 28401
MLS# 100597027Listed by: INTRACOASTAL REALTY CORPORATION - New
 $325,000Active1.68 Acres
4101 Echo Farms Boulevard, Wilmington, NC 28412
MLS# 100597042Listed by: INTRACOASTAL REALTY CORPORATION - Open Sat, 10am to 1pmNew
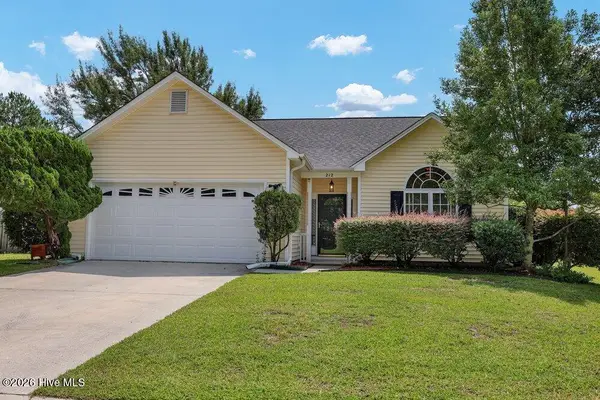 $360,000Active3 beds 2 baths1,500 sq. ft.
212 Olde Well Loop Road, Wilmington, NC 28411
MLS# 100596760Listed by: COLDWELL BANKER SEA COAST ADVANTAGE - New
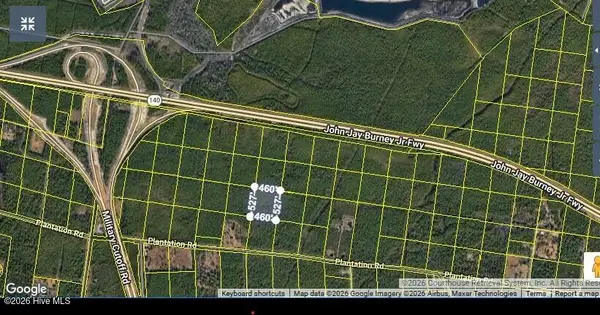 $295,000Active5.55 Acres
260 Plantation Road E, Wilmington, NC 28411
MLS# 100596805Listed by: COLDWELL BANKER SEA COAST ADVANTAGE-MIDTOWN


Protect your home and budget from life's surprises with an Assurant Home Warranty, backed by a partner that supports you through every step of homeownership. Explore Plans.
© 2023 - 2026 ERA Franchise Systems LLC. All rights reserved. ERA Franchise Systems LLC fully supports the principles of the Fair Housing Act and the Equal Opportunity Act. ERA, ERA Real Estate powered, and their respective logos are registered service marks of ERA Franchise Systems LLC. Each office is independently owned and operated.