
831 Futch Creek Road, Wilmington, NC 28411
Local realty services provided by:ERA Strother Real Estate
Listed by: cheryl l hollis
Office: berkshire hathaway homeservices carolina premier properties
MLS#:100585316
Source:NC_CCAR
Price summary
- Price:$1,299,900
- Price per sq. ft.:$616.65
About this home
ZEN MEETS LUXURY: A Japanese Inspired Contemporary Architectural Masterpiece with a Private Studio Guest House and Serene Tea-House!
Welcome to a truly exceptional custom design and build. Every line, finish, and transition has been thoughtfully composed to create a private sanctuary that feels both refined and deeply grounded in nature. ||
FROM THE MOMENT YOU ARRIVE, the home makes an unforgettable impression. The handmade steel double-entry door with custom artistic detailing sets the tone for the craftsmanship within, while expansive (Hurricane rated) windows, covered wraparound porches, and warm natural materials invite light, air and landscape into the daily experience of the home. Saltillo tiled Genkan entries, red oak floors, craftsman-style pine trim, and a dramatic tongue-and-groove ceiling, with architectural wave design, create warmth and visual rhythm. Arranged to evoke local constellations, recessed pin lights add celestial details that elevate the living experience while disappearing seamlessly when turned off.
The kitchen is both functional and sculptural, featuring solid cherry floating shelves, custom hardwood cabinets, concrete countertops and a hickory island from hurricane Florence-felled trees. The minimalist guest bath continues the home's aesthetic as a fully tiled wet-room with polished pebble flooring, a rain shower, and sleek wall-mounted fixtures. ||
UPPER LEVEL: PRIMARY SUITE AND 2 GUEST RETREATS - The primary suite is a private wooded escape flooded with expansive windows that perfectly frames the surrounding foliage flowing directly out to the covered porch. Spa with a zero-entry layout of polished river pebbles provides a therapeutic foot massage, large pebble wall and tile surround for a stone-cavern aesthetic. Floating hickory vanity with suspended wood shelving and natural stone vessels.
The hall bath balances moody dark natural materials with crisp white fixtures creating a striking, high contrast for the Yin and Yang balance. || STUDIO GUEST HOUSE - The private entry studio guest house adds exceptional flexibility for guests, multigenerational living, creative work or private retreat space, with multi-use room, kitchenette equipped with appliances, live-edge hickory countertop and custom hardwood cabinetry. Spa with rustic warm earth tones and organic textures. Oak walk-in closet and private deck overlooking native wildlife habitat gardens. ||
JAPANESE-STYLE TEA-HOUSE -
A separate Japanese-style Tea-House offers a quiet minimalist sanctuary with forest views and an iconic circular window that frames the gardens and feels like living art.
***EXTERIOR STRUCTURE AND SYSTEMS***
Built with durability and performance in mind, the exterior features Hardie panel siding with cedar shake trim and metal roofing. Exterior CARGO LIFT with up to 1,000-pound weight capacity for convenient access to all levels, multi-HVAC systems, whole-house dehumidifier, tankless on-demand hot water, outdoor heated shower, and multiple outdoor living spaces. ***
WHY THIS HOME STANDS APART***
Distinctive, serene, and nearly impossible to duplicate, this is a rare opportunity to own this Futch Creek sanctuary where design, craftsmanship, privacy, and connection with nature come together in unforgettable fashion. !! PLEASE NOTE that this is private property and all potential buyers must be accompanied by a licensed real estate agent with a confirmed appointment!...
Contact an agent
Home facts
- Year built:2022
- Subdivision & Development:Not In Subdivision
- Listing ID #:100585316
- Added:92 day(s) ago
- Updated:October 06, 2026 at 09:24 AM
Rooms and interior
- Bedrooms:4
- Total bathrooms:4
- Full bathrooms:4
- Rooms Total:8
- Flooring:Tile
- Bathrooms Description:Walk-in Shower
- Kitchen Description:2nd Kitchen, Dishwasher, Disposal, Kitchen Island, Refrigerator
- Bedroom Description:Walk-In Closet(s)
- Living area:2,548 sq. ft.
Heating and cooling
- Cooling:Central Air, Heat Pump
- Heating:Electric, Forced Air, Heat Pump, Heating
- Central air:Yes
Structure and exterior
- Roof:Metal
- Year built:2022
- Building area:2,548 sq. ft.
- Lot area:0.27 Acres
- Lot Features:Wooded
- Construction Materials:Cedar, Fiber Cement, Wood Frame
- Exterior Features:Covered, Deck, Outdoor Shower, Patio, Porch, Thermal Doors, Wrap Around
- Foundation Description:Pilings, Slab
- Levels:2 Story
Schools
- High school:Laney
- Middle school:Holly Shelter
- Elementary school:Porters Neck
Utilities
- Water:Water Connected
- Sewer:Sewer Connected
Finances and disclosures
- Price:$1,299,900
- Price per sq. ft.:$616.65
Features and amenities
- Appliances:Dishwasher, Disposal, Dryer, Refrigerator, Washer
- Laundry features:Dryer, Laundry Room, Washer
- Amenities:Blinds/Shades, Ceiling Fan(s), Solid Surface, Walk-In Closet(s)
Parking
- Parking description:Additional Parking, Concrete, Golf Cart Parking, Gravel, On Site

New listings near 831 Futch Creek Road
- Coming Soon
 $499,000Coming Soon2 beds 2 baths1,300 sq. ft.
1914 Nun Street, Wilmington, NC 28403
MLS# LP721750Listed by: KELLER WILLIAMS REALTY (FAYETTEVILLE) - New
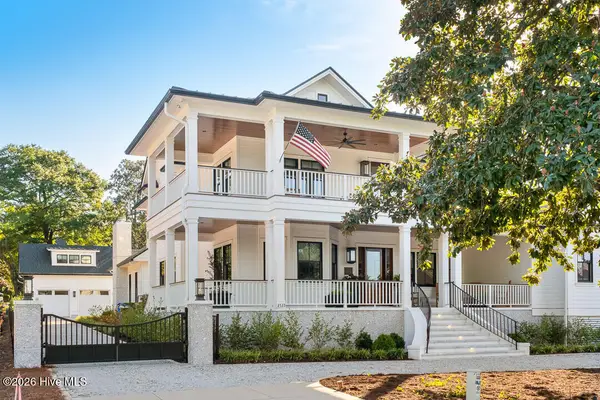 $5,495,000Active4 beds 6 baths5,388 sq. ft.
2533 Shandy Lane, Wilmington, NC 28409
MLS# 100608415Listed by: CADENCE REALTY CORPORATION - New
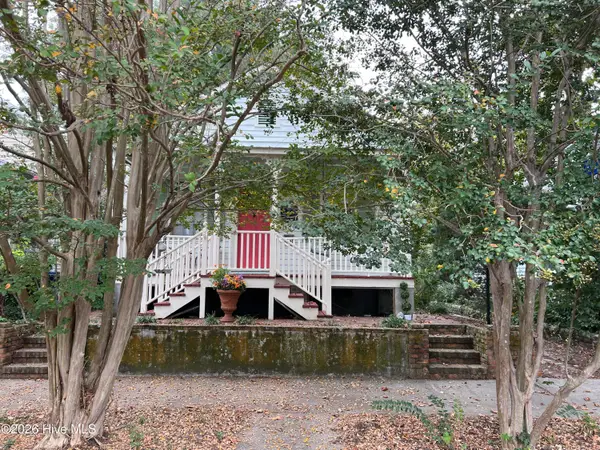 $639,000Active2 beds 1 baths816 sq. ft.
507 S 2nd Street, Wilmington, NC 28401
MLS# 100608326Listed by: INTRACOASTAL REALTY CORPORATION - New
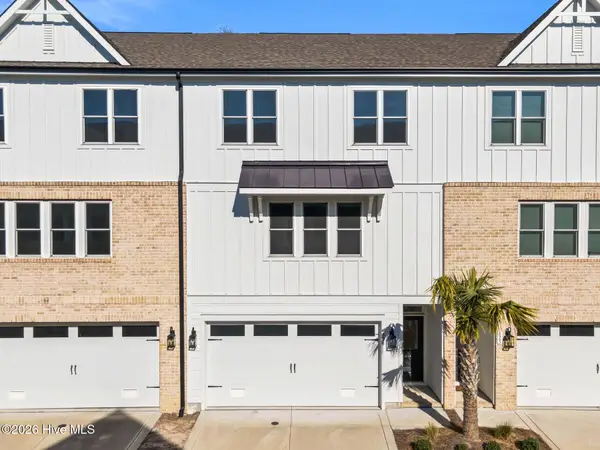 $569,000Active3 beds 3 baths2,222 sq. ft.
822 Anchors Bend Way, Wilmington, NC 28411
MLS# 100608343Listed by: LANDMARK SOTHEBY'S INTERNATIONAL REALTY - New
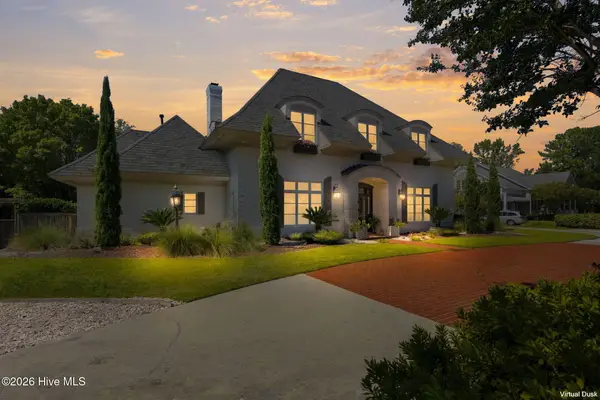 $1,400,000Active4 beds 4 baths4,528 sq. ft.
2116 Ascott Place, Wilmington, NC 28403
MLS# 100608366Listed by: HOWARD HANNA ALLEN TATE|HORIZON REALTY GROUP - New
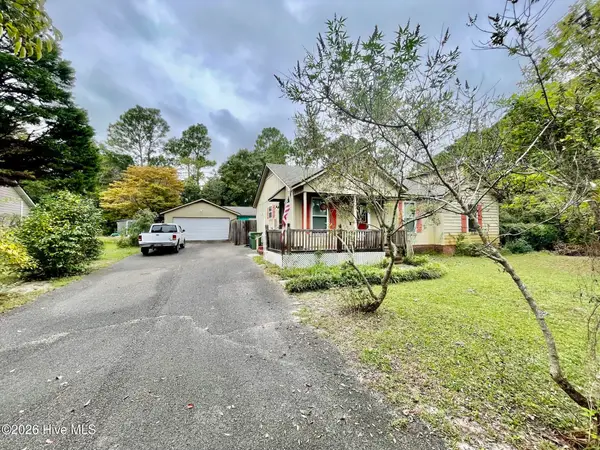 $374,900Active3 beds 2 baths1,250 sq. ft.
3416 Talon Court, Wilmington, NC 28409
MLS# 100608370Listed by: COASTAL LIGHTS REALTY - New
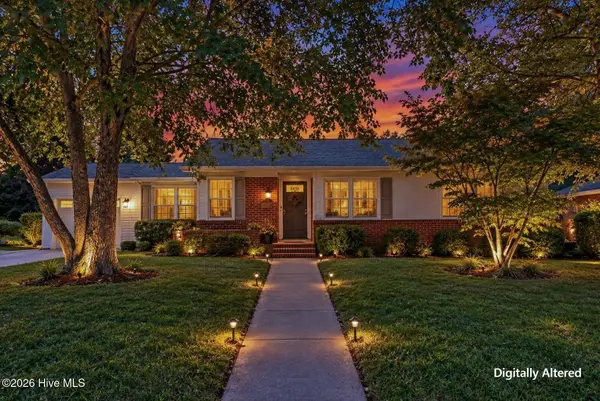 $275,000Active3 beds 1 baths1,233 sq. ft.
2414 Belvedere Drive, Wilmington, NC 28405
MLS# 100608303Listed by: COLDWELL BANKER SEA COAST ADVANTAGE - New
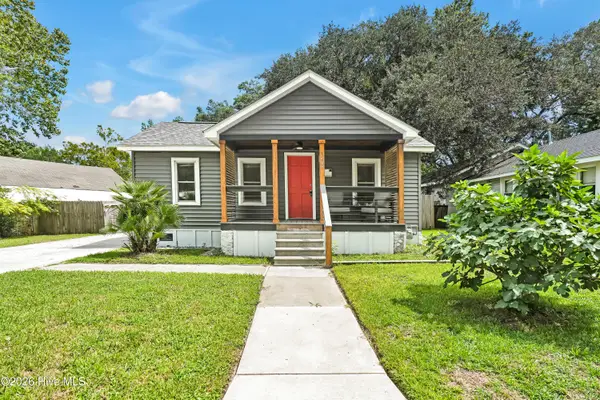 $299,000Active2 beds 1 baths679 sq. ft.
1209 Spofford Circle, Wilmington, NC 28403
MLS# 100608304Listed by: BLUECOAST REALTY CORPORATION - Open Sat, 1 to 4pmNew
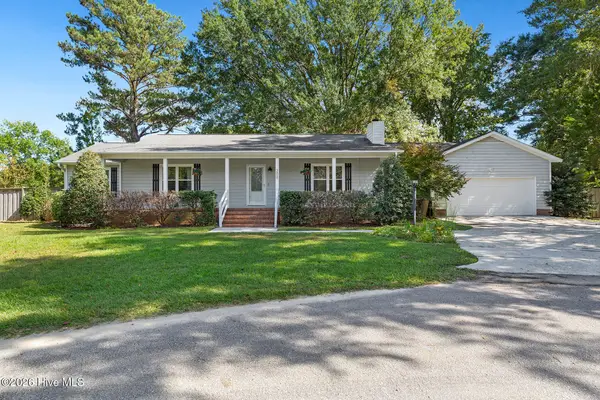 $435,000Active3 beds 2 baths1,881 sq. ft.
208 Rushton Circle, Wilmington, NC 28412
MLS# 100608270Listed by: COLDWELL BANKER SEA COAST ADVANTAGE-MIDTOWN - New
 $530,000Active3 beds 3 baths2,440 sq. ft.
4804 Whitner Drive, Wilmington, NC 28409
MLS# 100608243Listed by: RE/MAX EXECUTIVE


Protect your home and budget from life's surprises with an Assurant Home Warranty, backed by a partner that supports you through every step of homeownership. Explore Plans.
© 2023 - 2026 ERA Franchise Systems LLC. All rights reserved. ERA Franchise Systems LLC fully supports the principles of the Fair Housing Act and the Equal Opportunity Act. ERA, ERA Real Estate powered, and their respective logos are registered service marks of ERA Franchise Systems LLC. Each office is independently owned and operated.