
104 Mistiflower Court, Wilmington, NC 28412
Local realty services provided by:ERA Wilder Realty
104 Mistiflower Court,Wilmington, NC 28412
$960,000
- 3 Beds
- 3 Baths
- 2,795 sq. ft.
- Single family
- Active
Listed by: casey styers
Office: exp realty
MLS#:100597100
Source:NC_CCAR
Price summary
- Price:$960,000
- Price per sq. ft.:$343.47
About this home
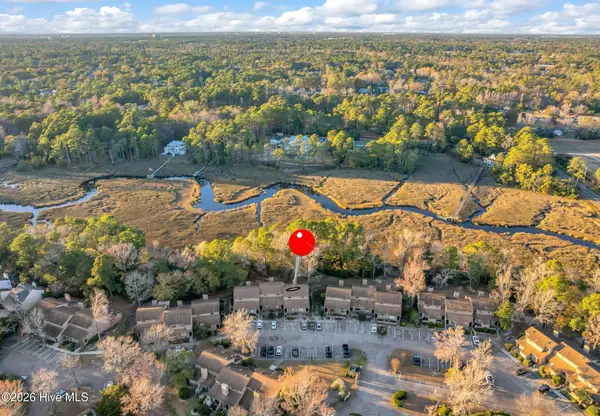
Welcome to 104 Mistiflower Court, where timeless elegance, thoughtful design, and effortless coastal living come together in one exceptional home.
From the moment you arrive, this stunning residence makes an impression. Step inside to discover beautifully appointed interiors, abundant natural light, and sophisticated finishes that create a space that feels both elevated and inviting. The open, flowing layout is designed for the way you live today equally suited for relaxed everyday living and unforgettable entertaining.
At the heart of the home, the kitchen and main living areas come together seamlessly, creating a warm and welcoming gathering space. Generous room sizes, refined details, and carefully considered updates add to the home's polished feel, while the private spaces offer a peaceful retreat at the end of the day.
Outside, enjoy your own setting for morning coffee, evening cocktails, and laid-back coastal Carolina living. Every detail of 104 Mistiflower Court has been designed to make home feel like a destination.
Ideally located in Wilmington, you'll enjoy convenient access to the area's beaches, dining, shopping, and everything that makes this part of the coast so desirable.
104 Mistiflower Court isn't simply a beautiful home it's an opportunity to live the Wilmington lifestyle you've been waiting for....
Contact an agent
Home facts
- Year built:2020
- Subdivision & Development:Lookout Pointe at River Oaks
- Listing ID #:100597100
- Added:51 day(s) ago
- Updated:October 09, 2026 at 10:47 AM
Rooms and interior
- Bedrooms:3
- Total bathrooms:3
- Full bathrooms:2
- Half bathrooms:1
- Rooms Total:9
- Flooring:Tile
- Bathrooms Description:Walk-in Shower
- Kitchen Description:Dishwasher, Disposal, Kitchen Island, Pantry, Refrigerator
- Bedroom Description:Walk-In Closet(s)
- Living area:2,795 sq. ft.
Heating and cooling
- Cooling:Heat Pump
- Heating:Electric, Heat Pump, Heating
Structure and exterior
- Roof:Metal
- Year built:2020
- Building area:2,795 sq. ft.
- Lot area:0.24 Acres
- Construction Materials:Fiber Cement, Wood Frame
- Exterior Features:Covered, Deck, Porch, Screened, Thermal Doors
- Foundation Description:Pilings, Slab
- Levels:Three Or More
Schools
- High school:Ashley
- Middle school:Murray
- Elementary school:Anderson
Utilities
- Water:Community Water Available
Finances and disclosures
- Price:$960,000
- Price per sq. ft.:$343.47
Features and amenities
- Appliances:Dishwasher, Disposal, Dryer, Refrigerator, Washer
- Laundry features:Dryer, Laundry Room, Washer
- Amenities:Blinds/Shades, Bookcases, Ceiling Fan(s), Management, Street Lights, Taxes, Vaulted Ceiling(s), Walk-In Closet(s)
Parking
- Total parking spaces:3
- Parking description:Attached, Attached Garage, Garage Door Opener, Off Street, Tandem
- Garage:Yes
- Garage spaces:3

New listings near 104 Mistiflower Court
- Coming Soon
 $499,000Coming Soon2 beds 2 baths1,300 sq. ft.
1914 Nun Street, Wilmington, NC 28403
MLS# LP721750Listed by: KELLER WILLIAMS REALTY (FAYETTEVILLE) - New
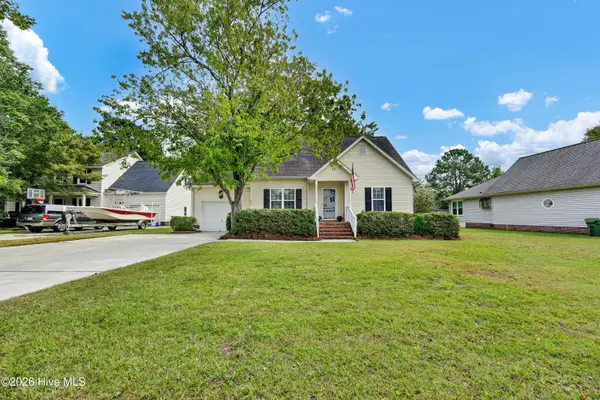 $465,000Active4 beds 3 baths1,832 sq. ft.
609 Kings Arm Court, Wilmington, NC 28409
MLS# 100609363Listed by: INTRACOASTAL REALTY CORPORATION - New
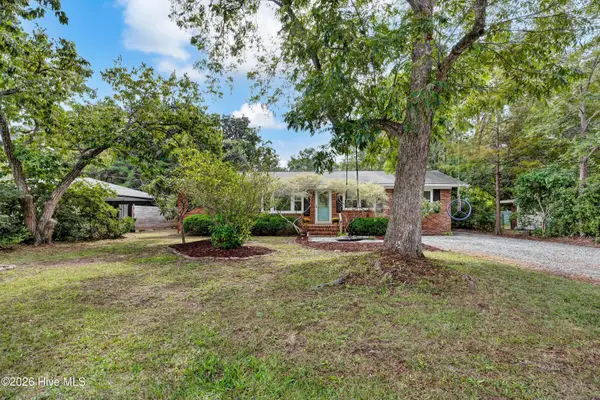 $449,000Active3 beds 2 baths1,364 sq. ft.
116 Shorewood Hills Drive, Wilmington, NC 28409
MLS# 100609374Listed by: INTRACOASTAL REALTY CORPORATION - New
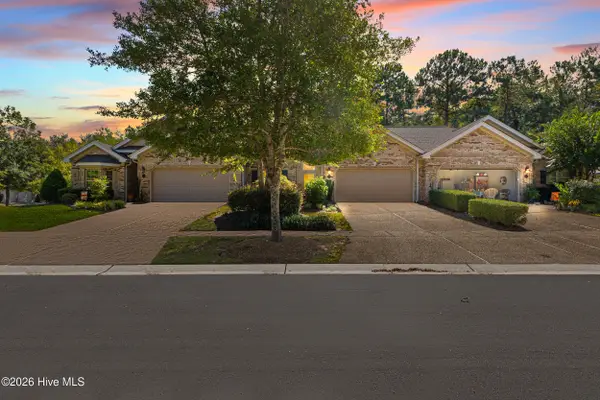 $349,999Active2 beds 2 baths1,416 sq. ft.
1018 Groppo Cove, Wilmington, NC 28412
MLS# 100609297Listed by: THE BRADDOCK GROUP, LLC - New
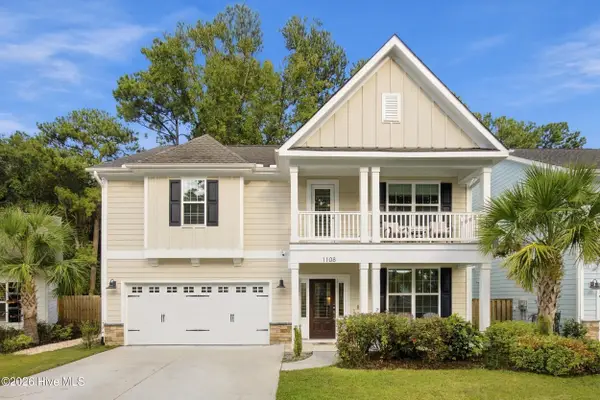 $725,000Active3 beds 3 baths2,709 sq. ft.
1108 Sea Lavender Drive, Wilmington, NC 28403
MLS# 100609314Listed by: KELLER WILLIAMS INNOVATE-KBT - New
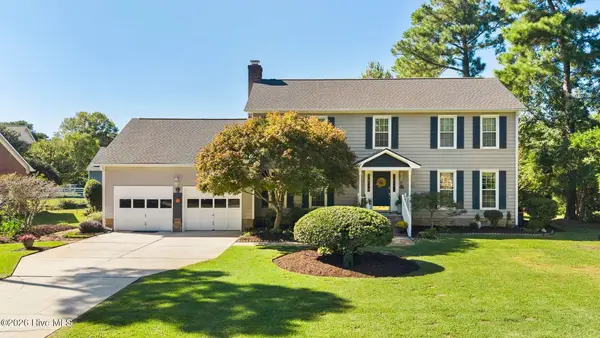 $580,000Active4 beds 3 baths2,618 sq. ft.
3232 Grey Leaf Drive, Wilmington, NC 28409
MLS# 100609236Listed by: COLDWELL BANKER SEA COAST ADVANTAGE-MIDTOWN - New
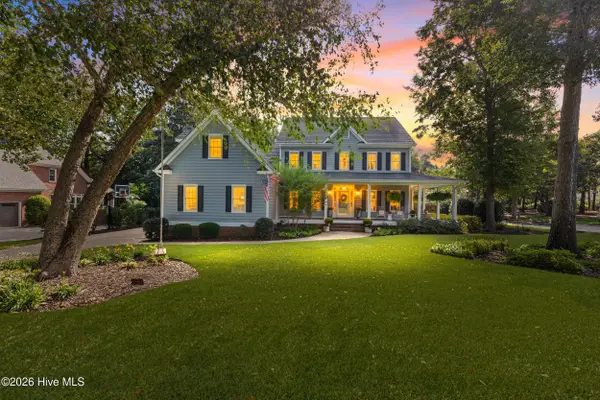 $1,325,000Active5 beds 5 baths4,140 sq. ft.
7513 Jonquil Court, Wilmington, NC 28409
MLS# 100609231Listed by: NEST REALTY - New
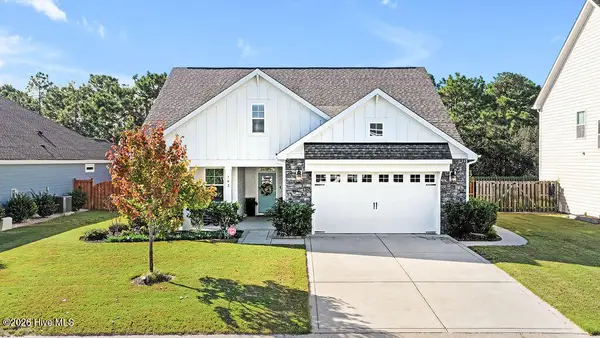 $585,000Active3 beds 3 baths2,739 sq. ft.
142 Rice Marsh Way, Wilmington, NC 28412
MLS# 100609214Listed by: REAL BROKER LLC - New
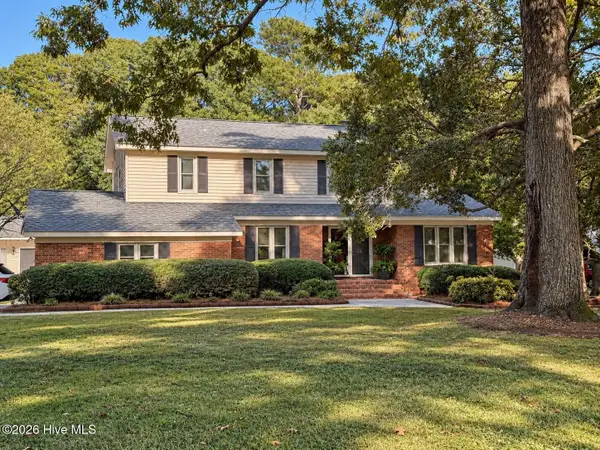 $589,900Active4 beds 3 baths2,267 sq. ft.
143 High Tide Drive, Wilmington, NC 28411
MLS# 100609147Listed by: LUCAS AND ASSOCIATES REALTORS INC. - New
 $325,000Active2 beds 2 baths1,296 sq. ft.
207 Saint Luke Court, Wilmington, NC 28409
MLS# 100609168Listed by: RE/MAX ESSENTIAL


Protect your home and budget from life's surprises with an Assurant Home Warranty, backed by a partner that supports you through every step of homeownership. Explore Plans.
© 2023 - 2026 ERA Franchise Systems LLC. All rights reserved. ERA Franchise Systems LLC fully supports the principles of the Fair Housing Act and the Equal Opportunity Act. ERA, ERA Real Estate powered, and their respective logos are registered service marks of ERA Franchise Systems LLC. Each office is independently owned and operated.