
5329 Holt Road, Wilmington, NC 28409
Local realty services provided by:ERA Wilder Realty
5329 Holt Road,Wilmington, NC 28409
$4,990,000
- 4 Beds
- 6 Baths
- 6,051 sq. ft.
- Single family
- Pending
Listed by: sam r crittenden
Office: landmark sotheby's international realty
MLS#:100597113
Source:NC_CCAR
Price summary
- Price:$4,990,000
- Price per sq. ft.:$886.17
About this home
Set along one of Wilmington's most desirable coastal corridors, 5329 Holt Road offers a rare opportunity in coveted Masonboro Sound on the ICW in southern New Hanover County. Masterfully reimagined by renowned architect Michael Kersting in 2018, this exceptional residence captures expansive views of Masonboro Island, the Intracoastal Waterway, and the Atlantic Ocean. Surrounded by the natural beauty of southeastern North Carolina, the property seamlessly combines privacy, superior build quality, estate-sized acreage, and an enviable location just moments from the Intracoastal Waterway, Wrightsville Beach, and Wilmington's finest coastal amenities.
Spanning nearly 5 acres, the property offers an uncommon sense of space, privacy, and tranquility. Mature, meticulously maintained landscaping creates a beautifully appointed setting that is increasingly rare along the coast. The backyard is designed as a private resort, featuring a gunite pool, hot tub, and gazebo surrounded by lush landscaping and peaceful natural surroundings.
For the boating enthusiast, the newly constructed pier is an exceptional amenity, featuring one 10,000lb pound boat lift, and one 10,000lb dual jet-ski lift, and 30-foot floating dock. From here, Wrightsville Beach and Masonboro Island are just a short boat ride away, placing some of the area's most coveted coastal destinations effortlessly within reach.
Masonboro Sound offers an extraordinary coastal lifestyle, with immediate access to boating, fishing, beaches, marinas, waterfront dining, and the Intracoastal Waterway, while remaining conveniently close to Wilmington's celebrated culinary, cultural, and shopping amenities.
For the discerning buyer, 5329 Holt Road represents a truly exceptional coastal estate--one where architectural pedigree, expansive water views, private recreational amenities, acreage, and an unmatched boating lifestyle converge. Rarely does a property offer this combination of scale, privacy, waterfront access, and proximity to Wrightsville Beach in one of Wilmington's most coveted coastal settings....
Contact an agent
Home facts
- Year built:1998
- Subdivision & Development:Not In Subdivision
- Listing ID #:100597113
- Added:48 day(s) ago
- Updated:October 06, 2026 at 09:24 AM
Rooms and interior
- Bedrooms:4
- Total bathrooms:6
- Full bathrooms:5
- Half bathrooms:1
- Rooms Total:8
- Flooring:Carpet, Tile
- Kitchen Description:Dishwasher, Disposal, Double Oven, Freezer, Gas Range, Refrigerator, Self Cleaning Oven
- Living area:6,051 sq. ft.
Heating and cooling
- Cooling:Central Air, Heat Pump, Zoned
- Heating:Electric, Forced Air, Geothermal, Heat Pump, Heating
- Central air:Yes
Structure and exterior
- Roof:Metal
- Year built:1998
- Building area:6,051 sq. ft.
- Lot area:4.63 Acres
- Lot Features:Boat Slip, Dead End, Wetlands, Wooded
- Construction Materials:Cedar, Shake Siding, Wood Frame, Wood Siding
- Exterior Features:Covered, Deck, Enclosed, Gas Grill, Irrigation System, Outdoor Shower, Patio, Porch, Screened, Shutters - Board/Hurricane, Shutters - Functional, Thermal Doors
- Foundation Description:Pilings
- Levels:Three Or More
Schools
- High school:Ashley
- Middle school:Myrtle Grove
- Elementary school:Bellamy
Utilities
- Water:Well
Finances and disclosures
- Price:$4,990,000
- Price per sq. ft.:$886.17
Features and amenities
- Appliances:Dishwasher, Disposal, Double Oven, Dryer, Freezer, Refrigerator, Self Cleaning Oven, Washer, Water Softener
- Laundry features:Dryer, Laundry Room, Washer
- Amenities:Vaulted Ceiling(s)
Parking
- Total parking spaces:4
- Parking description:Additional Parking, Attached, Attached Garage, Circular Driveway, Concrete, Electric Vehicle Charging Station(s), Garage, Garage Door Opener, Golf Cart Parking, On Site, Parking Pad
- Garage:Yes
- Garage spaces:4

New listings near 5329 Holt Road
- Coming Soon
 $499,000Coming Soon2 beds 2 baths1,300 sq. ft.
1914 Nun Street, Wilmington, NC 28403
MLS# LP721750Listed by: KELLER WILLIAMS REALTY (FAYETTEVILLE) - New
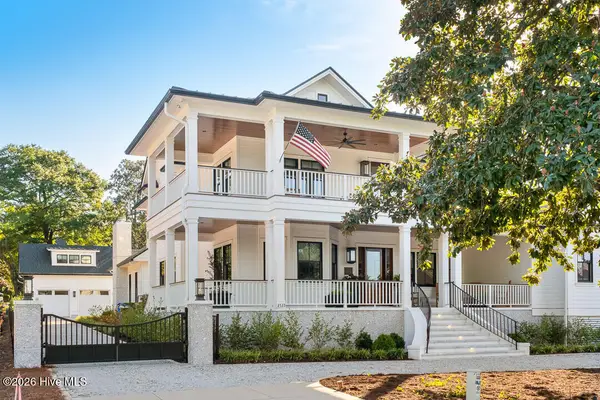 $5,495,000Active4 beds 6 baths5,388 sq. ft.
2533 Shandy Lane, Wilmington, NC 28409
MLS# 100608415Listed by: CADENCE REALTY CORPORATION - New
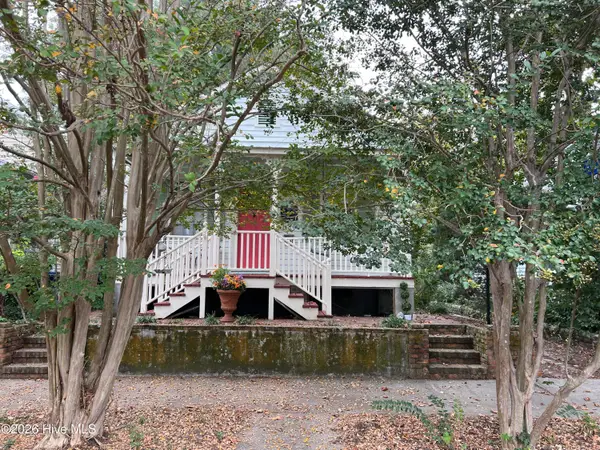 $639,000Active2 beds 1 baths816 sq. ft.
507 S 2nd Street, Wilmington, NC 28401
MLS# 100608326Listed by: INTRACOASTAL REALTY CORPORATION - New
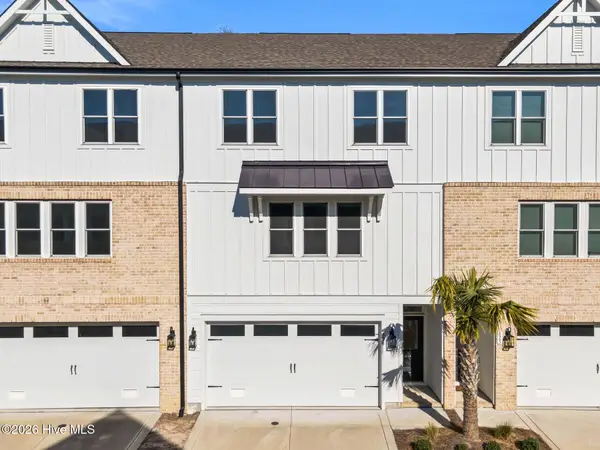 $569,000Active3 beds 3 baths2,222 sq. ft.
822 Anchors Bend Way, Wilmington, NC 28411
MLS# 100608343Listed by: LANDMARK SOTHEBY'S INTERNATIONAL REALTY - New
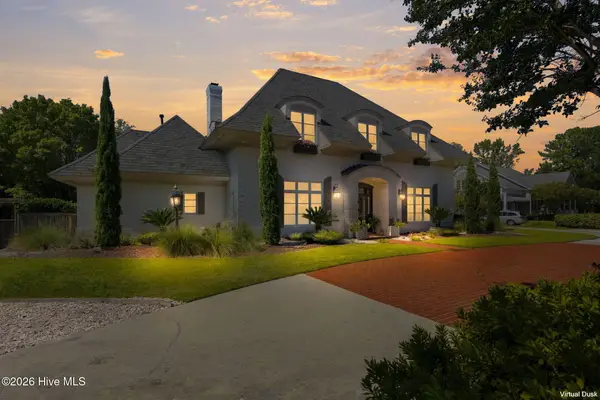 $1,400,000Active4 beds 4 baths4,528 sq. ft.
2116 Ascott Place, Wilmington, NC 28403
MLS# 100608366Listed by: HOWARD HANNA ALLEN TATE|HORIZON REALTY GROUP - New
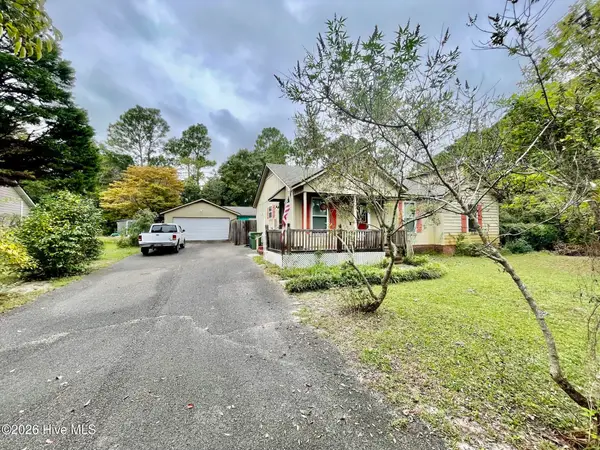 $374,900Active3 beds 2 baths1,250 sq. ft.
3416 Talon Court, Wilmington, NC 28409
MLS# 100608370Listed by: COASTAL LIGHTS REALTY - New
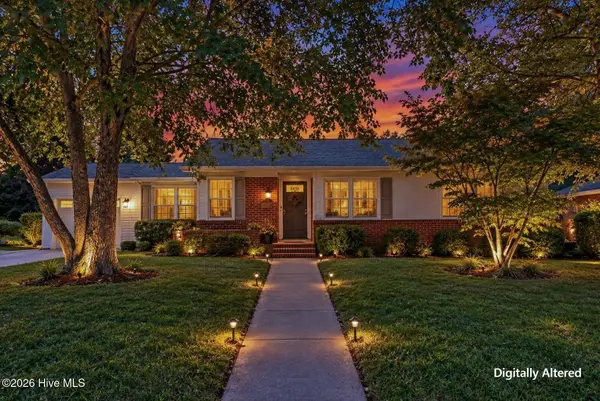 $275,000Active3 beds 1 baths1,233 sq. ft.
2414 Belvedere Drive, Wilmington, NC 28405
MLS# 100608303Listed by: COLDWELL BANKER SEA COAST ADVANTAGE - New
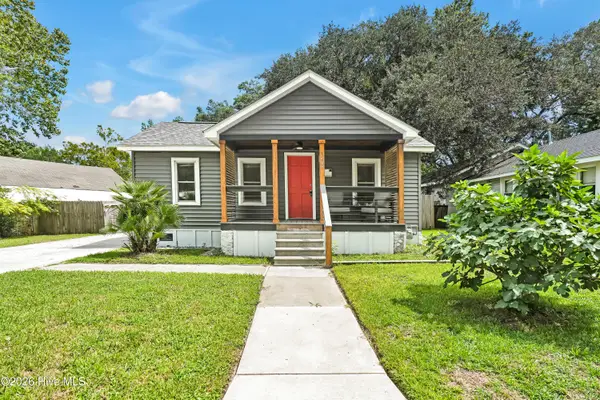 $299,000Active2 beds 1 baths679 sq. ft.
1209 Spofford Circle, Wilmington, NC 28403
MLS# 100608304Listed by: BLUECOAST REALTY CORPORATION - Open Sat, 1 to 4pmNew
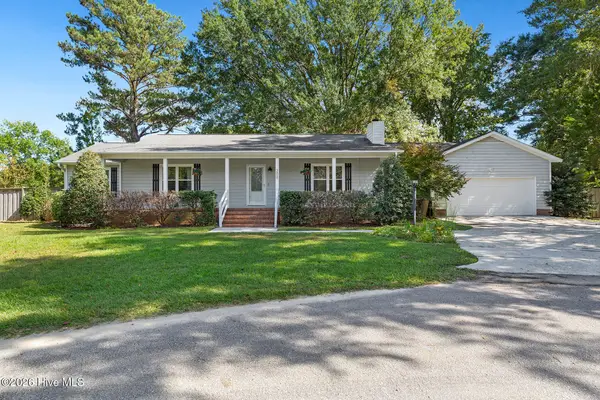 $435,000Active3 beds 2 baths1,881 sq. ft.
208 Rushton Circle, Wilmington, NC 28412
MLS# 100608270Listed by: COLDWELL BANKER SEA COAST ADVANTAGE-MIDTOWN - New
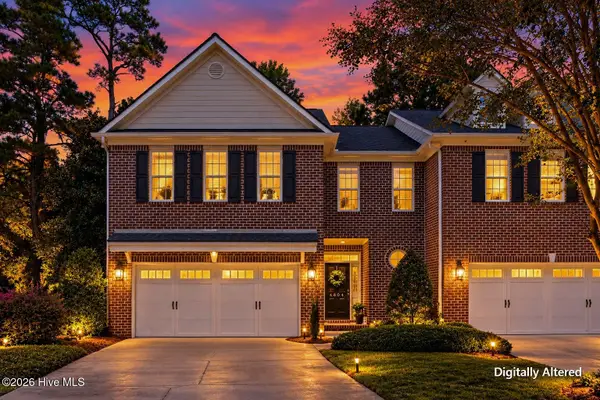 $530,000Active3 beds 3 baths2,440 sq. ft.
4804 Whitner Drive, Wilmington, NC 28409
MLS# 100608243Listed by: RE/MAX EXECUTIVE


Protect your home and budget from life's surprises with an Assurant Home Warranty, backed by a partner that supports you through every step of homeownership. Explore Plans.
© 2023 - 2026 ERA Franchise Systems LLC. All rights reserved. ERA Franchise Systems LLC fully supports the principles of the Fair Housing Act and the Equal Opportunity Act. ERA, ERA Real Estate powered, and their respective logos are registered service marks of ERA Franchise Systems LLC. Each office is independently owned and operated.