
939 Bradshaw Terrace, Wilmington, NC 28412
Local realty services provided by:ERA Wilder Realty
939 Bradshaw Terrace,Wilmington, NC 28412
$788,000
- 3 Beds
- 4 Baths
- 2,926 sq. ft.
- Single family
- Active
Listed by: kathy merlo
Office: re/max executive
MLS#:100606575
Source:NC_CCAR
Price summary
- Price:$788,000
- Price per sq. ft.:$269.31
About this home
Welcome to this exceptional home nestled along beautiful Bradshaw Terrace in the vibrant community of Riverlights. Built by Trusst Building Group, one of Riverlights' premier builders, this impressive home offers 3 bedrooms, 3.5 baths and 2,926 heated square feet of thoughtfully designed living space.
From the moment you enter, the attention to detail is evident. The gourmet kitchen features gas cooking, stainless refrigerator, a generous breakfast bar, dry bar /coffee bar, complete with a beverage center, perfect for everyday living and entertaining. The dining area flows seamlessly into the inviting great room, with an eloquent coffered ceiling, custom built-ins and gas fireplace that creates a warm and sophisticated gathering space. Twelve-foot telescoping doors open to the sunroom, creating an effortless connection to the outdoor living area. A beautiful main-level office with french doors, custom built-ins, desk and coffered ceiling offers a sophisticated and functional workspace, while also enjoying lovely water views. A second home office upstairs provides additional flexibility for work, study or hobbies with a view of the water as well. You will love the private and spacious primary suite that features a custom walk-in closet, dual vanities, walk-in shower and freestanding soaking tub. A second main-level bedroom provides comfort and privacy for family or guests, with it's own private bath. Thoughtful details continue throughout the home, including a well-designed laundry room with washer and dryer, utility sink, ample workspace, plus a convenient drop zone. Upstairs, a versatile loft provides additional living space, while the third bedroom and shared bath create a comfortable private area for family or guests. You will also love the walk-in storage space this home has to offer. Step outside to the front porch and take in the beautiful water views, sunsets or enjoy the privacy of the fenced-in yard. The outdoor spaces provide a wonderful setting for relaxing, entertaining and enjoying the Riverlights lifestyle. And when you're ready to venture out, Riverlights truly feels like a town of its own, offering an exceptional lifestyle centered around the Cape Fear River, lakes, walking trails, resort-style amenities, dining, recreation and community. This is more than a beautiful home--it is an opportunity to enjoy the best of the Riverlights lifestyle in a thoughtfully designed home with exceptional flexibility, beautiful outdoor spaces and water views. A whole house generator and lightning rods adds that valuable peace of mind, and a garage with built-ins and workbench is another bonus. It's a place you will love to call home in time to celebrate the holidays!...
Contact an agent
Home facts
- Year built:2023
- Subdivision & Development:Riverlights
- Listing ID #:100606575
- Added:1 day(s) ago
- Updated:September 28, 2026 at 04:02 PM
Rooms and interior
- Bedrooms:3
- Total bathrooms:4
- Full bathrooms:3
- Half bathrooms:1
- Rooms Total:9
- Flooring:Carpet, Tile
- Bathrooms Description:Walk-in Shower
- Kitchen Description:Continuous Cleaning Oven, Convection Oven, Dishwasher, Disposal, Ice Maker, Kitchen Island, Pantry, Refrigerator, Self Cleaning Oven
- Bedroom Description:Master Downstairs, Walk-In Closet(s)
- Living area:2,926 sq. ft.
Heating and cooling
- Cooling:Central Air, Heat Pump, Zoned
- Heating:Electric, Heat Pump, Heating, Zoned
- Central air:Yes
Structure and exterior
- Roof:Architectural Shingle
- Year built:2023
- Building area:2,926 sq. ft.
- Lot area:0.18 Acres
- Lot Features:Interior Lot, Level
- Construction Materials:Composition, Fiber Cement, Wood Frame
- Exterior Features:Covered, Gas Grill, Irrigation System, Patio, Porch
- Foundation Description:Raised, Slab
- Levels:2 Story
Schools
- High school:New Hanover
- Middle school:Myrtle Grove
- Elementary school:Williams
Utilities
- Water:Water Connected, Water Tap Paid
- Sewer:Sewer Connected
Finances and disclosures
- Price:$788,000
- Price per sq. ft.:$269.31
Features and amenities
- Appliances:Continuous Cleaning Oven, Convection Oven, Dishwasher, Disposal, Dryer, Ice Maker, Refrigerator, Self Cleaning Oven, Washer
- Laundry features:Dryer, Laundry Room, Washer, Washer Hookup
- Amenities:Billiard Room, Blinds/Shades, Bookcases, Ceiling Fan(s), Clubhouse, Comm Garden, Community Pool, Dog Park, Fitness Center, Jogging Path, Maintenance Structure, Management, Master Insure, Meeting Room, Party Room, Pickleball, Picnic Area, Playground, Restaurant, Street Lights, Taxes, Trail(s), Tray Ceiling(s), Walk-In Closet(s), Whole-Home Generator
- Pool features:Community Pool
Parking
- Total parking spaces:4
- Parking description:Attached Garage, Garage, Garage Door Opener, Off Street, Tandem
- Garage:Yes
- Garage spaces:2

New listings near 939 Bradshaw Terrace
- Coming Soon
 $499,000Coming Soon2 beds 2 baths1,300 sq. ft.
1914 Nun Street, Wilmington, NC 28403
MLS# LP721750Listed by: KELLER WILLIAMS REALTY (FAYETTEVILLE) - New
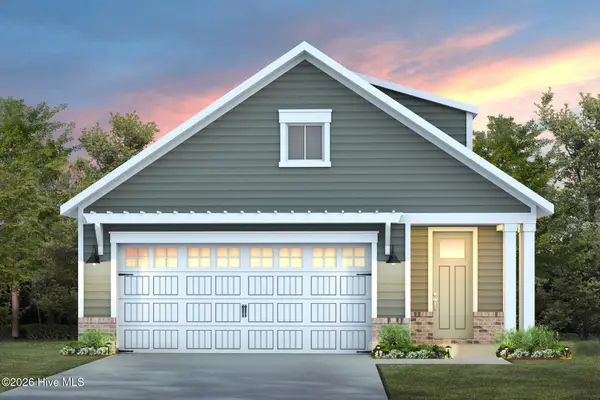 $513,340Active3 beds 2 baths1,581 sq. ft.
5959 Moonshell Loop, Wilmington, NC 28412
MLS# 100606588Listed by: PULTE HOME COMPANY - New
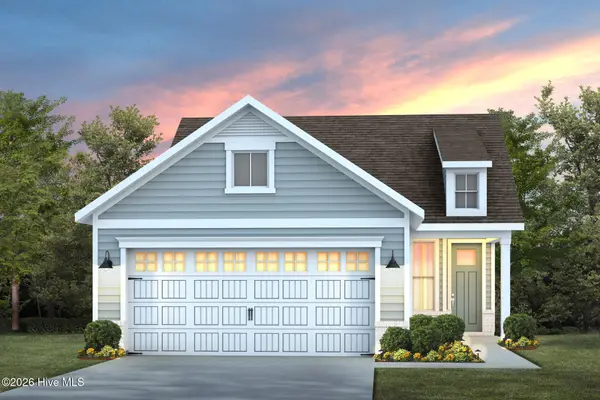 $480,580Active2 beds 2 baths1,403 sq. ft.
5609 Coral Tide Avenue, Wilmington, NC 28412
MLS# 100606589Listed by: PULTE HOME COMPANY - New
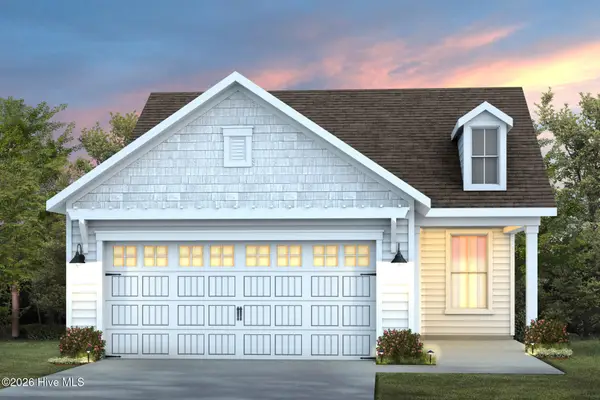 $460,060Active2 beds 2 baths1,345 sq. ft.
5607 Coral Tide Avenue, Wilmington, NC 28412
MLS# 100606590Listed by: PULTE HOME COMPANY - New
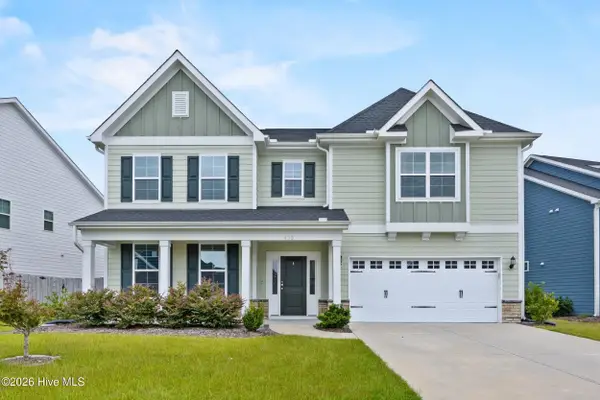 $810,000Active5 beds 4 baths4,045 sq. ft.
439 Sugar Cove, Wilmington, NC 28411
MLS# 100606597Listed by: RE/MAX ESSENTIAL - New
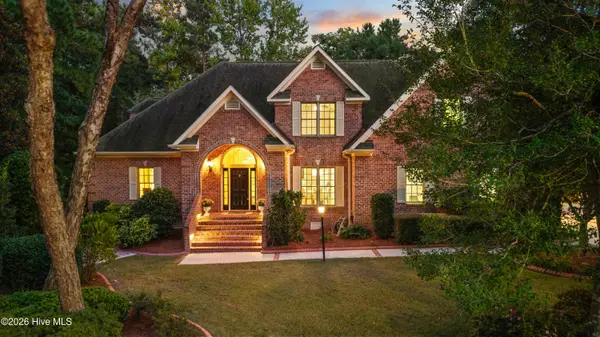 $939,900Active3 beds 4 baths3,606 sq. ft.
8816 Sawmill Creek Lane, Wilmington, NC 28411
MLS# 100606629Listed by: INTRACOASTAL REALTY CORPORATION - New
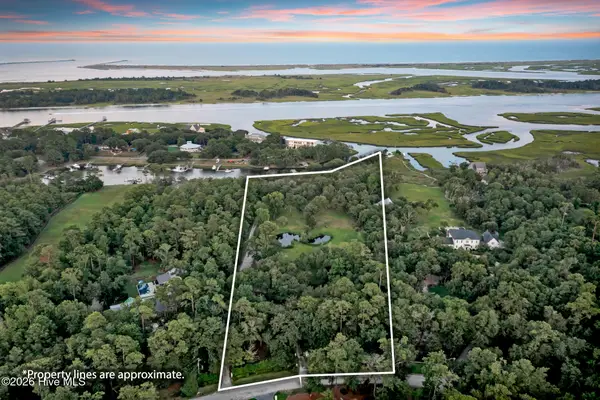 $7,995,000Active6.81 Acres
6420 Quail Run Road, Wilmington, NC 28409
MLS# 100606527Listed by: HARDEE HUNT & WILLIAMS - New
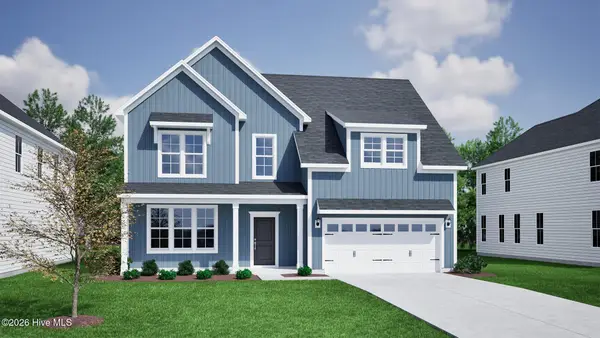 $749,988Active5 beds 3 baths2,913 sq. ft.
532 Heart Pine Avenue, Wilmington, NC 28411
MLS# 100606528Listed by: MUNGO HOMES - New
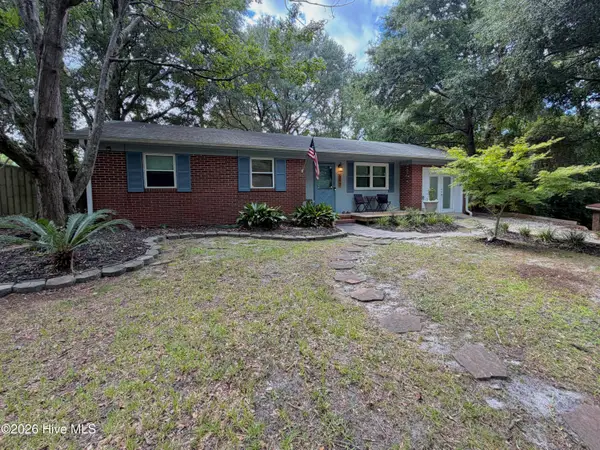 $319,000Active3 beds 2 baths1,281 sq. ft.
517 Voltaire Place, Wilmington, NC 28412
MLS# 100606518Listed by: SHORELINE REALTY


Protect your home and budget from life's surprises with an Assurant Home Warranty, backed by a partner that supports you through every step of homeownership. Explore Plans.
© 2023 - 2026 ERA Franchise Systems LLC. All rights reserved. ERA Franchise Systems LLC fully supports the principles of the Fair Housing Act and the Equal Opportunity Act. ERA, ERA Real Estate powered, and their respective logos are registered service marks of ERA Franchise Systems LLC. Each office is independently owned and operated.