
158 Holton Street, Wilson Mills, NC 27520
Local realty services provided by:ERA Strother Real Estate
158 Holton Street,Wilsons Mills, NC 27520
$243,000
- 3 Beds
- 3 Baths
- - sq. ft.
- Single family
- Sold
Listed by: kenneth ward
Office: d.r. horton, inc.
MLS#:10084806
Source:RD
Sorry, we are unable to map this address
Price summary
- Price:$243,000
- Monthly HOA dues:$190
About this home
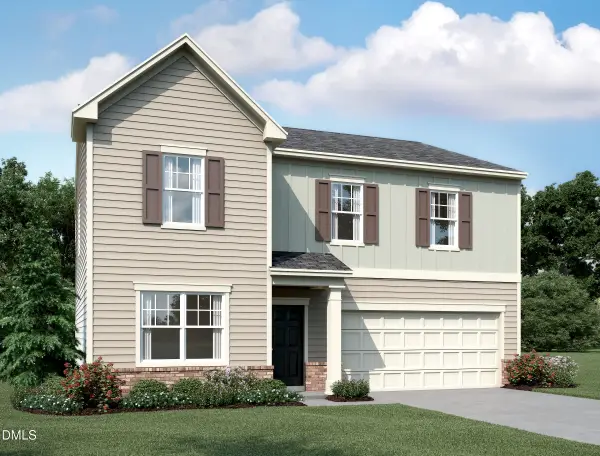
158 Holton Street at The Townes at Wilson's Ridge in Clayton, NC features the Pearson floor plan, offering 3 bedrooms, 2.5 bathrooms, approximately 1,418 square feet, and a 1-car garage. Positioned on a desirable end-unit homesite, this townhome benefits from additional windows that bring abundant natural light into the living spaces and enhance the home's open feel. The main level is designed for easy everyday living, with the kitchen serving as the hub of the home. Overlooking both the dining area and living room, this space is ideal for everything from weeknight meals to casual gatherings with friends and family. Quartz countertops, shaker-style cabinetry, stainless steel appliances, and generous storage provide a blend of style and functionality. Upstairs, the private primary suite offers a spacious walk-in closet and an en-suite bath featuring dual vanities and a walk-in shower. Two additional bedrooms and a full bathroom provide flexibility for guests, a home office, or hobbies, while the conveniently located second-floor laundry room helps simplify daily routines. With the added advantages of an end-unit location and a thoughtfully arranged floor plan, this home offers comfortable, low-maintenance living with the space to adapt to your needs over time....
Contact an agent
Home facts
- Year built:2025
- Subdivision & Development:Wilsons Ridge
- Listing ID #:10084806
- Added:256 day(s) ago
- Updated:September 28, 2026 at 06:25 AM
Rooms and interior
- Bedrooms:3
- Total bathrooms:3
- Full bathrooms:2
- Rooms Total:9
- Flooring:Carpet, Vinyl
- Bathrooms Description:Walk-In Shower
- Kitchen Description:Electric Range, Microwave, Plumbed For Ice Maker, Stainless Steel Appliance(s)
Heating and cooling
- Cooling:Electric
- Heating:Natural Gas
Structure and exterior
- Roof:Architectural Shingle
- Year built:2025
- Architectural Style:Traditional
- Construction Materials:Vinyl Siding
- Exterior Features:Patio, Rain Gutters
- Foundation Description:Slab
- Levels:Two
Schools
- High school:Johnston - Smithfield Selma High
- Middle school:Johnston - Smithfield Middle
- Elementary school:Johnston - Wilsons Mills Elementary
Utilities
- Water:Public
- Sewer:Public Sewer
Finances and disclosures
- Price:$243,000
Features and amenities
- Laundry features:Electric Dryer Hookup, Laundry Room, Upper Level, Washer Hookup
- Amenities:Screens
Parking
- Total parking spaces:2
- Parking description:Attached, Driveway, Garage, Garage Door Opener, Garage Faces Front
- Garage:Yes
- Garage spaces:1
 Listings marked with a Doorify MLS icon are provided courtesy of the Doorify MLS, of North Carolina, Internet Data Exchange Database. Brokers make an effort to deliver accurate information, but buyers should independently verify any information on which they will rely in a transaction. The listing broker shall not be responsible for any typographical errors, misinformation, or misprints, and they shall be held totally harmless from any damages arising from reliance upon this data. This data is provided exclusively for consumers’ personal, non-commercial use. Copyright 2026 Doorify MLS of North Carolina. All rights reserved.
New listings near 158 Holton Street
- New
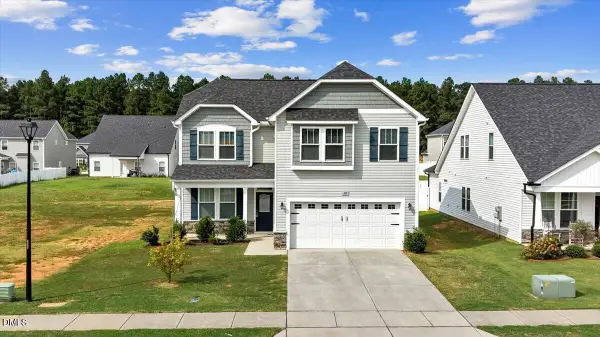 $380,000Active4 beds 3 baths2,263 sq. ft.
105 Wicklow Court, Clayton, NC 27527
MLS# 10195142Listed by: COLDWELL BANKER ADVANTAGE - New
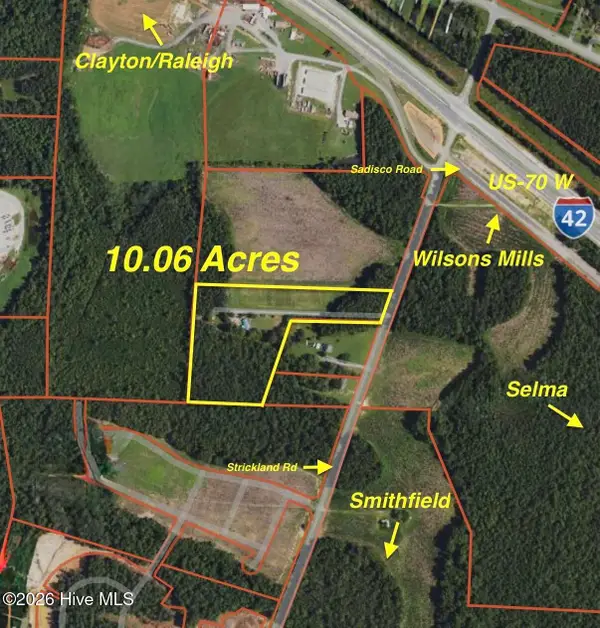 $3,100,000Active10.06 Acres
1595 Strickland Road, Clayton, NC 27520
MLS# 100606175Listed by: THE THOMAS PARKER REALTY GROUP - New
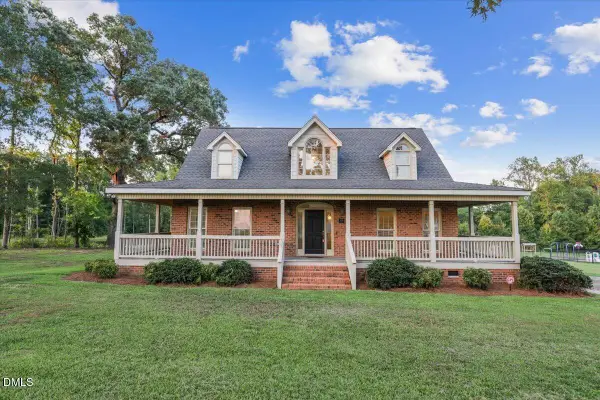 $425,000Active3 beds 3 baths2,314 sq. ft.
4140 Wilsons Mills Road, Smithfield, NC 27577
MLS# 10194687Listed by: HTR SOUTHERN PROPERTIES - New
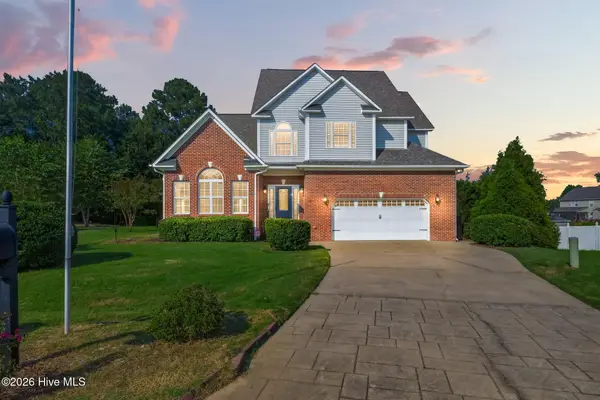 $474,900Active5 beds 4 baths2,632 sq. ft.
53 Westcliff Court, Clayton, NC 27527
MLS# 100604748Listed by: RE/MAX SOUTHLAND REALTY II  $300,000Active3 beds 2 baths1,336 sq. ft.
455 Tralee Drive, Smithfield, NC 27577
MLS# 100604020Listed by: EXIT REALTY CENTRAL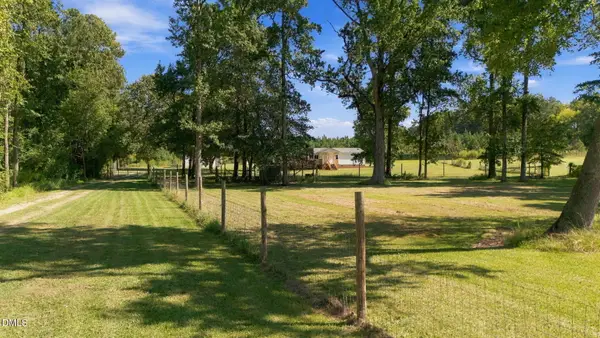 $310,000Active3 beds 2 baths1,489 sq. ft.
630 Southerland Road, Clayton, NC 27527
MLS# 10192264Listed by: KELLER WILLIAMS REALTY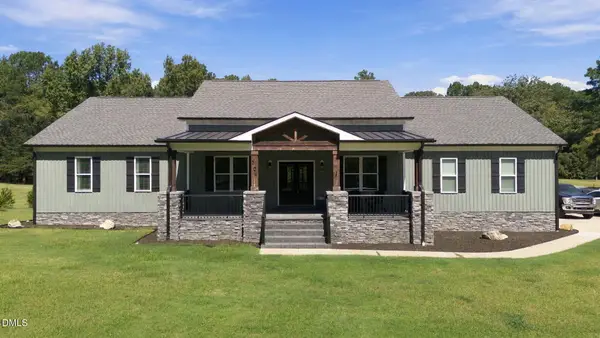 $698,500Active3 beds 3 baths2,798 sq. ft.
309 Turnage Road, Smithfield, NC 27577
MLS# 10191977Listed by: LPT REALTY LLC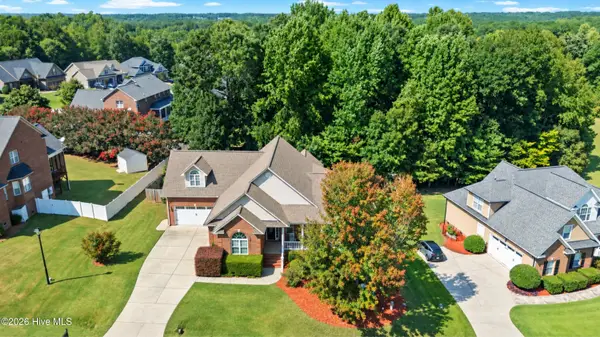 $519,900Active4 beds 3 baths3,056 sq. ft.
505 River Knoll Drive, Clayton, NC 27527
MLS# 100602626Listed by: CAROLINA REALTY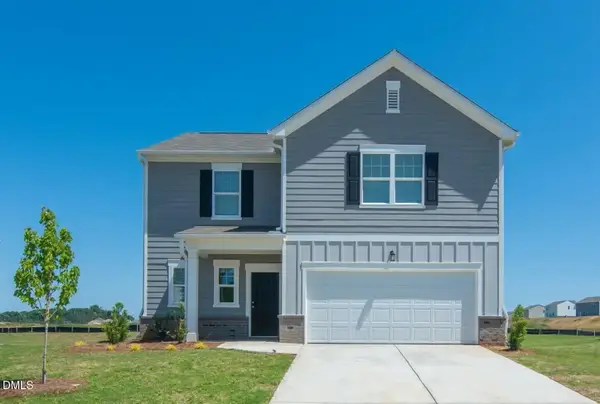 $335,990Active4 beds 3 baths1,801 sq. ft.
103 Blue Moon Lane, Clayton, NC 27520
MLS# 10191598Listed by: STARLIGHT HOMES NC LLC- Open Mon, 11am to 5pm
 $379,990Active4 beds 3 baths2,407 sq. ft.
163 S Waterstone Lane, Clayton, NC 27520
MLS# 10191568Listed by: STARLIGHT HOMES NC LLC


Protect your home and budget from life's surprises with an Assurant Home Warranty, backed by a partner that supports you through every step of homeownership. Explore Plans.
© 2023 - 2026 ERA Franchise Systems LLC. All rights reserved. ERA Franchise Systems LLC fully supports the principles of the Fair Housing Act and the Equal Opportunity Act. ERA, ERA Real Estate powered, and their respective logos are registered service marks of ERA Franchise Systems LLC. Each office is independently owned and operated.