
2811 Deerfield Lane N, Wilson, NC 27896
Local realty services provided by:ERA Strother Real Estate
2811 Deerfield Lane N,Wilson, NC 27896
$640,000
- 5 Beds
- 4 Baths
- - sq. ft.
- Single family
- Sold
Listed by: chuck williamson
Office: chesson agency, exp realty
MLS#:100564468
Source:NC_CCAR
Sorry, we are unable to map this address
Price summary
- Price:$640,000
About this home
Absolutely beautiful home featuring formal areas as well as cozy casual retreat spaces on over an acre. Upon entering this 3-story traditional house, the Foyer opens to Formal Dining Room on the left and Formal Living Room on right. Continue through to every cook's dream Kitchen with large center island, upgraded appliances, granite counters, custom-tiled backsplash, and wet bar. Large 2nd Dining Area and comfortable Den's focal point is stunning wood-burning fireplace with unrestricted views of private back yard and woods. Covered Porch off Den offers outdoor fireplace and lots of options for entertaining or a quiet moment. Office off of Den has ample closet and Full Bath en suite. 2nd Floor features Master Suite with His/Her Walk-in Closets and spa-like Bath with soaking tub, custom-tiled shower, and dual vanities. 3 Guest Rooms and 2 additional Full Baths on 2nd Floor, plus Large Bonus Room on 3rd Floor.
Contact an agent
Home facts
- Year built:1989
- Subdivision & Development:Deerfield
- Listing ID #:100564468
- Added:140 day(s) ago
- Updated:August 21, 2026 at 07:04 AM
Rooms and interior
- Bedrooms:5
- Total bathrooms:4
- Full bathrooms:3
- Half bathrooms:1
- Rooms Total:10
- Flooring:Carpet, Tile, Wood
- Kitchen Description:Dishwasher, Kitchen Island
- Bedroom Description:Walk-In Closet(s)
Heating and cooling
- Cooling:Central Air
- Heating:Electric, Gas Pack, Heat Pump, Heating, Natural Gas
- Central air:Yes
Structure and exterior
- Roof:Composition
- Year built:1989
- Construction Materials:Fiber Cement, Wood Frame
- Exterior Features:Covered, Patio, Porch
- Foundation Description:Crawl Space
- Levels:Three Or More
Schools
- High school:Fike
- Middle school:Elm City
- Elementary school:Wells
Utilities
- Water:Water Connected
- Sewer:Sewer Connected
Finances and disclosures
- Price:$640,000
Features and amenities
- Appliances:Dishwasher
- Laundry features:Laundry Room
- Amenities:Bookcases, Solid Surface, Walk-In Closet(s)
Parking
- Total parking spaces:2
- Parking description:Attached Garage, Off Street, Paved
- Garage:Yes
- Garage spaces:2

New listings near 2811 Deerfield Lane N
- New
 $324,900Active3 beds 2 baths1,620 sq. ft.
4404 Highmeadow Lane N, Wilson, NC 27896
MLS# 100597848Listed by: OUR TOWN PROPERTIES INC. - New
 $329,900Active3 beds 3 baths2,278 sq. ft.
804 Raleigh Road Parkway W, Wilson, NC 27893
MLS# 100597850Listed by: OUR TOWN PROPERTIES INC. - New
 $169,900Active2 beds 1 baths980 sq. ft.
309 Broad Street W, Wilson, NC 27893
MLS# 100597623Listed by: OUR TOWN PROPERTIES INC. - New
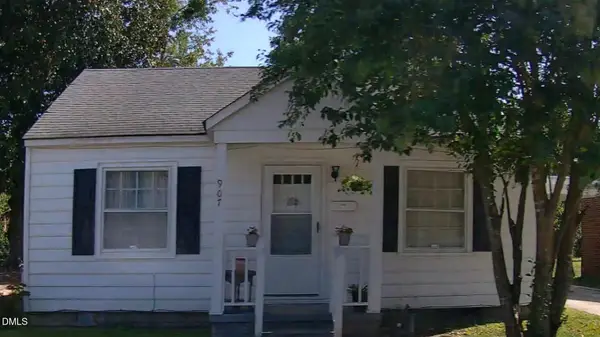 $120,000Active2 beds 1 baths941 sq. ft.
907 Belmont Avenue, Wilson, NC 27893
MLS# 10187302Listed by: EXP REALTY, LLC - C - New
 $369,900Active4 beds 3 baths2,467 sq. ft.
2112 Burnside Drive, Wilson, NC 27896
MLS# 10187279Listed by: EXP REALTY, LLC - C - New
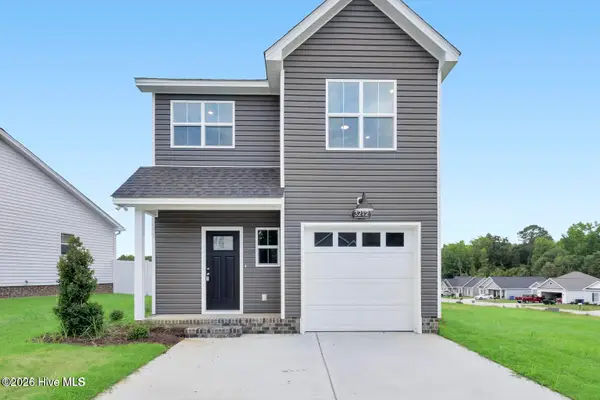 $289,900Active3 beds 3 baths1,300 sq. ft.
3212 Dolostone Court Sw, Wilson, NC 27893
MLS# 100596937Listed by: TYRE REALTY GROUP INC. - New
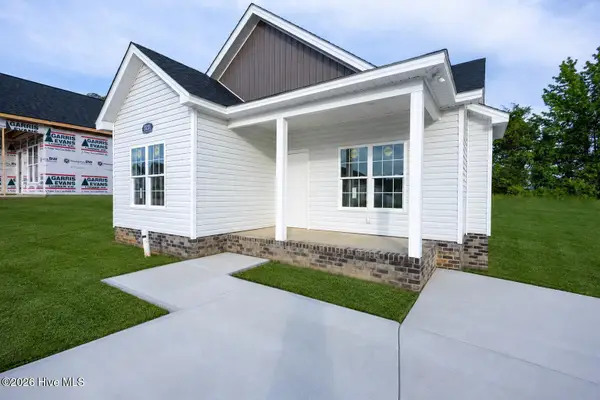 $279,900Active3 beds 2 baths1,300 sq. ft.
3231 Dolostone Court Sw, Wilson, NC 27893
MLS# 100596948Listed by: TYRE REALTY GROUP INC. - New
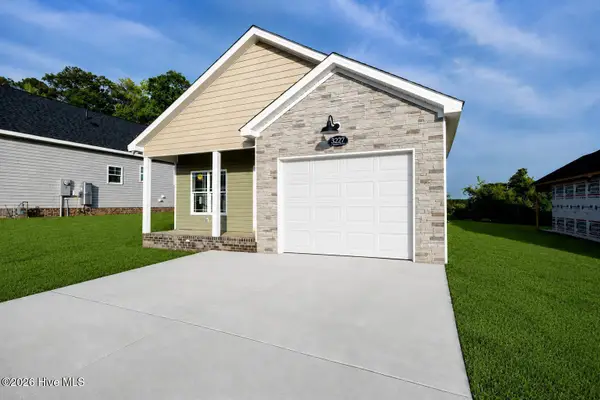 $284,900Active3 beds 2 baths1,292 sq. ft.
3227 Dolostone Court Sw, Wilson, NC 27893
MLS# 100596950Listed by: TYRE REALTY GROUP INC. - New
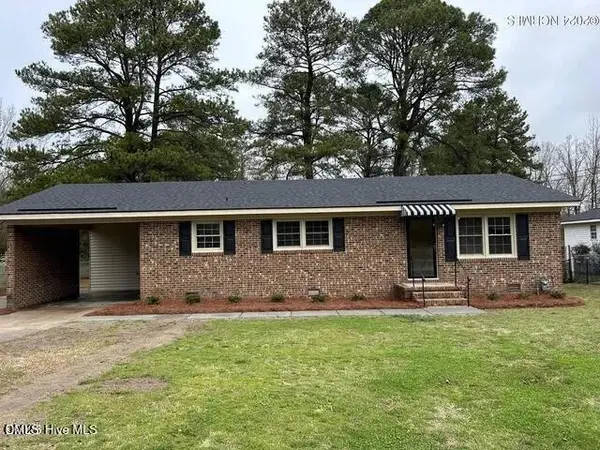 $277,000Active3 beds 2 baths1,396 sq. ft.
5419 Lakehaven Court, Wilson, NC 27896
MLS# 10186757Listed by: CHESSON AGENCY 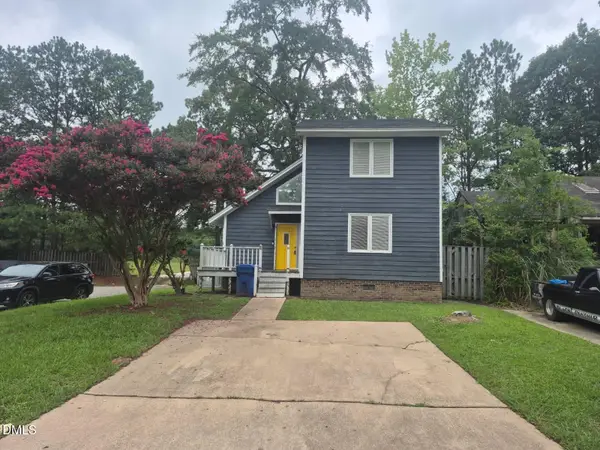 $46,000Pending3 beds 2 baths1,307 sq. ft.
3510 Providence Lane, Wilson, NC 27896
MLS# 10186755Listed by: SECU*RE INC.


Protect your home and budget from life's surprises with an Assurant Home Warranty, backed by a partner that supports you through every step of homeownership. Explore Plans.
© 2023 - 2026 ERA Franchise Systems LLC. All rights reserved. ERA Franchise Systems LLC fully supports the principles of the Fair Housing Act and the Equal Opportunity Act. ERA, ERA Real Estate powered, and their respective logos are registered service marks of ERA Franchise Systems LLC. Each office is independently owned and operated.