
4459 Merck Road, Wilson, NC 27893
Local realty services provided by:ERA Live Moore
4459 Merck Road,Wilson, NC 27893
$395,000
- 3 Beds
- 2 Baths
- - sq. ft.
- Multi-family
- Sold
Listed by: thomas whitley
Office: united real estate tri-county
MLS#:10148393
Source:RD
Sorry, we are unable to map this address
Price summary
- Price:$395,000
About this home
Welcome to this beautifully built home offering 2,013 heated square feet of thoughtfully designed living space on a spacious .92-acre lot -- giving you room to breathe while still being just minutes from town.
This newer construction home combines modern finishes with functional comfort. Inside, you'll find quartz countertops throughout, stainless steel appliances (including the refrigerator), and an inviting living area featuring an electric fireplace with custom built-ins -- perfect for both entertaining and everyday living.
The primary suite is a true retreat, highlighted by a large custom walk-in shower with seamless glass doors, designed with both style and comfort in mind.
Upstairs, the finished bonus room above the two-car garage offers flexible space ideal for a home office, playroom, media room, or additional bedroom.
Additional features include:
• Energy-efficient windows
• City water
• County taxes
• Two-car garage
• Desirable school district
• Close proximity to shopping, dining, and major routes
Enjoy the privacy of a nearly one-acre lot with the convenience of town just minutes away. This home blends modern efficiency, quality finishes, and practical space in one of Wilson's most sought-after areas....
Contact an agent
Home facts
- Year built:2025
- Subdivision & Development:Old Fields
- Listing ID #:10148393
- Added:177 day(s) ago
- Updated:August 21, 2026 at 06:27 AM
Rooms and interior
- Bedrooms:3
- Total bathrooms:2
- Full bathrooms:2
- Rooms Total:1
- Flooring:Carpet, Ceramic Tile, Luxury Vinyl
- Kitchen Description:Electric Range, Range, Refrigerator
Heating and cooling
- Cooling:Central Air
- Heating:Forced Air
- Central air:Yes
Structure and exterior
- Roof:Architectural Shingle
- Year built:2025
- Lot Features:Cleared
- Architectural Style:Ranch
- Construction Materials:Vinyl Siding
- Exterior Features:Covered, Front Porch, Rear Porch
- Foundation Description:Raised, Slab
- Levels:One and One Half
Schools
- High school:Wilson - James Hunt High
- Middle school:Wilson - Forest Hills Middle
- Elementary school:Wilson - John W Jones Elementary
Utilities
- Water:Public
- Sewer:Septic Tank
Finances and disclosures
- Price:$395,000
- Tax amount:$157
Features and amenities
- Laundry features:Laundry Room, Main Level
Parking
- Parking description:Attached, Concrete, Garage Faces Front
- Garage:Yes
- Garage spaces:2
 Listings marked with a Doorify MLS icon are provided courtesy of the Doorify MLS, of North Carolina, Internet Data Exchange Database. Brokers make an effort to deliver accurate information, but buyers should independently verify any information on which they will rely in a transaction. The listing broker shall not be responsible for any typographical errors, misinformation, or misprints, and they shall be held totally harmless from any damages arising from reliance upon this data. This data is provided exclusively for consumers’ personal, non-commercial use. Copyright 2026 Doorify MLS of North Carolina. All rights reserved.
New listings near 4459 Merck Road
- New
 $324,900Active3 beds 2 baths1,620 sq. ft.
4404 Highmeadow Lane N, Wilson, NC 27896
MLS# 100597848Listed by: OUR TOWN PROPERTIES INC. - New
 $329,900Active3 beds 3 baths2,278 sq. ft.
804 Raleigh Road Parkway W, Wilson, NC 27893
MLS# 100597850Listed by: OUR TOWN PROPERTIES INC. - New
 $169,900Active2 beds 1 baths980 sq. ft.
309 Broad Street W, Wilson, NC 27893
MLS# 100597623Listed by: OUR TOWN PROPERTIES INC. - New
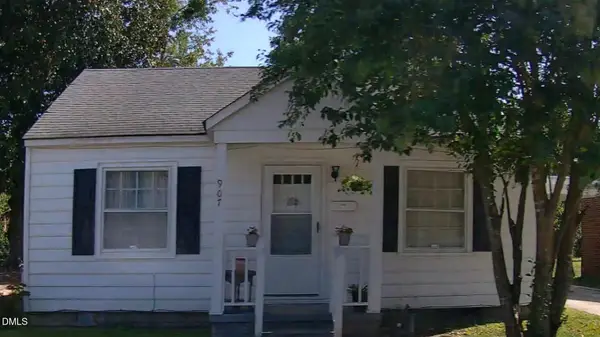 $120,000Active2 beds 1 baths941 sq. ft.
907 Belmont Avenue, Wilson, NC 27893
MLS# 10187302Listed by: EXP REALTY, LLC - C - New
 $369,900Active4 beds 3 baths2,467 sq. ft.
2112 Burnside Drive, Wilson, NC 27896
MLS# 10187279Listed by: EXP REALTY, LLC - C - New
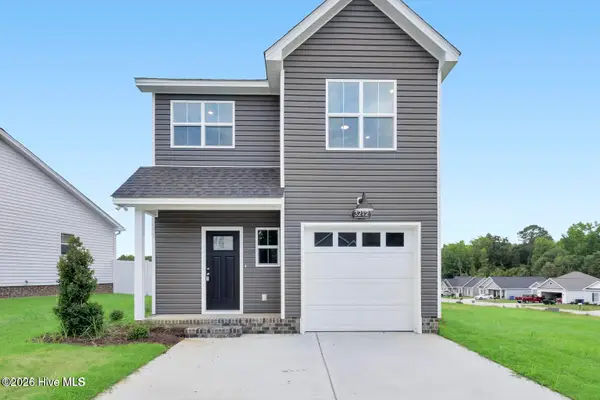 $289,900Active3 beds 3 baths1,300 sq. ft.
3212 Dolostone Court Sw, Wilson, NC 27893
MLS# 100596937Listed by: TYRE REALTY GROUP INC. - New
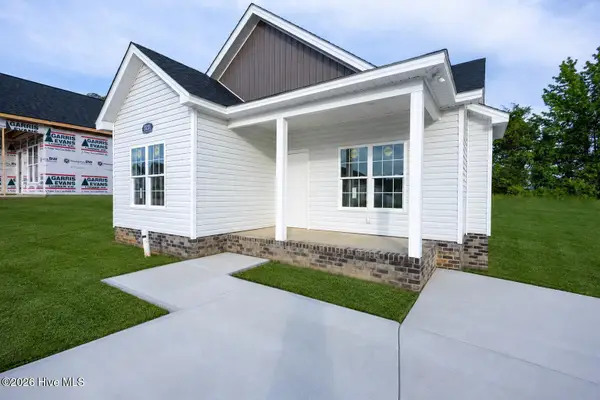 $279,900Active3 beds 2 baths1,300 sq. ft.
3231 Dolostone Court Sw, Wilson, NC 27893
MLS# 100596948Listed by: TYRE REALTY GROUP INC. - New
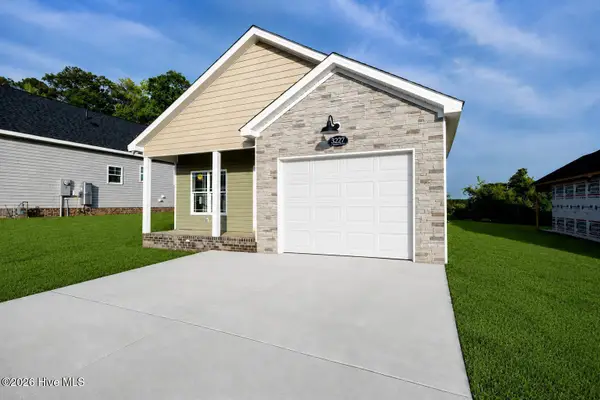 $284,900Active3 beds 2 baths1,292 sq. ft.
3227 Dolostone Court Sw, Wilson, NC 27893
MLS# 100596950Listed by: TYRE REALTY GROUP INC. - New
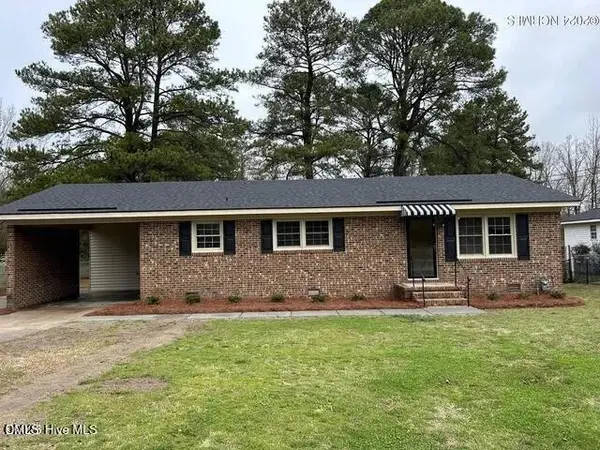 $277,000Active3 beds 2 baths1,396 sq. ft.
5419 Lakehaven Court, Wilson, NC 27896
MLS# 10186757Listed by: CHESSON AGENCY 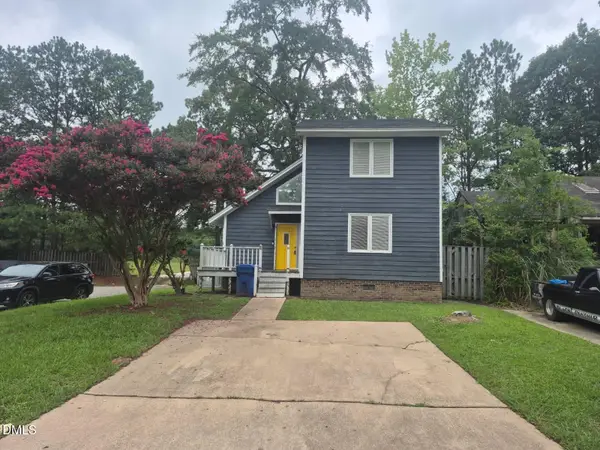 $46,000Pending3 beds 2 baths1,307 sq. ft.
3510 Providence Lane, Wilson, NC 27896
MLS# 10186755Listed by: SECU*RE INC.


Protect your home and budget from life's surprises with an Assurant Home Warranty, backed by a partner that supports you through every step of homeownership. Explore Plans.
© 2023 - 2026 ERA Franchise Systems LLC. All rights reserved. ERA Franchise Systems LLC fully supports the principles of the Fair Housing Act and the Equal Opportunity Act. ERA, ERA Real Estate powered, and their respective logos are registered service marks of ERA Franchise Systems LLC. Each office is independently owned and operated.