
133 Emberwood Drive, Winnabow, NC 28479
Local realty services provided by:ERA Strother Real Estate
133 Emberwood Drive,Winnabow, NC 28479
$445,000
- 4 Beds
- 3 Baths
- 2,595 sq. ft.
- Single family
- Pending
Listed by: harold chappell, krista marnella
Office: nexthome cape fear
MLS#:100586750
Source:NC_CCAR
Price summary
- Price:$445,000
- Price per sq. ft.:$171.48
About this home
AMAZING Buyer Incentives!! Qualified buyers can receive up to a .5% lender credit up to $2,225 with the seller's preferred lender, Ryan Bruff with Atlantic Bay Mortgage Group. PLUS, the seller is including a one-year American Home Shield ShieldComplete home warranty for added peace of mind.
Beautifully maintained home located in the desirable community of Mallory Creek. This thoughtfully designed split floor plan offers 9-foot ceilings, upgraded trim details, and an open concept layout ideal for both everyday living and entertaining.
The kitchen features granite countertops, 36-inch cabinetry, and a generous pantry, providing ample storage and workspace. New carpet installed in the bedrooms in Jan 2026 offers a fresh, updated feel. The spacious living room is anchored by a cozy propane fireplace creating a warm and inviting atmosphere.
The private primary suite features a tray ceiling, spacious walk-in closet, and is thoughtfully separated from the secondary bedrooms for added privacy. Additional features include a finished garage with a dedicated storage closet, providing valuable extra storage space, and an extended 11'x10' rear patio perfect for relaxing or entertaining outdoors.
Residents of Mallory Creek enjoy outstanding amenities including two community pools, a clubhouse, playground, sidewalks, and scenic ponds throughout the neighborhood. Conveniently located just minutes from Wilmington, shopping, dining and area beaches, this home offers the perfect combination of comfort, convenience and community living.
Select furnishings are negotiable with an acceptable offer. Ring Doorbell does not convey. Schedule your showing today!...
Contact an agent
Home facts
- Year built:2016
- Subdivision & Development:Mallory Creek Plantation
- Listing ID #:100586750
- Added:49 day(s) ago
- Updated:August 25, 2026 at 08:28 AM
Rooms and interior
- Bedrooms:4
- Total bathrooms:3
- Full bathrooms:3
- Rooms Total:8
- Flooring:Carpet, Laminate, Tile
- Bathrooms Description:Walk-in Shower
- Kitchen Description:Dishwasher, Disposal, Pantry, Refrigerator
- Bedroom Description:Master Downstairs, Walk-In Closet(s)
- Living area:2,595 sq. ft.
Heating and cooling
- Cooling:Central Air, Zoned
- Heating:Electric, Heat Pump, Heating
- Central air:Yes
Structure and exterior
- Roof:Architectural Shingle
- Year built:2016
- Building area:2,595 sq. ft.
- Lot area:0.23 Acres
- Lot Features:Wooded
- Construction Materials:Brick Veneer, Wood Frame
- Exterior Features:Irrigation System, Patio, Porch
- Foundation Description:Slab
- Levels:2 Story
Schools
- High school:North Brunswick
- Middle school:Leland
- Elementary school:Belville
Finances and disclosures
- Price:$445,000
- Price per sq. ft.:$171.48
Features and amenities
- Appliances:Dishwasher, Disposal, Dryer, Refrigerator, Washer
- Laundry features:Dryer, Laundry Room, Washer
- Amenities:Blinds/Shades, Ceiling Fan(s), Clubhouse, Community Pool, Management, Picnic Area, Playground, Reverse Floor Plan, Street Lights, Taxes, Trail(s), Trash, Tray Ceiling(s), Vaulted Ceiling(s), Walk-In Closet(s)
- Pool features:Community Pool
Parking
- Total parking spaces:2
- Parking description:Attached Garage, Garage, Off Street, Paved
- Garage:Yes
- Garage spaces:2

New listings near 133 Emberwood Drive
- New
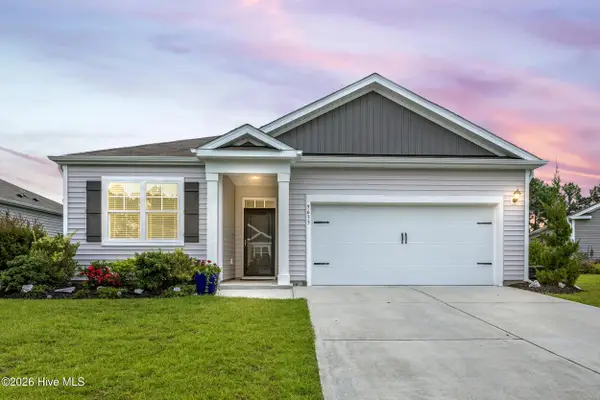 $380,000Active3 beds 2 baths1,615 sq. ft.
9633 Large Oak Court, Winnabow, NC 28479
MLS# 100598527Listed by: COLDWELL BANKER SEA COAST ADVANTAGE-HAMPSTEAD - New
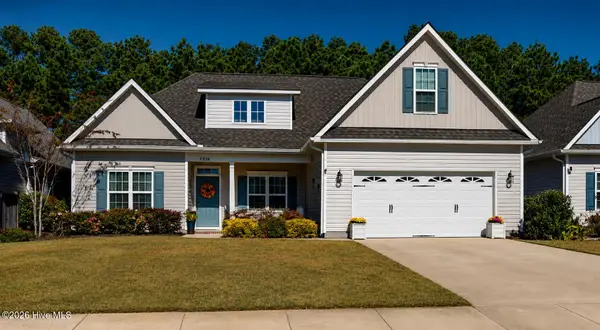 $395,000Active4 beds 3 baths2,231 sq. ft.
5338 Kincaid Place, Winnabow, NC 28479
MLS# 100598451Listed by: OLEANDER REAL ESTATE LLC - New
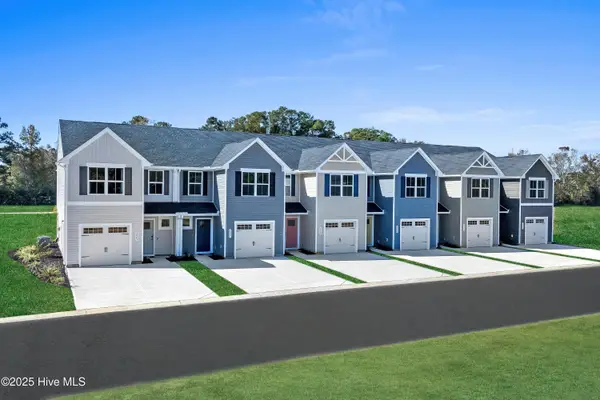 $234,995Active3 beds 3 baths1,442 sq. ft.
2147 Lewis Creek Circle Ne, Winnabow, NC 28479
MLS# 100598458Listed by: NEXTHOME CAPE FEAR - New
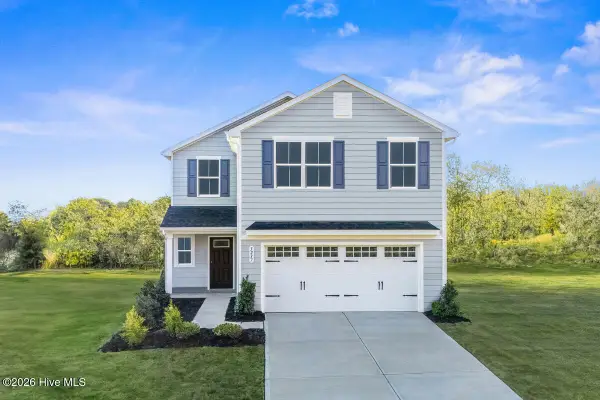 $302,990Active4 beds 3 baths1,946 sq. ft.
1435 Cherry Creek Avenue, Winnabow, NC 28479
MLS# 100598460Listed by: NEXTHOME CAPE FEAR - New
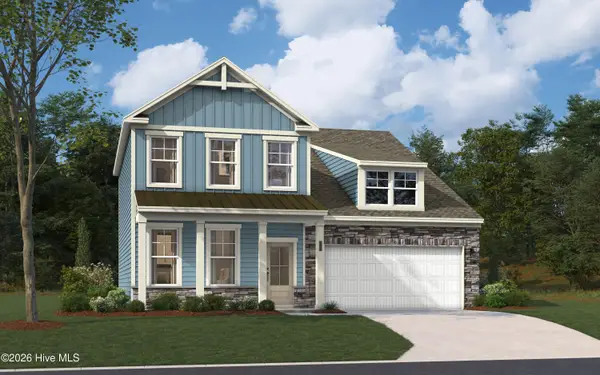 $413,495Active3 beds 3 baths2,161 sq. ft.
1222 Evening Walk Ne, Winnabow, NC 28479
MLS# 100598157Listed by: SM NORTH CAROLINA BROKERAGE LLC - Open Sat, 10am to 4pmNew
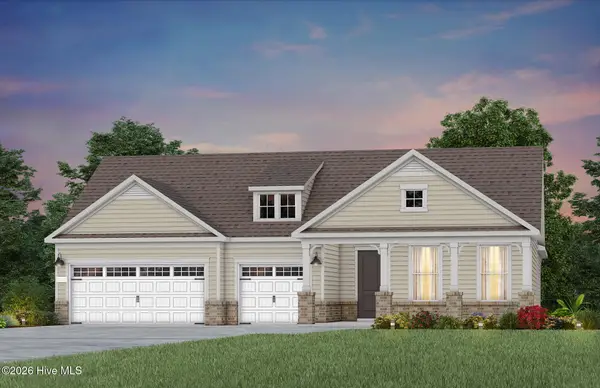 $720,990Active3 beds 4 baths2,859 sq. ft.
6016 Greater Burdock Court, Leland, NC 28479
MLS# 100598124Listed by: PULTE HOME COMPANY 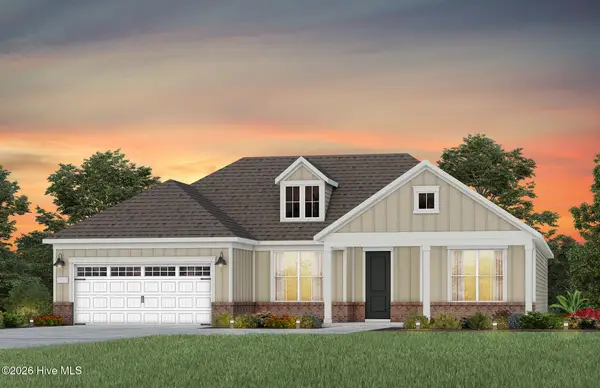 $604,835Pending2 beds 3 baths2,176 sq. ft.
6063 Greater Burdock Court, Leland, NC 28479
MLS# 100598031Listed by: PULTE HOME COMPANY- New
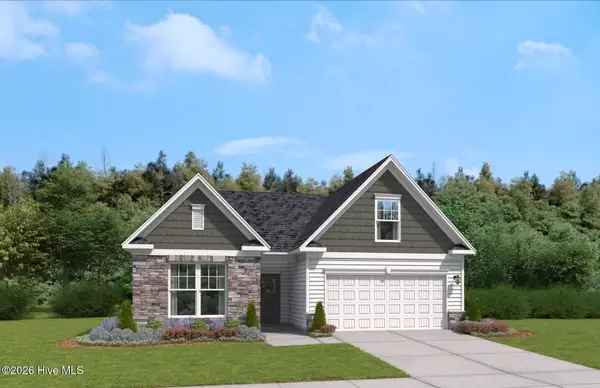 $389,515Active3 beds 2 baths1,833 sq. ft.
1218 Evening Walk Ne, Winnabow, NC 28479
MLS# 100598066Listed by: SM NORTH CAROLINA BROKERAGE LLC - New
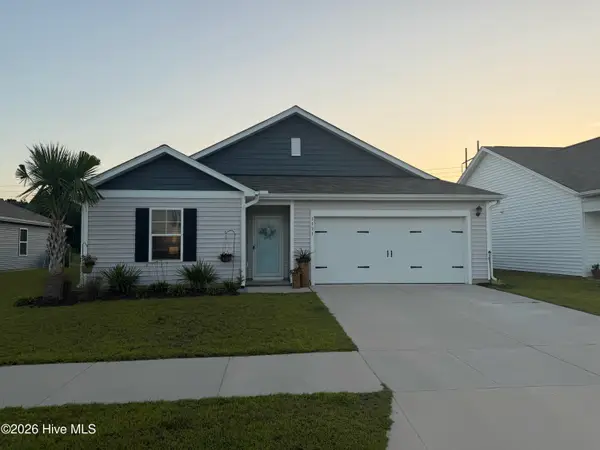 $349,900Active3 beds 2 baths1,475 sq. ft.
1131 King Eider Way #Lot 106, Winnabow, NC 28479
MLS# 100597696Listed by: RE/MAX EXECUTIVE - New
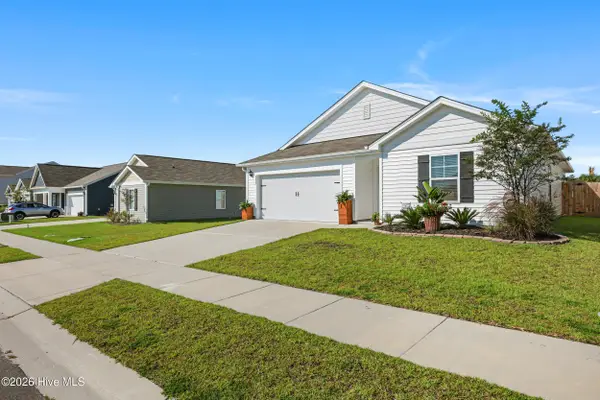 $389,000Active3 beds 2 baths1,475 sq. ft.
3635 Wigeon Way #Lot 211, Winnabow, NC 28479
MLS# 100597175Listed by: RE/MAX EXECUTIVE


Protect your home and budget from life's surprises with an Assurant Home Warranty, backed by a partner that supports you through every step of homeownership. Explore Plans.
© 2023 - 2026 ERA Franchise Systems LLC. All rights reserved. ERA Franchise Systems LLC fully supports the principles of the Fair Housing Act and the Equal Opportunity Act. ERA, ERA Real Estate powered, and their respective logos are registered service marks of ERA Franchise Systems LLC. Each office is independently owned and operated.