
2645 Wyman Road, Winston Salem, NC 27106
Local realty services provided by:ERA Live Moore
Listed by: rick hendricks
Office: keller williams realty336-992-0200
MLS#:1240169
Source:NC_TRIAD
Price summary
- Price:$272,000
- Price per sq. ft.:$161.04
About this home
Welcome to 2645 Wyman Road. This 3 bedroom, 2 bath split-level offers 1,689 sq ft, with a layout that gives each level its own purpose and everyone a little room to breathe. Step outside to a private fenced yard and a deck made for weekend cookouts and quiet evenings. The two-story shed is a standout bonus, with generous space for storage or a workshop. The major updates are already done. Per previous owner, the roof, deck and HVAC were all replaced in 2019. As for location, Reynolda Village, Reynolda Gardens and Wake Forest University are just minutes away. Spend the morning walking the gardens, grab lunch in the Village and still have the afternoon to yourself. Quick highway access puts the rest of Winston-Salem within easy reach. Built in 1972 and well maintained, this is one you’ll want to see in person.
Contact an agent
Home facts
- Year built:1972
- Subdivision & Development:None
- Listing ID #:1240169
- Added:1 day(s) ago
- Updated:October 30, 2026 at 02:35 PM
Rooms and interior
- Bedrooms:3
- Total bathrooms:2
- Full bathrooms:2
- Kitchen Description:Dishwasher, Disposal, Microwave
- Basement Description:Crawl Space
- Living area:1,689 sq. ft.
Heating and cooling
- Cooling:Central Air
- Heating:Electric, Heat Pump
- Central air:Yes
Structure and exterior
- Year built:1972
- Building area:1,689 sq. ft.
- Lot area:0.28 Acres
- Architectural Style:Split Level
- Construction Materials:Brick, Vinyl Siding
Schools
- High school:Mt. Tabor
- Middle school:Paisley
- Elementary school:Speas
Utilities
- Water:Public
- Sewer:Public Sewer
Finances and disclosures
- Price:$272,000
- Price per sq. ft.:$161.04
- Tax amount:$2,966
Features and amenities
- Appliances:Dishwasher, Disposal
Parking
- Parking description:Driveway
 2026 Triad MLS, Inc. All rights reserved. IDX information is provided exclusively for personal, non-commercial use, and may not be used for any purpose other than to identify prospective properties consumers may be interested in purchasing. Information is deemed reliable but not guaranteed. This site will be monitored for ‘scraping’ and any use of search facilities of data on the site other than by potential buyers/sellers is prohibited. All Sale data is for informational purposes only and is not an indication of a market analysis or appraisal. Properties marked with the Triad MLS, Inc. icon are provided courtesy of the Triad MLS, Inc.’s, Internet Data Exchange Database.
New listings near 2645 Wyman Road
- Coming Soon
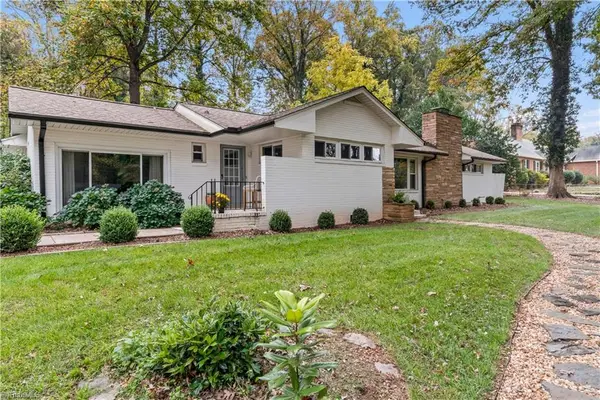 Listed by ERA$424,900Coming Soon3 beds 2 baths1,732 sq. ft.
4525 Inwood Drive, Winston-Salem, NC 27106
MLS# 1240466Listed by: FADER REAL ESTATE AT ERA LIVE MOORE - Coming Soon
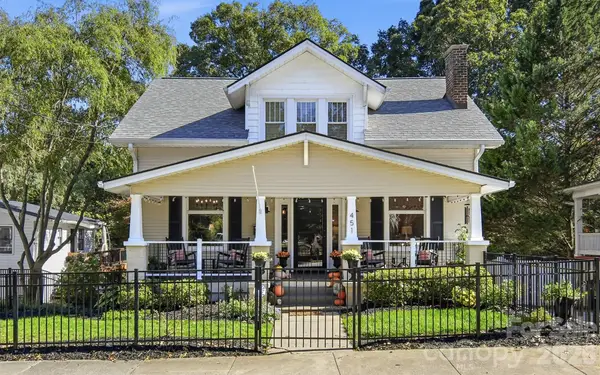 $649,000Coming Soon4 beds 4 baths2,466 sq. ft.
451 S Hawthorne Road #105, Winston Salem, NC 27103
MLS# 4438904Listed by: VILLAGE REALTY - Coming Soon
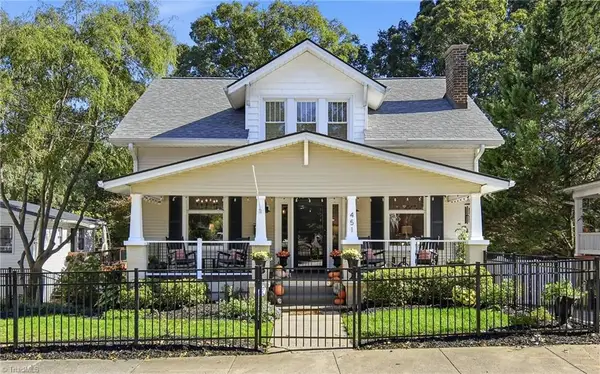 $649,000Coming Soon4 beds 4 baths2,466 sq. ft.
451 S Hawthorne Road, Winston-Salem, NC 27103
MLS# 1240507Listed by: VILLAGE REALTY - Coming Soon
 $339,000Coming Soon3 beds 1 baths1,140 sq. ft.
331 Lawndale Drive, Winston-Salem, NC 27104
MLS# 1240497Listed by: BERKSHIRE HATHAWAY HOMESERVICES CAROLINAS REALTY - Coming Soon
 $294,900Coming Soon4 beds 2 baths1,492 sq. ft.
479 Oak Summit Road, Winston-Salem, NC 27105
MLS# 1240164Listed by: UNITED REALTY GROUP INC - New
 Listed by ERA$307,000Active3 beds 3 baths1,712 sq. ft.
1546 Mariners Court, Winston-Salem, NC 27127
MLS# 1240534Listed by: ERA LIVE MOORE - New
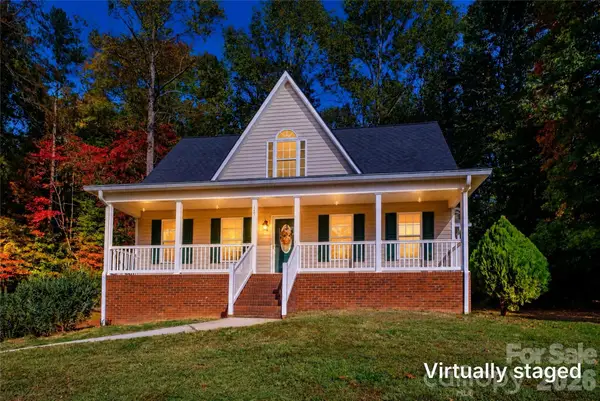 $382,000Active3 beds 3 baths1,811 sq. ft.
149 Kanah Court, Winston Salem, NC 27107
MLS# 4439212Listed by: STERLING POINTE REALTY - New
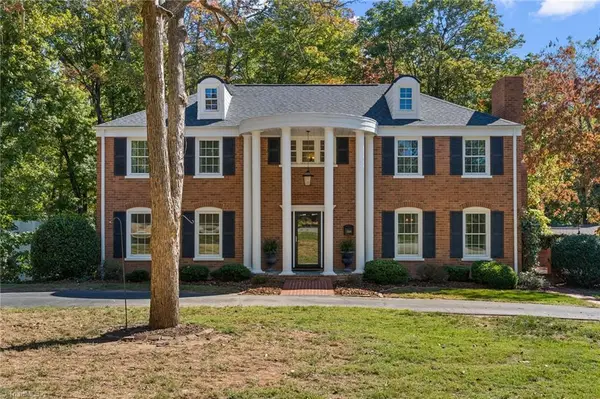 $629,000Active4 beds 3 baths3,185 sq. ft.
2500 Woodberry Drive, Winston-Salem, NC 27106
MLS# 1240689Listed by: LEGACY REALTY NC - New
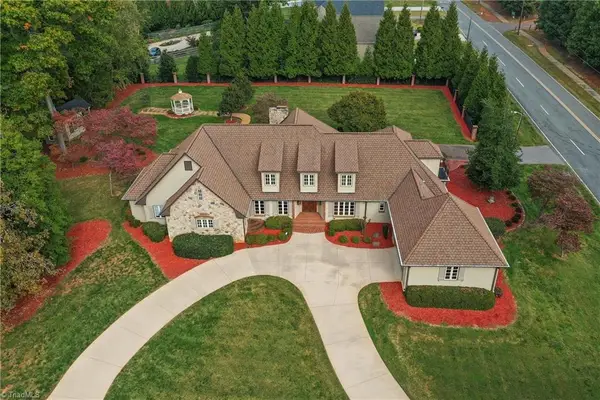 $875,000Active4 beds 6 baths4,245 sq. ft.
3605 Benchley Road, Winston-Salem, NC 27106
MLS# 1240610Listed by: HILLSDALE REAL ESTATE GROUP - New
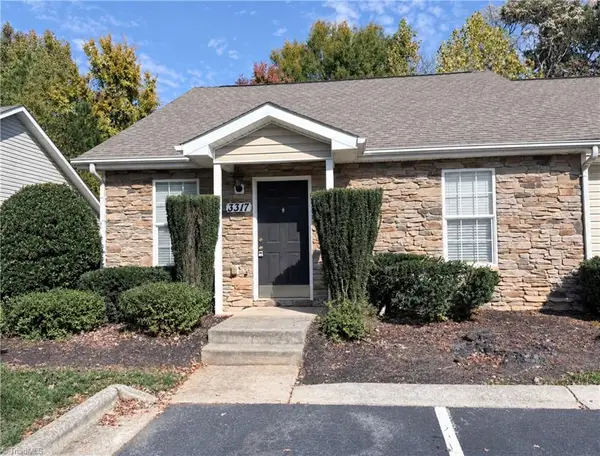 $235,000Active2 beds 2 baths1,092 sq. ft.
3317 Hyde Place Circle, Winston-Salem, NC 27103
MLS# 1240680Listed by: REALTY ONE GROUP REVOLUTION


Protect your home and budget from life's surprises with an Assurant Home Warranty, backed by a partner that supports you through every step of homeownership. Explore Plans.
© 2023 - 2026 ERA Franchise Systems LLC. All rights reserved. ERA Franchise Systems LLC fully supports the principles of the Fair Housing Act and the Equal Opportunity Act. ERA, ERA Real Estate powered, and their respective logos are registered service marks of ERA Franchise Systems LLC. Each office is independently owned and operated.