
517 E 27th Street, Winston Salem, NC 27105
Local realty services provided by:ERA Live Moore
517 E 27th Street,Winston-Salem, NC 27105
$255,000
- 4 Beds
- 3 Baths
- 1,823 sq. ft.
- Single family
- Active
Listed by: lisa mcgill
Office: opendoor brokerage llc.480-462-5392
MLS#:1238727
Source:NC_TRIAD
Price summary
- Price:$255,000
- Price per sq. ft.:$139.88
About this home
A covered front porch introduces this four-bedroom, three-bath Winston-Salem home. Wood-look flooring leads through the living room, where a fireplace and marble-look surround create a focal point. The kitchen and dining area feature a wood-plank ceiling with exposed beams, cabinetry, floating shelves, gold-tone hardware and glossy marble-look tile flooring. French doors connect the dining space to the broad concrete patio behind the home. The main-level primary bedroom has a green accent wall, ceiling fan and perimeter lighting and a walk-in closet. Bathroom highlights include tiled showers, illuminated mirrors and a freestanding soaking tub. A dedicated laundry room has a utility sink, and the unfinished basement provides additional storage space. Local recreation includes Blum/Blanding Park’s basketball court, picnic shelters and trail access. Included 100-Day Home Warranty with buyer activation
Contact an agent
Home facts
- Year built:1948
- Subdivision & Development:Bon Air Greenway Place
- Listing ID #:1238727
- Added:1 day(s) ago
- Updated:October 13, 2026 at 04:48 AM
Rooms and interior
- Bedrooms:4
- Total bathrooms:3
- Full bathrooms:3
- Basement Description:Basement, Unfinished
- Living area:1,823 sq. ft.
Heating and cooling
- Cooling:Central Air
- Heating:Forced Air, Natural Gas
- Central air:Yes
Structure and exterior
- Year built:1948
- Building area:1,823 sq. ft.
- Lot area:0.17 Acres
- Construction Materials:Vinyl Siding
Schools
- High school:Call School Board
- Middle school:Hanes
- Elementary school:Brunson
Utilities
- Water:Public
- Sewer:Public Sewer
Finances and disclosures
- Price:$255,000
- Price per sq. ft.:$139.88
- Tax amount:$1,452
 2026 Triad MLS, Inc. All rights reserved. IDX information is provided exclusively for personal, non-commercial use, and may not be used for any purpose other than to identify prospective properties consumers may be interested in purchasing. Information is deemed reliable but not guaranteed. This site will be monitored for ‘scraping’ and any use of search facilities of data on the site other than by potential buyers/sellers is prohibited. All Sale data is for informational purposes only and is not an indication of a market analysis or appraisal. Properties marked with the Triad MLS, Inc. icon are provided courtesy of the Triad MLS, Inc.’s, Internet Data Exchange Database.
New listings near 517 E 27th Street
- Coming SoonOpen Sun, 2 to 4pm
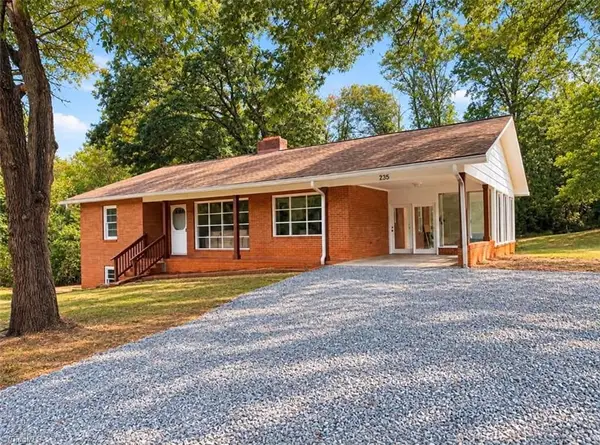 $275,000Coming Soon3 beds 2 baths1,464 sq. ft.
235 Penner Street, Winston-Salem, NC 27105
MLS# 1238670Listed by: KELLER WILLIAMS REALTY ELITE - Coming Soon
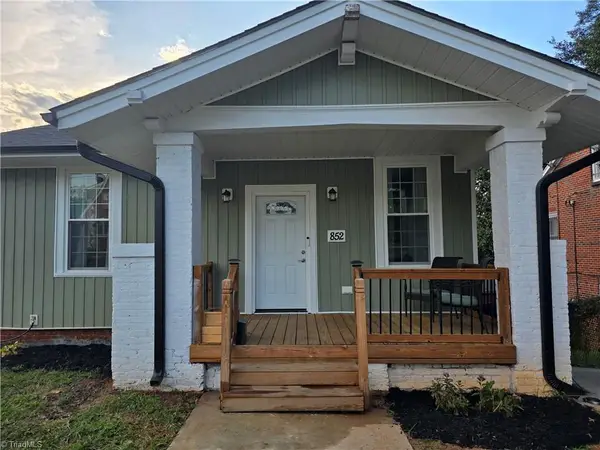 $274,900Coming Soon3 beds 3 baths2,000 sq. ft.
852 N Cameron Avenue, Winston-Salem, NC 27101
MLS# 1236875Listed by: COLDWELL BANKER ADVANTAGE - Coming Soon
 $315,000Coming Soon4 beds 3 baths2,071 sq. ft.
3996 Foliage Drive, Winston-Salem, NC 27101
MLS# 1238160Listed by: MARK SPAIN REAL ESTATE - New
 $309,900Active3 beds 2 baths1,467 sq. ft.
105 Silver Creek Trail, Kernersville, NC 27284
MLS# 1238781Listed by: OFFERPAD BROKERAGE LLC - New
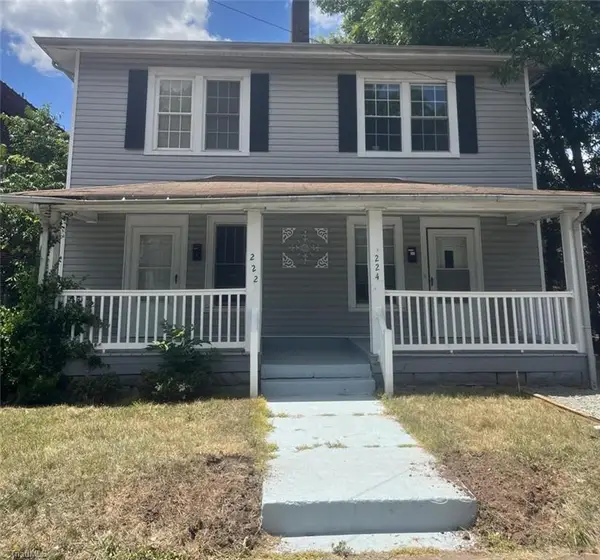 $245,000Active-- beds -- baths
222 Dunleith Avenue, Winston-Salem, NC 27101
MLS# 1238186Listed by: GATE CITY PROPERTY MANAGEMENT - New
 $165,000Active3 beds 3 baths1,693 sq. ft.
203 Forest View Court, Winston-Salem, NC 27104
MLS# 1238722Listed by: LEONARD RYDEN BURR REAL ESTATE - New
 $315,990Active4 beds 3 baths1,927 sq. ft.
420 Mirage Drive, Winston-Salem, NC 27127
MLS# 1238697Listed by: DR HORTON - New
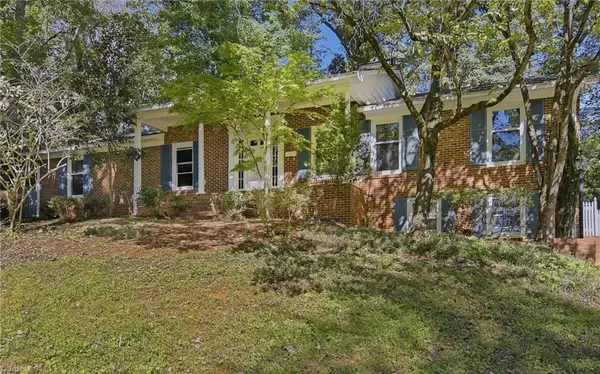 $299,500Active3 beds 3 baths2,742 sq. ft.
2980 Kedron Court, Winston-Salem, NC 27106
MLS# 1238728Listed by: LEONARD RYDEN BURR REAL ESTATE - New
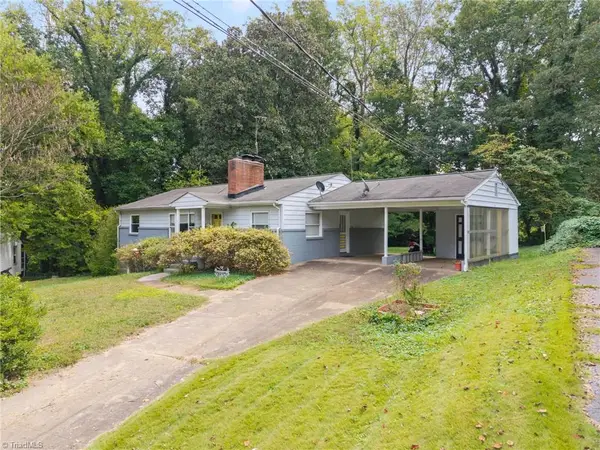 $220,000Active3 beds 2 baths1,334 sq. ft.
1609 Normandy Lane, Winston-Salem, NC 27103
MLS# 1237626Listed by: KELLER WILLIAMS REALTY - Open Sat, 10am to 12pmNew
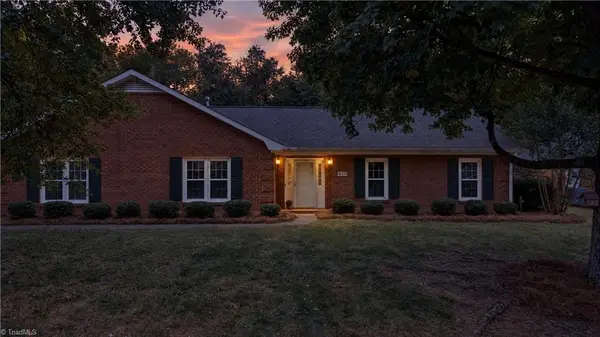 $350,000Active3 beds 2 baths2,243 sq. ft.
813 Campbell Glen Lane, Winston-Salem, NC 27103
MLS# 1238677Listed by: R&B LEGACY GROUP


Protect your home and budget from life's surprises with an Assurant Home Warranty, backed by a partner that supports you through every step of homeownership. Explore Plans.
© 2023 - 2026 ERA Franchise Systems LLC. All rights reserved. ERA Franchise Systems LLC fully supports the principles of the Fair Housing Act and the Equal Opportunity Act. ERA, ERA Real Estate powered, and their respective logos are registered service marks of ERA Franchise Systems LLC. Each office is independently owned and operated.