
3803 Sterling Pointe Drive, Winterville, NC 28590
Local realty services provided by:ERA Strother Real Estate
3803 Sterling Pointe Drive,Winterville, NC 28590
$129,900
- 3 Beds
- 3 Baths
- 1,453 sq. ft.
- Condominium
- Active
Listed by: toni brown
Office: home team of the carolinas
MLS#:100597092
Source:NC_CCAR
Price summary
- Price:$129,900
- Price per sq. ft.:$89.4
About this home
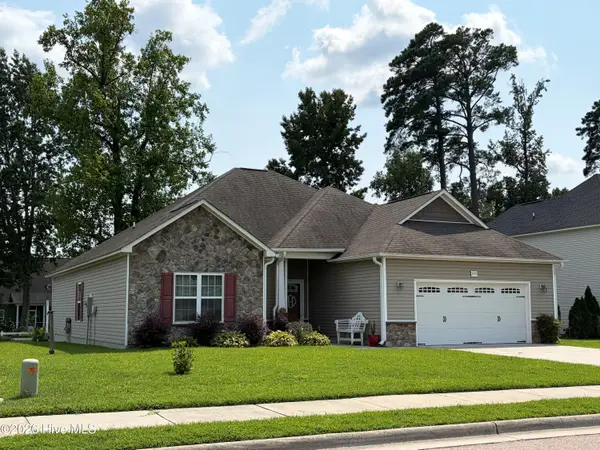
Competitively priced at just $129,900, this 3-bedroom, 2.5-bath townhome is a great opportunity for first-time homebuyers or investors! Offering a functional floor plan with spacious living areas and all three bedrooms upstairs, this home is conveniently located near Greenville and Winterville, with easy access to ECU Health Medical Center, East Carolina University, shopping, dining, and major roadways. Whether you're looking for an affordable place to call home or your next investment property, this one is worth a look!
Contact an agent
Home facts
- Year built:1997
- Subdivision & Development:Sterling Pointe
- Listing ID #:100597092
- Added:1 day(s) ago
- Updated:August 18, 2026 at 08:57 PM
Rooms and interior
- Bedrooms:3
- Total bathrooms:3
- Full bathrooms:2
- Half bathrooms:1
- Rooms Total:7
- Living area:1,453 sq. ft.
Heating and cooling
- Cooling:Central Air
- Heating:Heat Pump, Heating
- Central air:Yes
Structure and exterior
- Roof:Shingle
- Year built:1997
- Building area:1,453 sq. ft.
- Lot area:0.03 Acres
- Construction Materials:Vinyl Siding
- Exterior Features:Patio
- Levels:2 Story
Schools
- High school:South Central High School
- Middle school:A.G. Cox
- Elementary school:Creekside Elementary School
Finances and disclosures
- Price:$129,900
- Price per sq. ft.:$89.4
Parking
- Parking description:Assigned

New listings near 3803 Sterling Pointe Drive
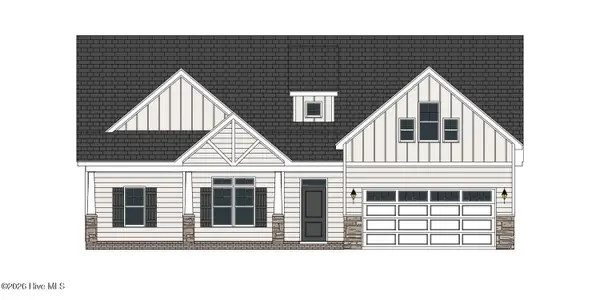 $466,015Pending3 beds 4 baths2,707 sq. ft.
3456 Rockbend Road, Winterville, NC 28590
MLS# 100596810Listed by: CAROLYN MCLAWHORN REALTY- New
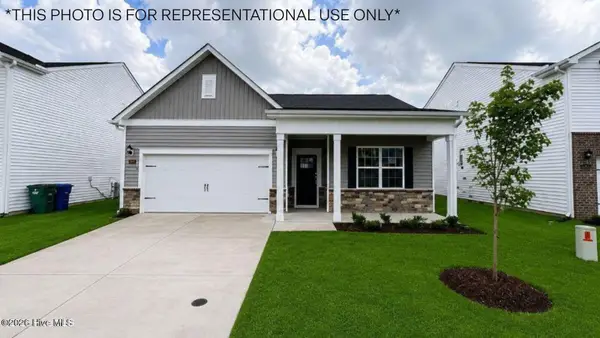 $327,990Active4 beds 2 baths1,764 sq. ft.
1500 Stone Wood Drive, Winterville, NC 28590
MLS# 100596747Listed by: D.R. HORTON, INC. - New
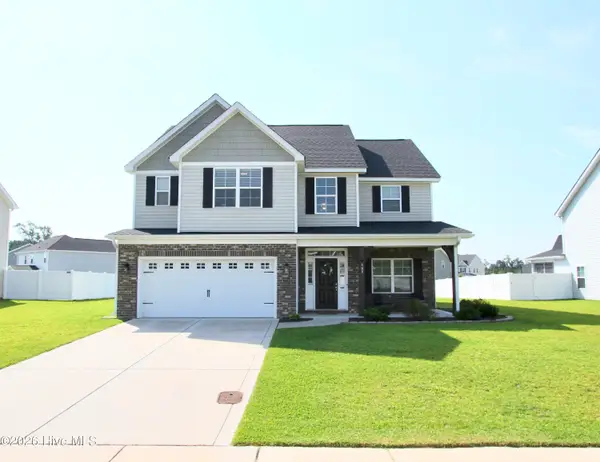 $398,000Active4 beds 3 baths2,382 sq. ft.
489 Holly Grove Drive, Winterville, NC 28590
MLS# 100596535Listed by: THE SLOCUM GROUP 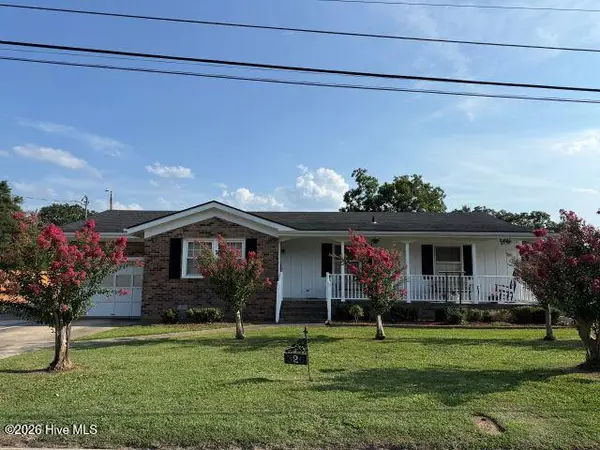 $119,000Pending4 beds 1 baths1,292 sq. ft.
326 Kennedy Street, Winterville, NC 28590
MLS# 100596382Listed by: CENTURY 21 THE REALTY GROUP- New
 $329,000Active-- beds 2 baths1,884 sq. ft.
297 Copper Creek Drive, Winterville, NC 28590
MLS# 100596248Listed by: BERKSHIRE HATHAWAY HOMESERVICES PRIME PROPERTIES - New
 $135,000Active3 beds 3 baths1,453 sq. ft.
3917 Sterling Pointe Drive #Kk4, Winterville, NC 28590
MLS# 100596086Listed by: REALTY ONE GROUP ASPIRE  $188,400Pending3 beds 1 baths1,125 sq. ft.
412 Gayle Boulevard, Winterville, NC 28590
MLS# 100595777Listed by: BERKSHIRE HATHAWAY HOMESERVICES PRIME PROPERTIES- New
 $255,000Active3 beds 2 baths1,150 sq. ft.
263 Laurie Ellis Road, Winterville, NC 28590
MLS# 100595473Listed by: REALTY ONE GROUP ASPIRE - New
 $225,000Active3 beds 2 baths1,683 sq. ft.
2573 Rosewood Drive, Winterville, NC 28590
MLS# 100594892Listed by: UNITED REAL ESTATE EAST CAROLINA


Protect your home and budget from life's surprises with an Assurant Home Warranty, backed by a partner that supports you through every step of homeownership. Explore Plans.
© 2023 - 2026 ERA Franchise Systems LLC. All rights reserved. ERA Franchise Systems LLC fully supports the principles of the Fair Housing Act and the Equal Opportunity Act. ERA, ERA Real Estate powered, and their respective logos are registered service marks of ERA Franchise Systems LLC. Each office is independently owned and operated.