
3916 Edgestone Court, Winterville, NC 28590
Local realty services provided by:ERA Wilder Realty
Listed by: ann eatmon
Office: ann eatmon realty
MLS#:100606852
Source:NC_CCAR
Price summary
- Price:$310,000
- Price per sq. ft.:$148.25
About this home
Let the sun shine in! Beautiful open floor plan with lots of natural light. Well maintained; one owner! The downstairs bonus room makes a wonderful playroom, office or just a separate living area. Hardwood floors downstairs plus crown molding and chair rail. Entering from the garage, you'll find a half bath and a shoe cubby. Great use of space
LVP flooring is upstairs. The spacious primary bedroom has two closets: a walk-in closet & a step-in closet. The split floorplan layout allows for privacy. Both upstairs bathrooms have a double vanity. Close the door & hide the dirty laundry. Yes, a laundry room. Home is in a cul de sac. Great for extra parking or learning to ride a bike.
Contact an agent
Home facts
- Year built:2004
- Subdivision & Development:Vancroft
- Listing ID #:100606852
- Added:2 day(s) ago
- Updated:October 01, 2026 at 11:04 PM
Rooms and interior
- Bedrooms:3
- Total bathrooms:3
- Full bathrooms:2
- Half bathrooms:1
- Rooms Total:8
- Bathrooms Description:Walk-in Shower
- Bedroom Description:Walk-In Closet(s)
- Living area:2,091 sq. ft.
Heating and cooling
- Heating:Electric, Heat Pump, Heating
Structure and exterior
- Roof:Composition
- Year built:2004
- Building area:2,091 sq. ft.
- Lot area:0.69 Acres
- Construction Materials:Vinyl Siding, Wood Frame
- Exterior Features:Patio, Porch
- Foundation Description:Crawl Space
- Levels:2 Story
Schools
- High school:South Central (Winterville)
- Middle school:A. G. Cox
- Elementary school:Ridgewood Elementary School
Utilities
- Water:Water Connected
- Sewer:Sewer Connected
Finances and disclosures
- Price:$310,000
- Price per sq. ft.:$148.25
Features and amenities
- Amenities:Ceiling Fan(s), Management, Walk-In Closet(s)
Parking
- Total parking spaces:2
- Parking description:Attached Garage, Garage, Paved
- Garage:Yes
- Garage spaces:2

New listings near 3916 Edgestone Court
- New
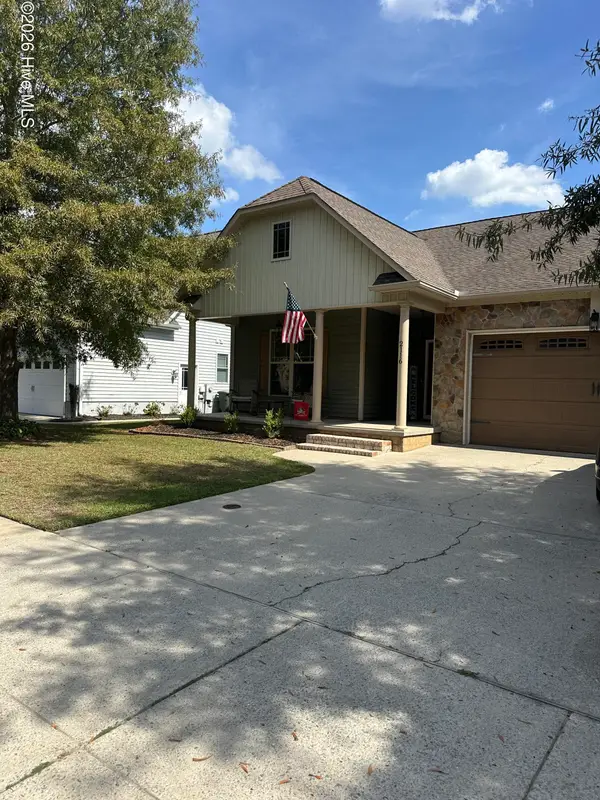 $295,000Active3 beds 2 baths1,543 sq. ft.
2116 Tulls Cove Road, Winterville, NC 28590
MLS# 100607603Listed by: KELLER WILLIAMS INNER BANKS - New
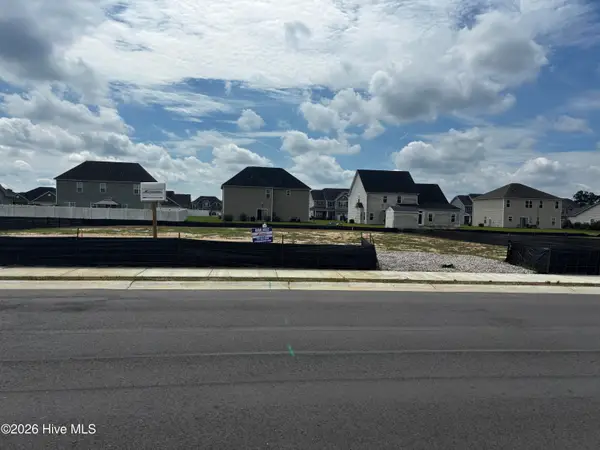 $344,075Active4 beds 3 baths2,140 sq. ft.
229 Eliza Way, Winterville, NC 28590
MLS# 100607571Listed by: ADAMS HOMES REALTY NC - New
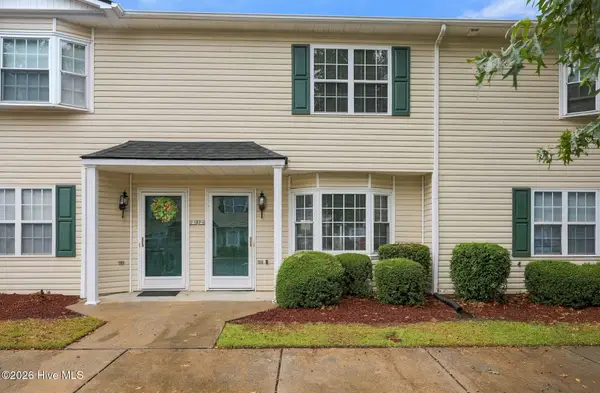 $140,900Active2 beds 2 baths1,036 sq. ft.
2300 Vineyard Drive, Winterville, NC 28590
MLS# 100607574Listed by: SELLINGNORTHCAROLINA.COM - New
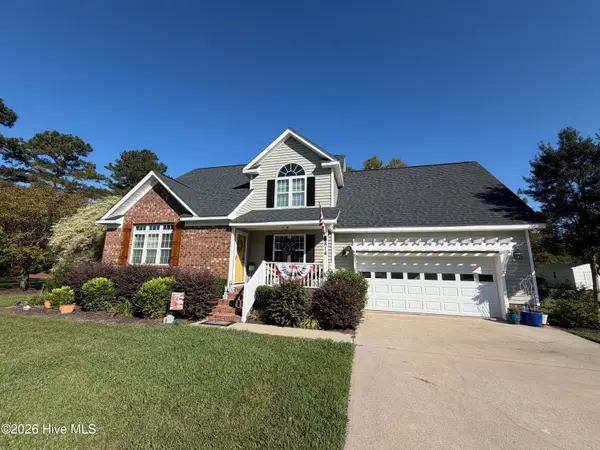 $350,000Active4 beds 3 baths1,911 sq. ft.
814 Gatewood Drive, Winterville, NC 28590
MLS# 100607355Listed by: CENTURY 21 THE REALTY GROUP - New
 $350,000Active3 beds 3 baths2,092 sq. ft.
3728 Ashcroft Drive, Winterville, NC 28590
MLS# 100607290Listed by: CAROLINE JOHNSON REAL ESTATE INC - New
 $293,680Active3 beds 2 baths1,672 sq. ft.
1017 Dearborn Court, Winterville, NC 28590
MLS# 100607256Listed by: CENTURY 21 THE REALTY GROUP - New
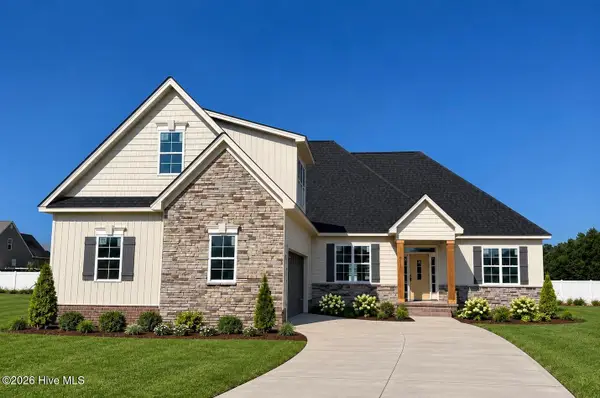 $561,500Active4 beds 4 baths3,001 sq. ft.
3025 Camille Drive, Winterville, NC 28590
MLS# 100607283Listed by: ALDRIDGE & SOUTHERLAND - New
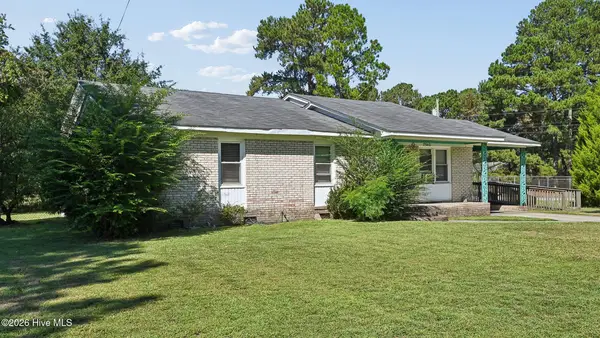 $189,900Active3 beds 2 baths1,778 sq. ft.
2540 Rosewood Drive, Winterville, NC 28590
MLS# 100607117Listed by: BEYCOME BROKERAGE REALTY LLC - New
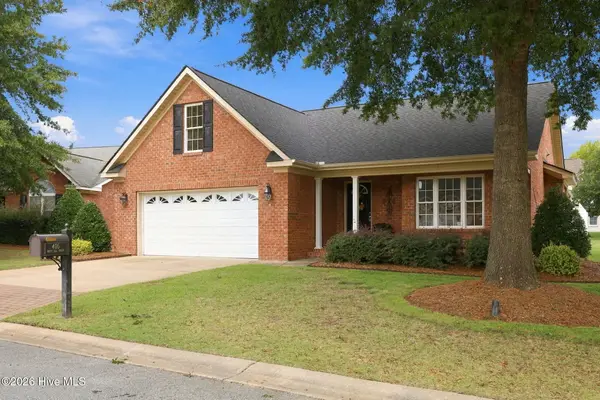 $434,900Active3 beds 2 baths2,332 sq. ft.
405 Mary Lee Court, Winterville, NC 28590
MLS# 100606488Listed by: LEE & HARRELL REAL ESTATE PROFESSIONALS


Protect your home and budget from life's surprises with an Assurant Home Warranty, backed by a partner that supports you through every step of homeownership. Explore Plans.
© 2023 - 2026 ERA Franchise Systems LLC. All rights reserved. ERA Franchise Systems LLC fully supports the principles of the Fair Housing Act and the Equal Opportunity Act. ERA, ERA Real Estate powered, and their respective logos are registered service marks of ERA Franchise Systems LLC. Each office is independently owned and operated.