
3921 Granada Drive #B, Winterville, NC 28590
Local realty services provided by:ERA Wilder Realty
Listed by: michael pichan
Office: exp realty
MLS#:100555643
Source:NC_CCAR
Price summary
- Price:$212,000
- Price per sq. ft.:$129.74
About this home
Prime Corner Townhome:
Enjoy low-maintenance living in this attractive corner townhome, ideally located just minutes from restaurants, shopping, grocery stores, fitness centers, and everyday conveniences.
The stately brick exterior and corner location provide added curb appeal and a more open feel. Inside, you'll find a spacious, functional layout featuring a desirable first-floor primary suite and flexible living spaces designed for everyday comfort.
Outside, enjoy the ease of minimal upkeep, plus the added convenience of a private driveway and corner positioning.
Whether you're looking for a place to call home or an attractive investment opportunity with strong rental potential, this property offers the perfect combination of location, convenience, and value.
**The sellers are accepting offers, including traditional purchase offers as well as Lease-to-Own/Purchase proposals.**
Contact an agent
Home facts
- Year built:2007
- Subdivision & Development:South Pointe
- Listing ID #:100555643
- Added:178 day(s) ago
- Updated:August 17, 2026 at 10:33 AM
Rooms and interior
- Bedrooms:3
- Total bathrooms:3
- Full bathrooms:2
- Half bathrooms:1
- Rooms Total:6
- Flooring:Tile
- Bedroom Description:Master Downstairs
- Living area:1,634 sq. ft.
Heating and cooling
- Cooling:Central Air
- Heating:Electric, Heat Pump, Heating
- Central air:Yes
Structure and exterior
- Roof:Architectural Shingle
- Year built:2007
- Building area:1,634 sq. ft.
- Lot area:0.15 Acres
- Construction Materials:Brick Veneer, Wood Frame
- Exterior Features:Patio, Thermal Doors
- Foundation Description:Raised, Slab
- Levels:2 Story
Schools
- High school:South Central High School
- Middle school:E.B. Aycock Middle School
- Elementary school:W.H. Robinson Elementary School
Finances and disclosures
- Price:$212,000
- Price per sq. ft.:$129.74
Features and amenities
- Laundry features:Laundry Room
Parking
- Parking description:Paved

New listings near 3921 Granada Drive #B
- New
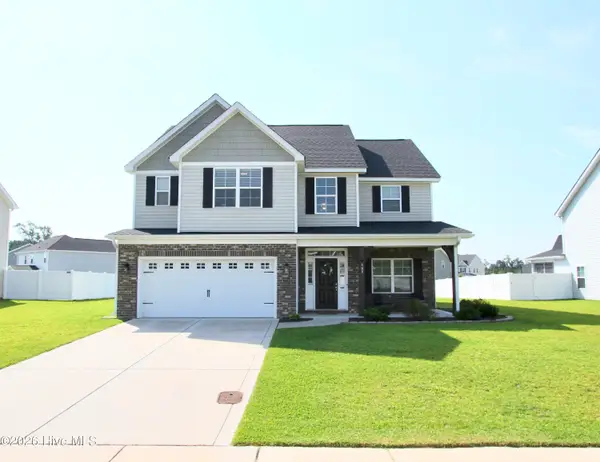 $398,000Active4 beds 3 baths2,382 sq. ft.
489 Holly Grove Drive, Winterville, NC 28590
MLS# 100596535Listed by: THE SLOCUM GROUP - New
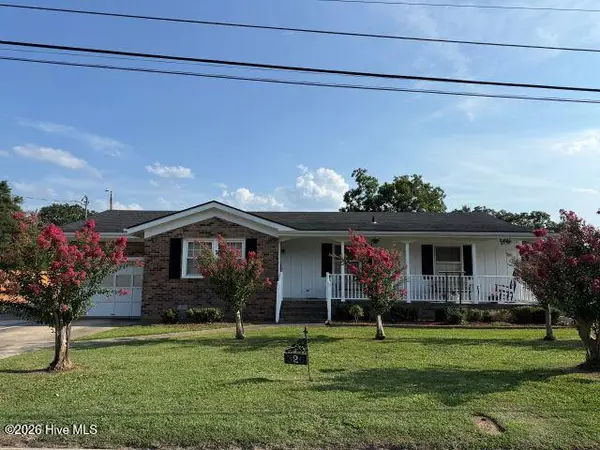 $119,000Active4 beds 1 baths1,292 sq. ft.
326 Kennedy Street, Winterville, NC 28590
MLS# 100596382Listed by: CENTURY 21 THE REALTY GROUP - New
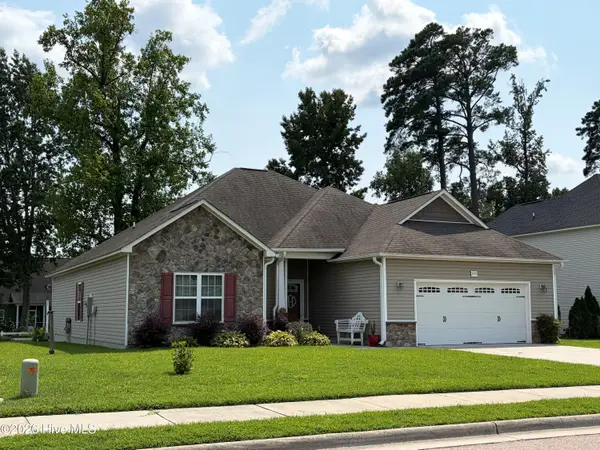 $329,000Active-- beds 2 baths1,884 sq. ft.
297 Copper Creek Drive, Winterville, NC 28590
MLS# 100596248Listed by: BERKSHIRE HATHAWAY HOMESERVICES PRIME PROPERTIES - New
 $135,000Active3 beds 3 baths1,453 sq. ft.
3917 Sterling Pointe Drive #Kk4, Winterville, NC 28590
MLS# 100596086Listed by: REALTY ONE GROUP ASPIRE - New
 $188,400Active3 beds 1 baths1,125 sq. ft.
412 Gayle Boulevard, Winterville, NC 28590
MLS# 100595777Listed by: BERKSHIRE HATHAWAY HOMESERVICES PRIME PROPERTIES - New
 $255,000Active3 beds 2 baths1,150 sq. ft.
263 Laurie Ellis Road, Winterville, NC 28590
MLS# 100595473Listed by: REALTY ONE GROUP ASPIRE - New
 $225,000Active3 beds 2 baths1,683 sq. ft.
2573 Rosewood Drive, Winterville, NC 28590
MLS# 100594892Listed by: UNITED REAL ESTATE EAST CAROLINA - New
 $108,000Active2 beds 2 baths1,037 sq. ft.
3919 Sterling Pointe Drive #Nn5, Winterville, NC 28590
MLS# 100594899Listed by: GRIMES REAL ESTATE GROUP - New
 $1,005,000Active5 beds 4 baths3,914 sq. ft.
3117 Amhurst Lane, Winterville, NC 28590
MLS# 100594844Listed by: CENTURY 21 THE REALTY GROUP - New
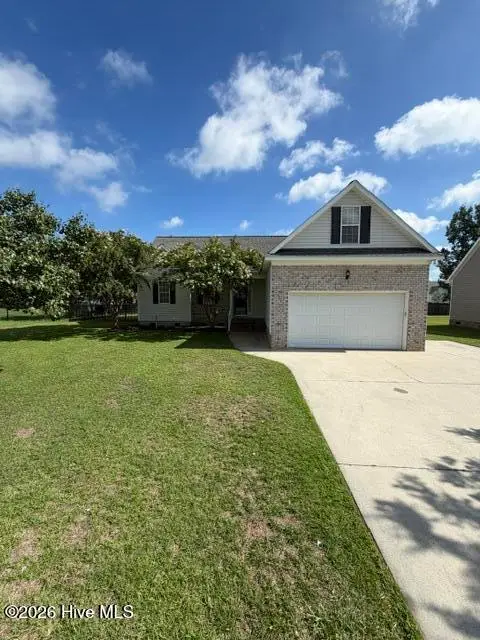 $299,000Active-- beds 2 baths1,462 sq. ft.
277 Laurie Ellis Road, Winterville, NC 28590
MLS# 100594805Listed by: CHESSON REAL ESTATE GROUP


Protect your home and budget from life's surprises with an Assurant Home Warranty, backed by a partner that supports you through every step of homeownership. Explore Plans.
© 2023 - 2026 ERA Franchise Systems LLC. All rights reserved. ERA Franchise Systems LLC fully supports the principles of the Fair Housing Act and the Equal Opportunity Act. ERA, ERA Real Estate powered, and their respective logos are registered service marks of ERA Franchise Systems LLC. Each office is independently owned and operated.