
5819 Bodine Lane, Bismarck, ND 58503
Local realty services provided by:ERA American Real Estate
5819 Bodine Lane,Bismarck, ND 58503
$614,900
- 3 Beds
- 2 Baths
- 1,546 sq. ft.
- Single family
- Active
Listed by: kirsten thomson, liliana bitz
Office: trademark realty
MLS#:4028688
Source:ND_GNMLS
Price summary
- Price:$614,900
- Price per sq. ft.:$397.74
About this home
Discover the perfect blend of modern style, thoughtful design, and everyday functionality in this beautifully crafted ranch-style walkout home! Featuring an open-concept floor plan, vaulted ceilings, inviting finishes, and incredible potential for future expansion, this home offers spaces designed for both comfortable living and entertaining.
Step inside to a welcoming entry featuring a spacious coat closet and convenient drop zone with a built-in bench and hooks. The open-concept main living area showcases vaulted ceilings, warm wood-look flooring, crisp white trim, and neutral finishes that complement the home's modern appeal. A large picture window with a transom above fills the space with natural light, while an electric fireplace with a beautiful wood mantel creates a cozy focal point in the living room.
The kitchen is a standout feature, offering a beautiful combination of white upper cabinetry, light oak-toned lower cabinets, and a coordinating center island. Quartz countertops, a full tile backsplash, under-cabinet lighting, gold-toned hardware, stylish pendant lighting, and stainless steel appliances bring the space together. The generous center island provides plenty of room for meal preparation, casual dining, and gathering, while a spacious walk-in pantry offers additional storage. A window above the kitchen sink adds to the bright and airy atmosphere.
Just off the kitchen, the dining area features a coordinating chandelier and sliding patio door leading to a future deck, creating an opportunity to extend your living space outdoors.
The main level features three bedrooms and two bathrooms, including a spacious primary suite designed with comfort in mind. The private primary bathroom showcases custom mirrors, decorative lighting, a large shower, and a generous walk-in closet. Two additional bedrooms and a full bathroom complete the main level.
The unfinished walkout lower level offers exciting possibilities to customize and expand your living space! The proposed layout provides room for two additional bedrooms, a full bathroom, an expansive family room, a dedicated laundry room, and an oversized storage room. With walkout access to the backyard and natural light, this level offers tremendous potential for future living and entertaining areas. All proposed lower-level rooms and improvements are currently unfinished.
The oversized three-stall garage provides generous space for vehicles, recreational equipment, and additional storage. A floor drain and preparation for a future garage heater add convenience. Outside, the combination of white siding, contrasting gray vertical siding, stone accents, and coordinating white garage doors creates striking curb appeal.
From the beautiful kitchen and light-filled living spaces to the spacious primary suite, oversized garage, and opportunity for future expansion, this home offers an exceptional combination of style, comfort, and functionality.
Don't miss the opportunity to make this beautiful home yours! Schedule your private showing today!
PHOTO DISCLOSURE: Some listing photographs have been virtually staged or digitally enhanced using AI, including representations of landscaping and potential improvements. Images depicting a finished lower level are conceptual renderings intended to illustrate possible future layouts and finishes. The lower level is currently unfinished. Furniture, décor, landscaping, future deck areas, and proposed improvements shown in enhanced images are not included unless otherwise specified. Actual conditions and completed improvements may vary....
Contact an agent
Home facts
- Year built:2026
- Subdivision & Development:SILVER RANCH 3RD ADDITION
- Listing ID #:4028688
- Added:2 day(s) ago
- Updated:November 19, 2026 at 04:20 PM
Rooms and interior
- Bedrooms:3
- Total bathrooms:2
- Full bathrooms:1
- Flooring:Carpet, Laminate
- Kitchen Description:Dishwasher, Electric Range, Microwave, Refrigerator
- Basement Description:Concrete
- Living area:1,546 sq. ft.
Heating and cooling
- Cooling:Central Air
- Heating:Forced Air
- Central air:Yes
Structure and exterior
- Roof:Shingle
- Year built:2026
- Building area:1,546 sq. ft.
- Lot area:0.31 Acres
- Construction Materials:Stone, Vinyl Siding
- Exterior Features:Rain Gutters
Finances and disclosures
- Price:$614,900
- Price per sq. ft.:$397.74
- Tax amount:$734 (2025)
Features and amenities
- Appliances:Refrigerator
- Amenities:Ceiling Fan(s), Main Floor Laundry, Pantry, Primary Bath, Smoke Detector(s), Vaulted Ceiling(s), Walk-In Closet(s)
Parking
- Parking description:Attached Garage, Floor Drain, Garage Door Opener, Inside Entrance, Insulated
- Garage spaces:3
New listings near 5819 Bodine Lane
- New
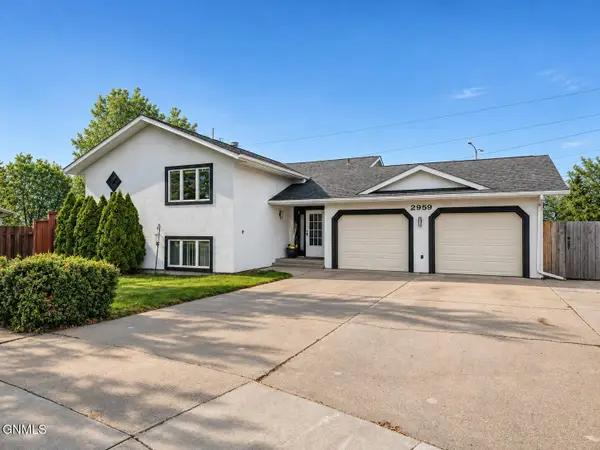 $474,900Active5 beds 3 baths3,219 sq. ft.
2959 Vancouver Lane, Bismarck, ND 58503
MLS# 4028708Listed by: REALTY ONE GROUP - ENCORE - New
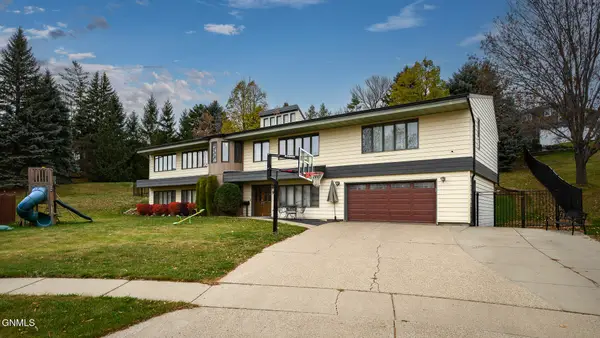 $529,900Active4 beds 3 baths4,307 sq. ft.
926 Columbine Lane, Bismarck, ND 58501
MLS# 4028696Listed by: BIANCO REALTY, INC. - New
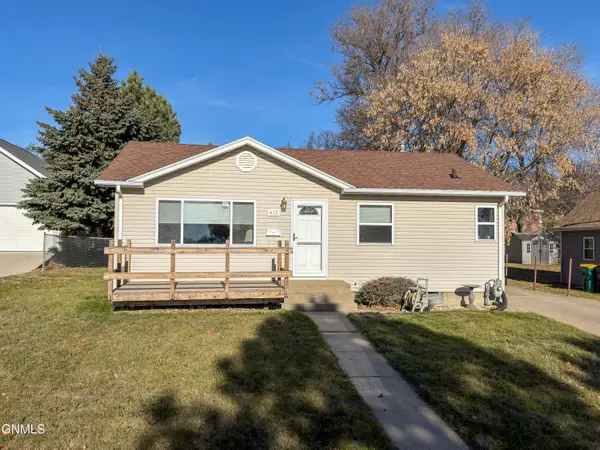 $265,000Active3 beds 2 baths1,442 sq. ft.
412 Mason Avenue, Bismarck, ND 58501
MLS# 4028691Listed by: OAKTREE REALTY - New
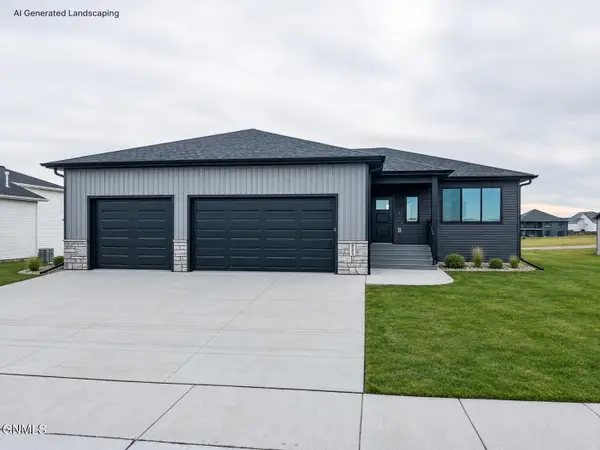 $549,900Active3 beds 2 baths1,468 sq. ft.
5813 Bodine Lane, Bismarck, ND 58503
MLS# 4028687Listed by: TRADEMARK REALTY 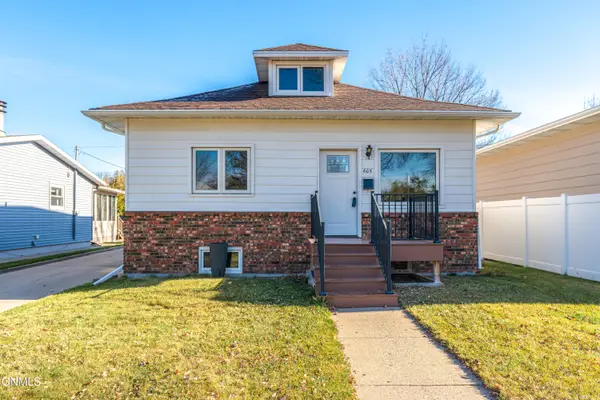 $175,000Pending4 beds 2 baths1,989 sq. ft.
605 13th Street S, Bismarck, ND 58504
MLS# 4028682Listed by: CENTURY 21 MORRISON REALTY- New
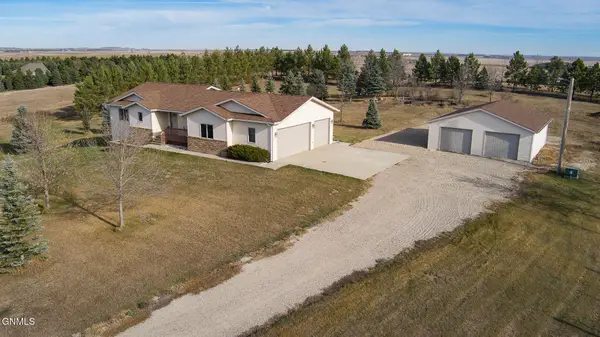 $949,900Active3 beds 3 baths2,368 sq. ft.
3429 66th Street Ne, Bismarck, ND 58503
MLS# 4028683Listed by: TRADEMARK REALTY - New
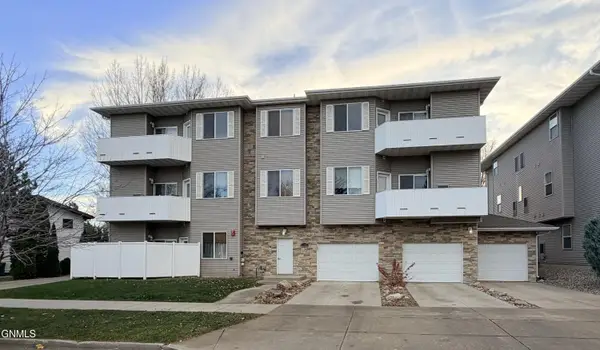 $209,000Active3 beds 2 baths900 sq. ft.
1200 W Owens Avenue #3, Bismarck, ND 58501
MLS# 4028686Listed by: CENTURY 21 MORRISON REALTY - New
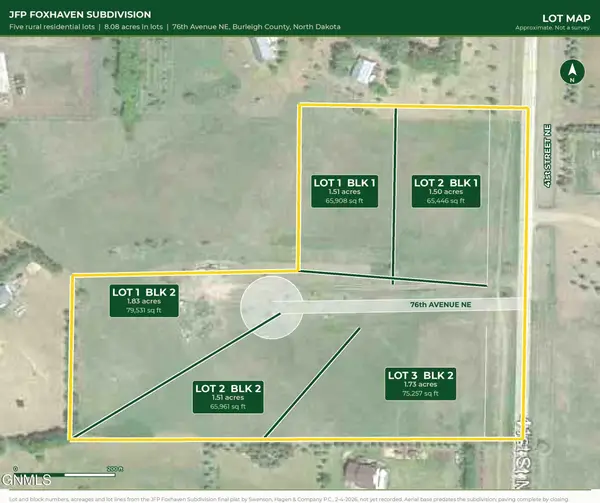 $139,900Active1.5 Acres
L2b1 76th Avenue Ne, Bismarck, ND 58503
MLS# 4028681Listed by: PARAMOUNT REAL ESTATE - New
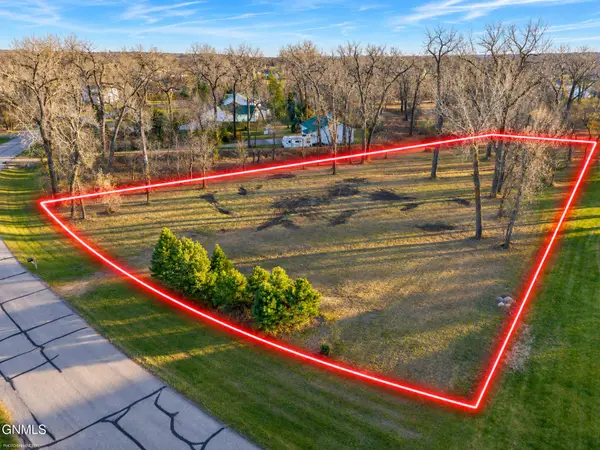 $199,000Active1.5 Acres
6709 Deerewood Lane, Bismarck, ND 58503
MLS# 4028657Listed by: REALTY XPERTS


Protect your home and budget from life's surprises with an Assurant Home Warranty, backed by a partner that supports you through every step of homeownership. Explore Plans.
© 2023 - 2026 ERA Franchise Systems LLC. All rights reserved. ERA Franchise Systems LLC fully supports the principles of the Fair Housing Act and the Equal Opportunity Act. ERA, ERA Real Estate powered, and their respective logos are registered service marks of ERA Franchise Systems LLC. Each office is independently owned and operated.