
926 Columbine Lane, Bismarck, ND 58501
Local realty services provided by:ERA American Real Estate
926 Columbine Lane,Bismarck, ND 58501
$529,900
- 4 Beds
- 3 Baths
- 4,307 sq. ft.
- Single family
- Active
Listed by: kathy j feist
Office: bianco realty, inc.
MLS#:4028696
Source:ND_GNMLS
Price summary
- Price:$529,900
- Price per sq. ft.:$123.03
About this home
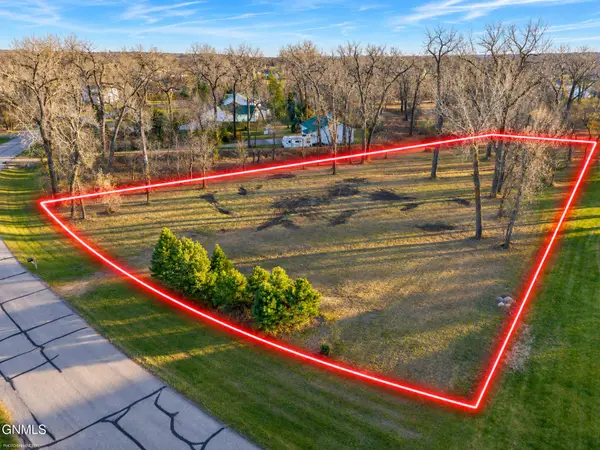
If you are looking for space at an affordable price with only $113 remaining specials balance.... check out this gorgeous home with 4,307 finished sq ft priced at $123 per square foot. This amazing and unique home offers so many extras located in a cul-de-sac in NE Bismarck. The lot is over 1/2 acre with trees, privacy and a NEW metal fence with 2 gates (Dec. 2023). Here is a list of many recent improvements: New roof and gutters in 2023. New furnace in 2023. New eyebrow design on the roof in 2024. New siding in 2024 on the deck side of the house. New vinyl plank flooring on the main level in 2024. New water heater in 2026. Also new Light fixtures and fans. The walls and ceilings on the main level have also been repainted. The main level has a HUGE kitchen with ton of cabinets, tile backsplash, high definition countertops, stainless steel appliances, and space for a breakfast table. There is formal dining room with a bay window plus a large living room with lots of windows facing South and a library area with builtin bookcases. Also notice the sunken fireplace area with room for lots of seating. You will love the huge bonus room that can be used for the following: Main floor bedroom (could be BR #5), office room, exercise room, craft room or maybe a workshop space as an extension from the garage. There is also a bathroom on this level. The upper level has 4 bedrooms (one bedroom needs a closet and has patio door access to a deck - the firepit is also included). The primary bedroom suite is very large with lots of windows facing South. There is a walkin closet, 2 sinks, shower/tub with tile plus tile floors along with a bumpout for extra sitting space. All the bedrooms are very spacious. The full bath has a tile shower/tub. The laundry room is conveniently located close to the bedrooms and has a closet and builtin ironing board - the washer and dryer are included. There is also a large storage closet off the hallway. The biggest surprise is the SUPER ENORMOUS family and rec room with a wet bar, cathedral ceilings and access to the deck and backyard. This space is amazing - fantastic for entertaining and watching lots of movies, it can serve so many uses. This space has its own central air unit. There is a 2 zoned honeywell system. The attached garage is extra deep (24.5 x 30) and has epoxy floors. The attached cabinets are included. Notice the insulated overhead garage doors. There is additional parking next to the garage.
There is also a shed for extra storage. You must see this home in person to visualize all the features, layout, size and square footage. Call today !!...
Contact an agent
Home facts
- Year built:1983
- Subdivision & Development:Eastside Heights
- Listing ID #:4028696
- Added:1 day(s) ago
- Updated:November 19, 2026 at 04:20 PM
Rooms and interior
- Bedrooms:4
- Total bathrooms:3
- Full bathrooms:2
- Half bathrooms:1
- Kitchen Description:Dishwasher, Electric Cooktop, Microwave Hood, Range, Refrigerator
- Living area:4,307 sq. ft.
Heating and cooling
- Cooling:Central Air
- Heating:Forced Air
- Central air:Yes
Structure and exterior
- Roof:Asphalt
- Year built:1983
- Building area:4,307 sq. ft.
- Lot area:0.53 Acres
- Construction Materials:Steel Siding
Finances and disclosures
- Price:$529,900
- Price per sq. ft.:$123.03
- Tax amount:$5,447 (2025)
Features and amenities
- Appliances:Range, Refrigerator, Washer
- Laundry features:Dryer, Washer
- Amenities:Audio Visual System, Cathedral Ceiling(s), Ceiling Fan(s), Pantry, Primary Bath, Security System, Walk-In Closet(s), Wet Bar, Window Treatments
Parking
- Parking description:Attached Garage
- Garage spaces:2
New listings near 926 Columbine Lane
- New
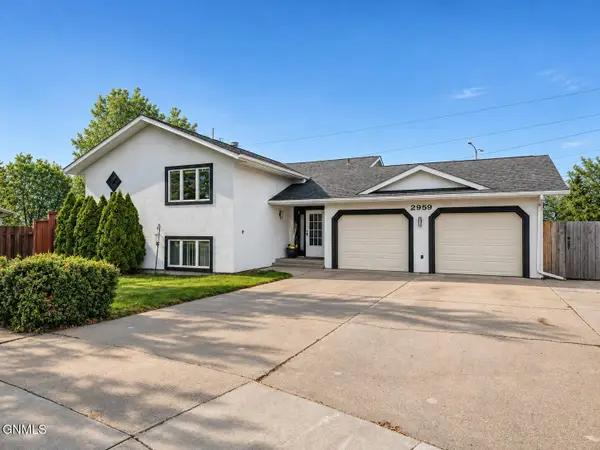 $474,900Active5 beds 3 baths3,219 sq. ft.
2959 Vancouver Lane, Bismarck, ND 58503
MLS# 4028708Listed by: REALTY ONE GROUP - ENCORE - New
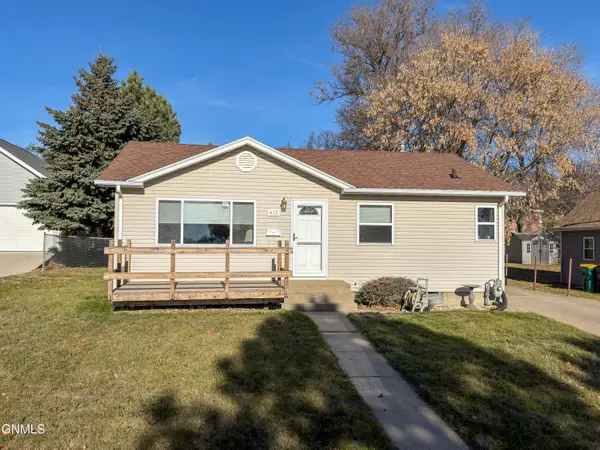 $265,000Active3 beds 2 baths1,442 sq. ft.
412 Mason Avenue, Bismarck, ND 58501
MLS# 4028691Listed by: OAKTREE REALTY - New
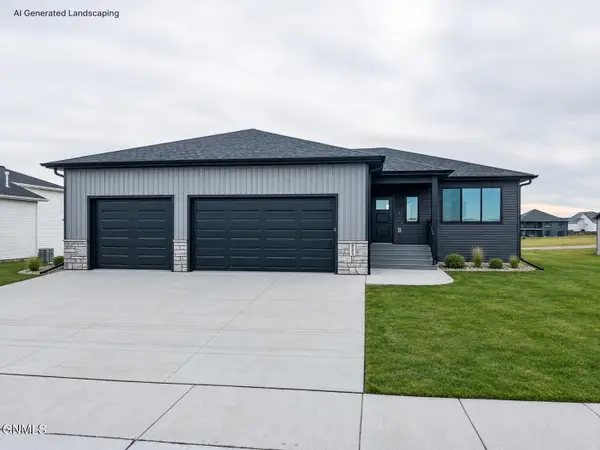 $549,900Active3 beds 2 baths1,468 sq. ft.
5813 Bodine Lane, Bismarck, ND 58503
MLS# 4028687Listed by: TRADEMARK REALTY - New
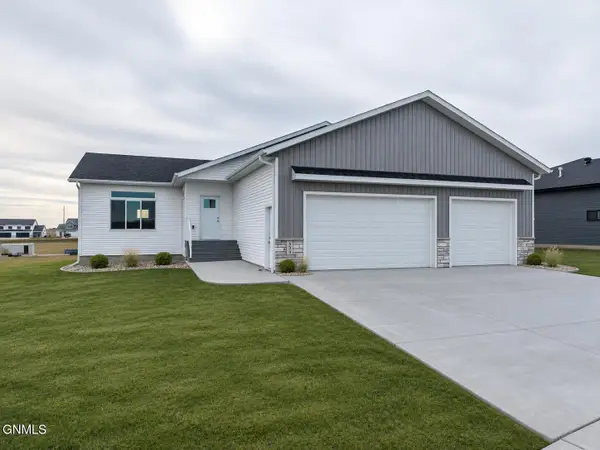 $614,900Active3 beds 2 baths1,546 sq. ft.
5819 Bodine Lane, Bismarck, ND 58503
MLS# 4028688Listed by: TRADEMARK REALTY 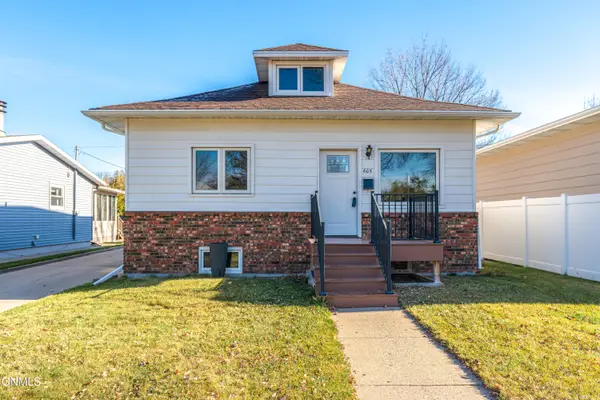 $175,000Pending4 beds 2 baths1,989 sq. ft.
605 13th Street S, Bismarck, ND 58504
MLS# 4028682Listed by: CENTURY 21 MORRISON REALTY- New
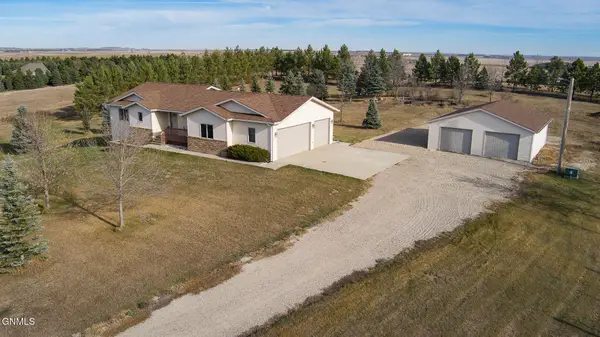 $949,900Active3 beds 3 baths2,368 sq. ft.
3429 66th Street Ne, Bismarck, ND 58503
MLS# 4028683Listed by: TRADEMARK REALTY - New
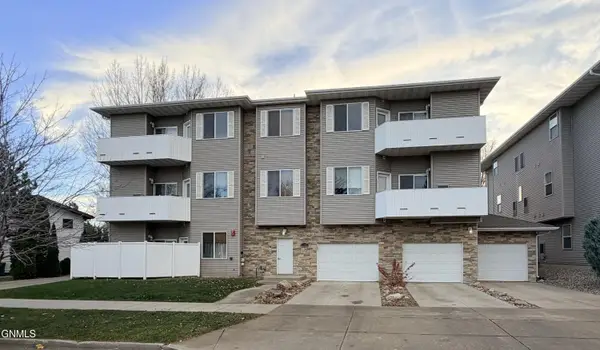 $209,000Active3 beds 2 baths900 sq. ft.
1200 W Owens Avenue #3, Bismarck, ND 58501
MLS# 4028686Listed by: CENTURY 21 MORRISON REALTY - New
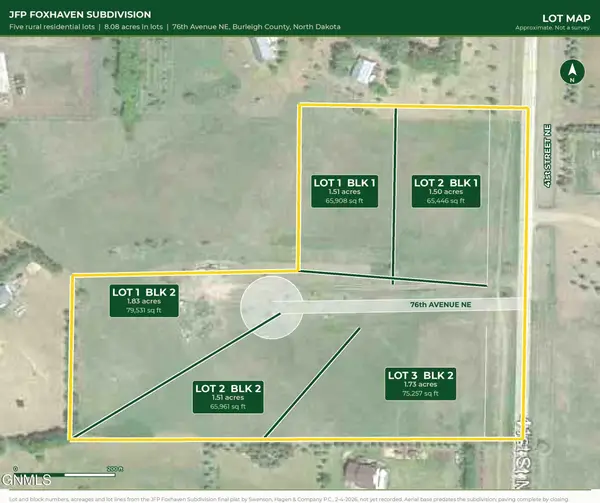 $139,900Active1.5 Acres
L2b1 76th Avenue Ne, Bismarck, ND 58503
MLS# 4028681Listed by: PARAMOUNT REAL ESTATE - New
 $199,000Active1.5 Acres
6709 Deerewood Lane, Bismarck, ND 58503
MLS# 4028657Listed by: REALTY XPERTS


Protect your home and budget from life's surprises with an Assurant Home Warranty, backed by a partner that supports you through every step of homeownership. Explore Plans.
© 2023 - 2026 ERA Franchise Systems LLC. All rights reserved. ERA Franchise Systems LLC fully supports the principles of the Fair Housing Act and the Equal Opportunity Act. ERA, ERA Real Estate powered, and their respective logos are registered service marks of ERA Franchise Systems LLC. Each office is independently owned and operated.