
729 Walter Way, Bismarck, ND 58503
Local realty services provided by:ERA American Real Estate
729 Walter Way,Bismarck, ND 58503
$484,000
- 4 Beds
- 3 Baths
- 2,479 sq. ft.
- Single family
- Pending
Listed by: jason schmidt, darren schmidt
Office: oaktree realty
MLS#:4027200
Source:ND_GNMLS
Price summary
- Price:$484,000
- Price per sq. ft.:$195.24
About this home
Welcome to this well-designed two-story home in northwest Bismarck, featuring four bedrooms on one level, three bathrooms, and a spacious three-car garage. The main floor offers a large kitchen with a walk-in pantry, separate formal dining room that can also serve as flexible living or office space, a convenient half bath, and an inviting living room with a gas fireplace and custom surround. A mudroom provides direct access to the deeper-than-average three-car garage.
Upstairs, you'll find all four bedrooms, a family room, and a generously sized laundry closet. The primary suite features a soaker tub, walk-in shower, and large walk-in closet. Additional highlights include a 75-gallon water heater, heated and insulated garage with attic storage above, underground sprinklers, invisible dog fence, and a maintenance-free deck. The layout, excellent storage, and living spaces make this northwest Bismarck home one to see. Buyer to verify all information.
Contact an agent
Home facts
- Year built:2016
- Subdivision & Development:North Hills 17th
- Listing ID #:4027200
- Added:47 day(s) ago
- Updated:October 06, 2026 at 08:46 AM
Rooms and interior
- Bedrooms:4
- Total bathrooms:3
- Full bathrooms:2
- Half bathrooms:1
- Flooring:Carpet, Laminate, Vinyl
- Kitchen Description:Dishwasher, Disposal, Microwave, Range, Refrigerator
- Living area:2,479 sq. ft.
Heating and cooling
- Cooling:Central Air
- Heating:Forced Air
- Central air:Yes
Structure and exterior
- Roof:Shingle
- Year built:2016
- Building area:2,479 sq. ft.
- Lot area:0.27 Acres
- Construction Materials:Vinyl Siding
- Exterior Features:Rain Gutters
- Foundation Description:Concrete Perimeter
Utilities
- Water:Water Connected
- Sewer:Sewer Connected
Finances and disclosures
- Price:$484,000
- Price per sq. ft.:$195.24
- Tax amount:$4,623 (2025)
Features and amenities
- Appliances:Range, Refrigerator
- Amenities:Pantry, Primary Bath, Smoke Detector(s), Walk-In Closet(s), Window Treatments
Parking
- Parking description:Attached Garage, Floor Drain, Heated Garage
- Garage spaces:3
New listings near 729 Walter Way
- New
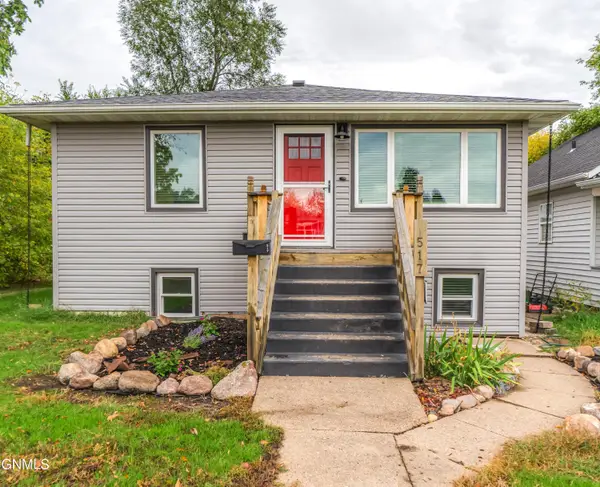 $298,750Active4 beds 2 baths1,976 sq. ft.
517 N 13th Street, Bismarck, ND 58501
MLS# 4028092Listed by: BIANCO REALTY, INC. - New
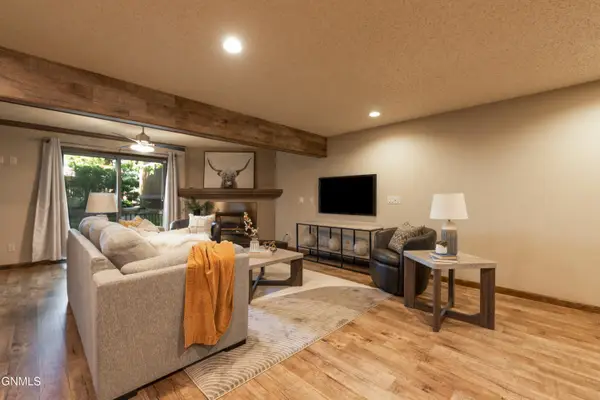 $389,900Active3 beds 4 baths3,084 sq. ft.
416 1st Street, Bismarck, ND 58501
MLS# 4028095Listed by: REALTY ONE GROUP - ENCORE - New
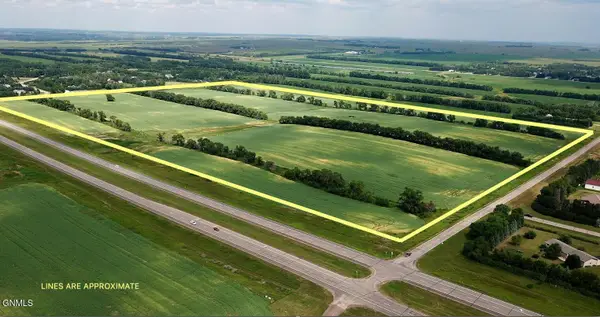 $2,700,000Active108.36 Acres
Xxx Highway 83, Bismarck, ND 58503
MLS# 4028091Listed by: WHITETAIL TROPHY PROPERTIES REAL ESTATE - New
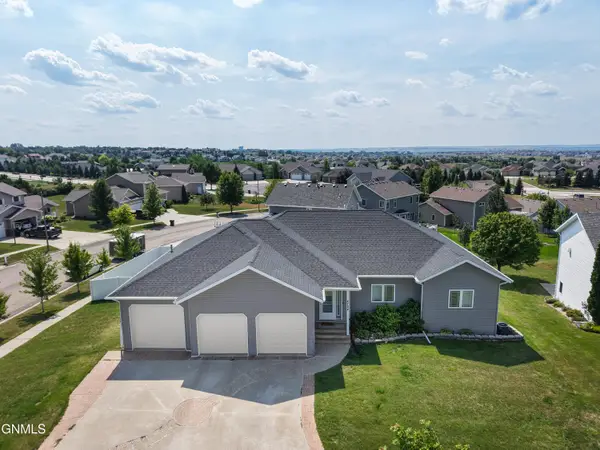 $674,900Active6 beds 4 baths4,404 sq. ft.
4724 Fountainblue Drive, Bismarck, ND 58503
MLS# 4028089Listed by: REALTY ONE GROUP - ENCORE - New
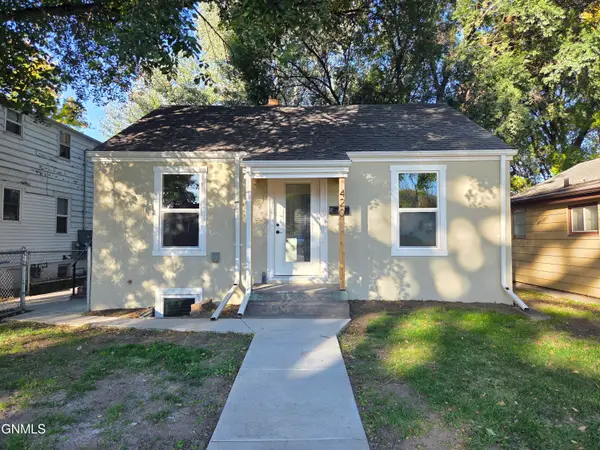 $299,900Active3 beds 2 baths1,689 sq. ft.
420 13th Street N, Bismarck, ND 58501
MLS# 4028090Listed by: BETTER HOMES AND GARDENS REAL ESTATE ALLIANCE GROUP - New
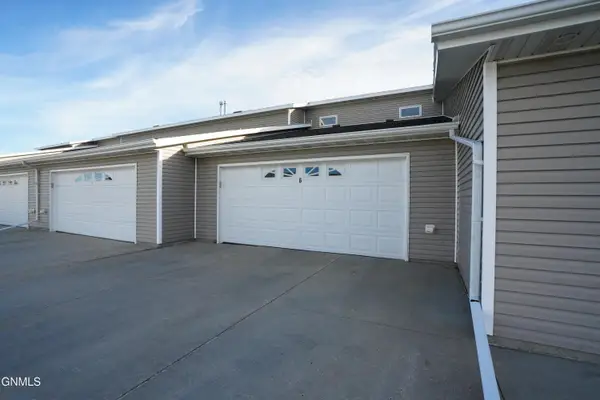 $254,900Active2 beds 2 baths1,204 sq. ft.
1790 Calgary Avenue #6, Bismarck, ND 58503
MLS# 4028087Listed by: EXP REALTY - New
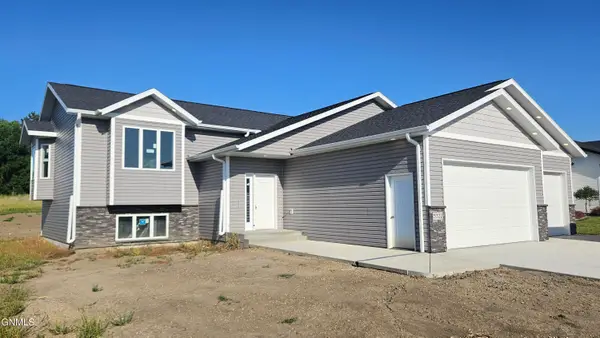 $499,900Active3 beds 2 baths1,450 sq. ft.
5322 Titanium Drive, Bismarck, ND 58503
MLS# 4028086Listed by: TRADEMARK REALTY - New
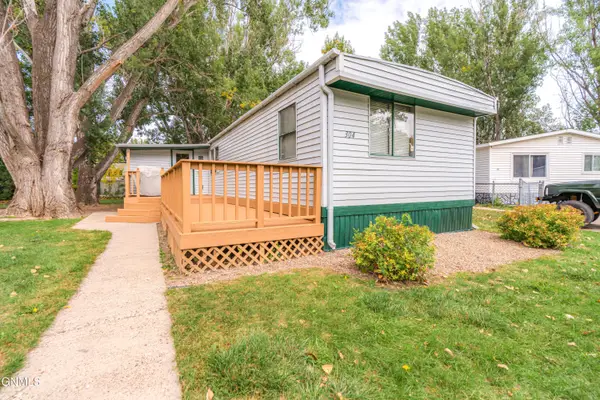 $30,000Active3 beds 2 baths1,044 sq. ft.
304 Buckingham Place, Bismarck, ND 58504
MLS# 4028085Listed by: BETTER HOMES AND GARDENS REAL ESTATE ALLIANCE GROUP - New
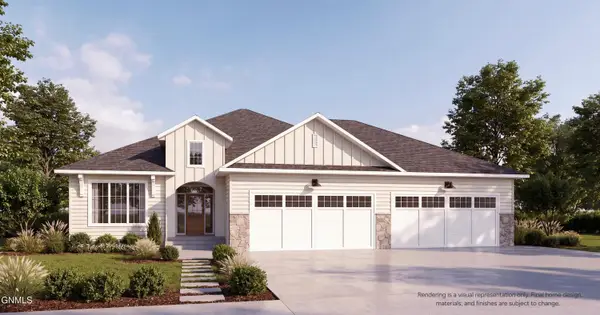 $1,100,000Active5 beds 4 baths4,344 sq. ft.
1911 Antler Avenue, Bismarck, ND 58503
MLS# 4028084Listed by: REALTY ONE GROUP - ENCORE - New
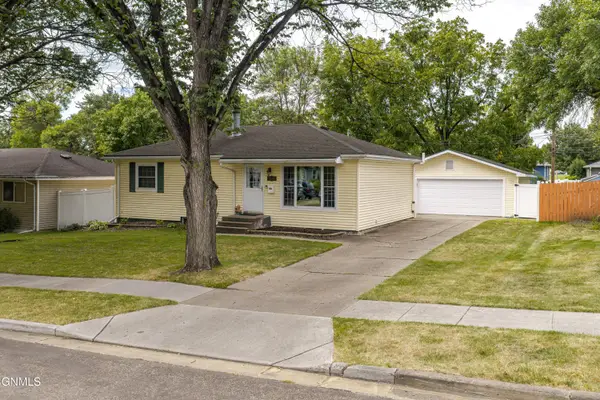 $342,900Active4 beds 2 baths1,940 sq. ft.
1952 Saint Benedict Drive, Bismarck, ND 58501
MLS# 4028081Listed by: PARAMOUNT REAL ESTATE


Protect your home and budget from life's surprises with an Assurant Home Warranty, backed by a partner that supports you through every step of homeownership. Explore Plans.
© 2023 - 2026 ERA Franchise Systems LLC. All rights reserved. ERA Franchise Systems LLC fully supports the principles of the Fair Housing Act and the Equal Opportunity Act. ERA, ERA Real Estate powered, and their respective logos are registered service marks of ERA Franchise Systems LLC. Each office is independently owned and operated.