
6713 71st Avenue S, Horace, ND 58047
Local realty services provided by:ERA Viking Realty
6713 71st Avenue S,Horace, ND 58047
$400,000Last list price
- 4 Beds
- 3 Baths
- - sq. ft.
- Single family
- Sold
Listed by: katherine kiernan
Office: aspire realty
MLS#:7102421
Source:NSMLS
Sorry, we are unable to map this address
Price summary
- Price:$400,000
About this home
Why wait months to build when this one is ready right now? A 2022 3-level split in Horace's fast-growing Southdale Farms, offering 4 beds, 3 full baths, and 2,162 finished square feet of modern, easy living. The kitchen shines with a center island, custom cabinetry, double sinks, and a stainless steel appliance package, all set against durable luxury vinyl plank flooring. You'll love the private primary suite with walk-in closet, the convenient upper-level laundry, and a rare fully finished, insulated 3-stall garage. West Fargo schools, Horace High. Schedule your showing today.
Contact an agent
Home facts
- Year built:2021
- Subdivision & Development:Southdale Farms 1st Add
- Listing ID #:7102421
- Added:45 day(s) ago
- Updated:August 21, 2026 at 07:43 AM
Rooms and interior
- Bedrooms:4
- Total bathrooms:3
- Full bathrooms:3
- Dining Description:Informal Dining Room
- Bathrooms Description:Full Basement, Upper Level Full Bath
- Kitchen Description:Cooktop, Dishwasher, Disposal, Microwave, Range, Refrigerator, Stainless Steel Appliances
- Basement:Yes
- Basement Description:Finished
Heating and cooling
- Cooling:Central Air
- Heating:Forced Air
- Central air:Yes
Structure and exterior
- Roof:Asphalt
- Year built:2021
- Levels:3 Level Split
Schools
- High school:Horace
Utilities
- Water:City Water - Connected
- Sewer:City Sewer - Connected
Finances and disclosures
- Price:$400,000
- Tax amount:$6,502 (2025)
Features and amenities
- Appliances:Disposal, Microwave, Range, Refrigerator, Stainless Steel Appliances, Washer
- Laundry features:Dryer, Washer
Parking
- Parking description:Attached Garage
- Garage:Yes
- Garage spaces:3
New listings near 6713 71st Avenue S
- Coming SoonOpen Sun, 1 to 4pm
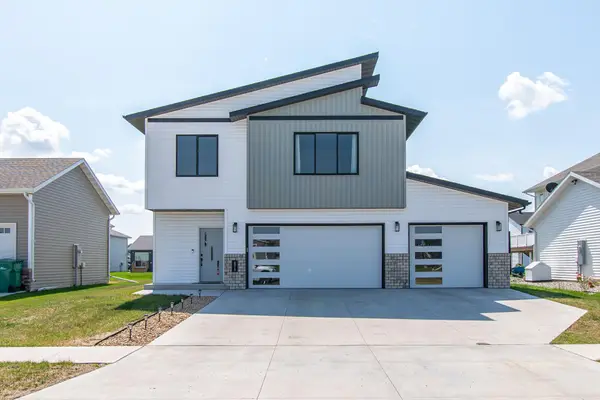 $475,000Coming Soon4 beds 3 baths2,788 sq. ft.
6013 Kodiak Lane, Horace, ND 58047
MLS# 7130170Listed by: REAL (3961 WF) - New
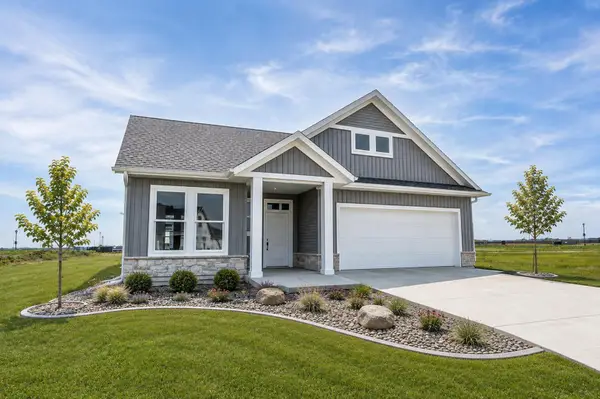 $799,900Active2 beds 2 baths1,805 sq. ft.
6532 Sun Valley Boulevard, Horace, ND 58047
MLS# 7124966Listed by: BERKSHIRE HATHAWAY HOMESERVICES PREMIER PROPERTIES - New
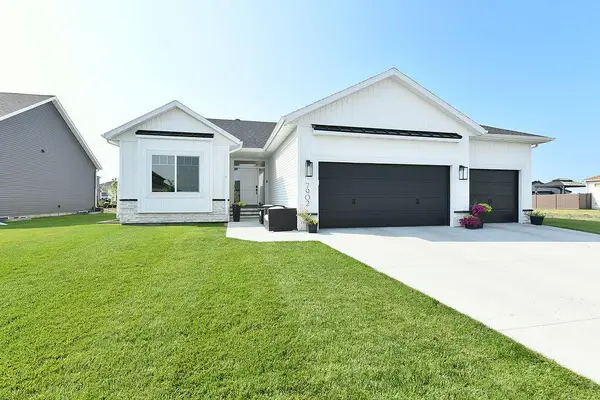 $725,000Active5 beds 3 baths3,422 sq. ft.
7902 Firefly Lane, Horace, ND 58047
MLS# 7129607Listed by: RABOIN REALTY - New
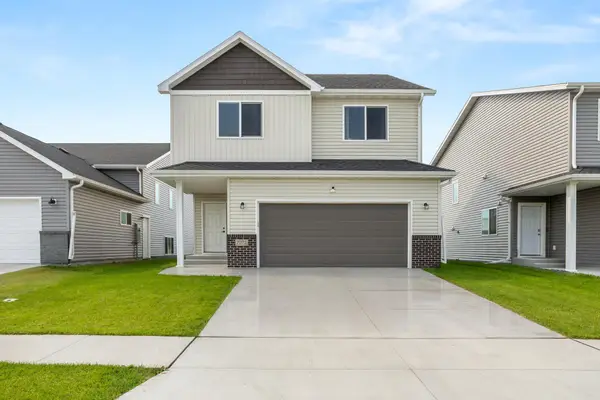 $390,000Active3 beds 3 baths1,646 sq. ft.
7075 Benji Lane, Horace, ND 58047
MLS# 7128921Listed by: BERKSHIRE HATHAWAY HOMESERVICES PREMIER PROPERTIES - New
 $350,398Active3 beds 3 baths1,806 sq. ft.
850 1st Avenue, Horace, ND 58047
MLS# 7128657Listed by: RABOIN REALTY - Open Sun, 1 to 2:30pmNew
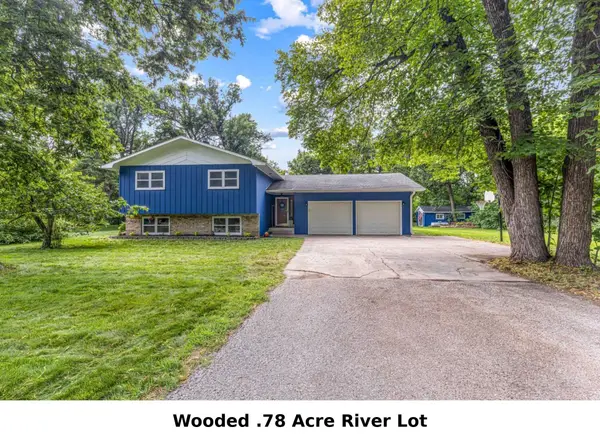 $450,000Active4 beds 3 baths2,438 sq. ft.
7407 Elm Court, Horace, ND 58047
MLS# 7128050Listed by: REALTY XPERTS - New
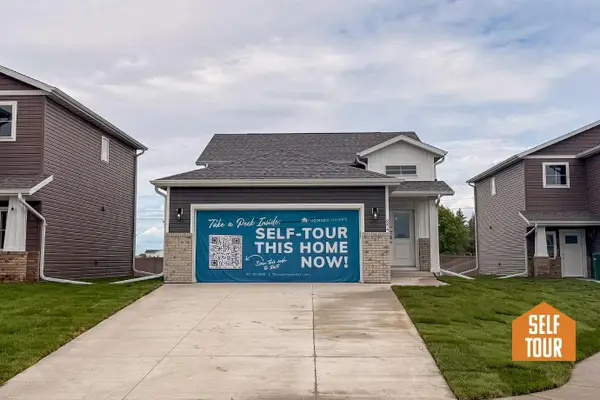 $329,999Active3 beds 2 baths1,693 sq. ft.
854 1st Avenue, Horace, ND 58047
MLS# 7127101Listed by: EXP REALTY (3523 FGO) - New
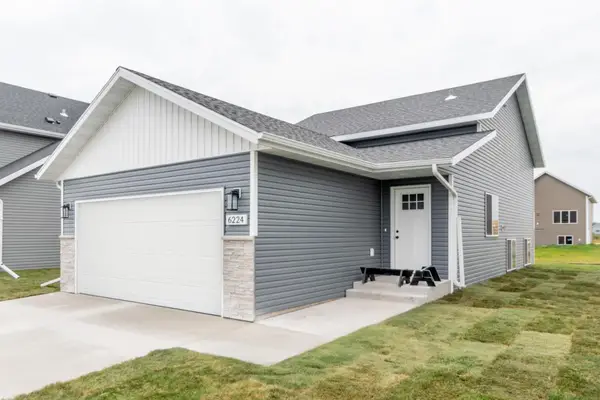 $305,740Active3 beds 2 baths1,634 sq. ft.
6224 86th Avenue S, Horace, ND 58047
MLS# 7127150Listed by: RABOIN REALTY - New
 $409,173Active4 beds 3 baths2,163 sq. ft.
6232 86th Avenue S, Horace, ND 58047
MLS# 7127045Listed by: RABOIN REALTY - New
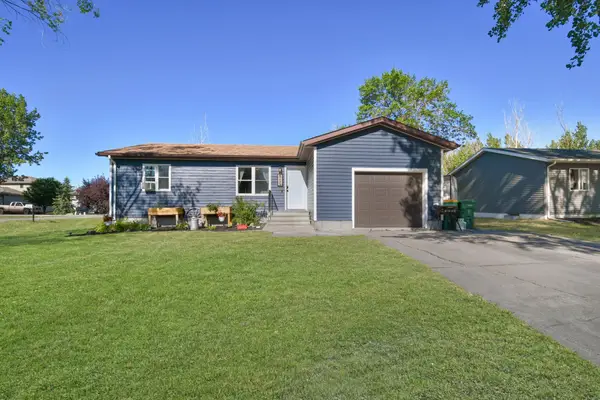 $294,900Active3 beds 2 baths1,808 sq. ft.
509 4th Street E, Horace, ND 58047
MLS# 7124344Listed by: TRILOGY REAL ESTATE


Protect your home and budget from life's surprises with an Assurant Home Warranty, backed by a partner that supports you through every step of homeownership. Explore Plans.
© 2023 - 2026 ERA Franchise Systems LLC. All rights reserved. ERA Franchise Systems LLC fully supports the principles of the Fair Housing Act and the Equal Opportunity Act. ERA, ERA Real Estate powered, and their respective logos are registered service marks of ERA Franchise Systems LLC. Each office is independently owned and operated.