
16 Sunset Drive, Atkinson, NH 03811
Local realty services provided by:ERA Key Realty Services
Listed by: joey lee howeCell: 603-582-6900
Office: bhhs verani bedford603-472-1010
MLS#:5106996
Source:PrimeMLS
Price summary
- Price:$600,000
- Price per sq. ft.:$274.73
About this home
***OFFER DEADLINE Monday August 31st at Noon*** Welcome to 16 Sunset Drive in desirable Atkinson, NH! This beautifully updated 3-bedroom, 1-bath home is move-in ready and set on a spacious .69-acre lot in a welcoming neighborhood setting. Step inside to a bright, open-concept living, dining, and kitchen area featuring hardwood floors, granite countertops, and a cozy wood-burning fireplace. Mini-splits provide added comfort throughout the seasons. Just off the kitchen, a lovely screened-in porch offers the perfect place to relax, while the large open deck overlooks a spacious backyard with plenty of room for outdoor enjoyment. The finished walkout basement provides additional living space with flexibility for a home office, recreation room, gym, or guest area. Enjoy the small-town charm of Atkinson with access to outdoor recreation, scenic hiking trails, Big Island Pond, and Atkinson Resort & Country Club. Conveniently located near shopping, dining, Tuscan Village, and downtown Salem, and approximately 45 minutes from Boston, this home offers a wonderful combination of comfort, location, and lifestyle. Nothing to do but move in and make it your own!...
Contact an agent
Home facts
- Year built:1977
- Listing ID #:5106996
- Added:4 day(s) ago
- Updated:September 01, 2026 at 01:52 AM
Rooms and interior
- Bedrooms:3
- Total bathrooms:1
- Full bathrooms:1
- Rooms Total:8
- Flooring:Hardwood, Tile
- Kitchen Description:Dishwasher, Microwave, Refrigerator
- Basement Description:Climate Controlled, Finished, Full, Interior Access, Sump Pump, Walkout
- Living area:1,789 sq. ft.
Heating and cooling
- Cooling:Mini Split
- Heating:Baseboard, Mini Split, Oil
Structure and exterior
- Year built:1977
- Building area:1,789 sq. ft.
- Lot area:0.69 Acres
- Levels:1 Story
Utilities
- Sewer:Private
Finances and disclosures
- Price:$600,000
- Price per sq. ft.:$274.73
- Tax amount:$5,197 (2025)
Features and amenities
- Appliances:Refrigerator, Washer
- Laundry features:Dryer, Washer
Parking
- Parking description:Paved Driveway
 Copyright 2026 Prime MLS, Inc. All rights reserved. This information is deemed reliable, but not guaranteed. The data relating to real estate displayed on this Site comes in part from the IDX Program of Prime MLS. The information being provided is for consumers’ personal, noncommercial use and may not be used for any purpose other than to identify prospective properties consumers may be interested in purchasing. Data last updated September 1, 2026
New listings near 16 Sunset Drive
- New
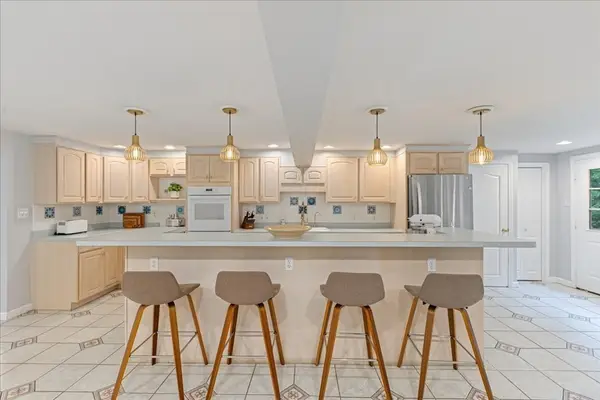 $749,000Active4 beds 3 baths4,031 sq. ft.
5 Line Brook Rd, Atkinson, NH 03811
MLS# 73570252Listed by: eXp Realty LLC - New
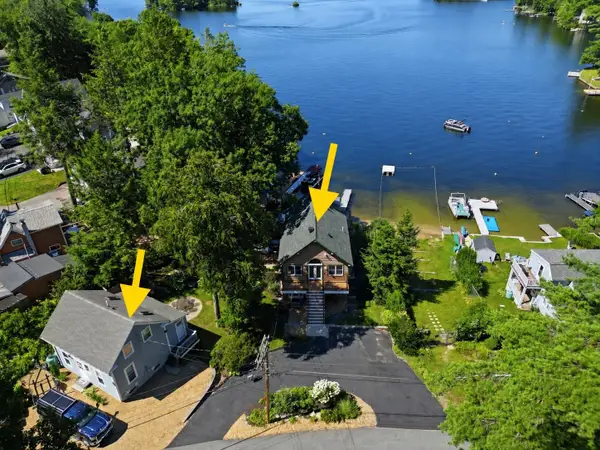 $2,675,000Active5 beds -- baths2,944 sq. ft.
13-15 Stickney Road, Atkinson, NH 03811
MLS# 5107405Listed by: DIAMOND KEY REAL ESTATE - New
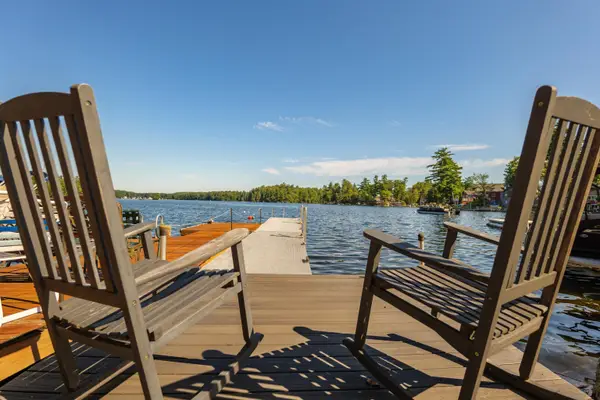 $975,000Active2 beds 2 baths940 sq. ft.
13 Stickney Road, Atkinson, NH 03811
MLS# 5107222Listed by: DIAMOND KEY REAL ESTATE - New
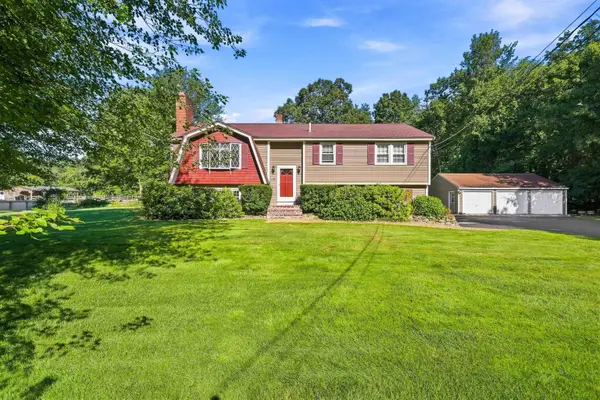 $639,900Active3 beds 2 baths2,297 sq. ft.
18 Westside Drive, Atkinson, NH 03811
MLS# 5107010Listed by: JILL & CO. REALTY GROUP - REAL BROKER NH, LLC 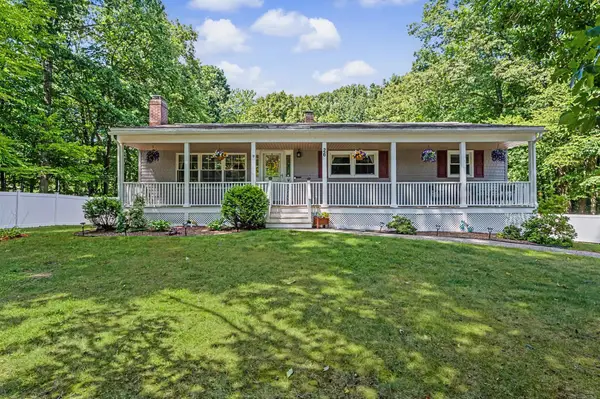 $649,900Active3 beds 2 baths2,211 sq. ft.
26 Hawthorne Drive, Atkinson, NH 03811
MLS# 5106034Listed by: COLDWELL BANKER REALTY HAVERHILL MA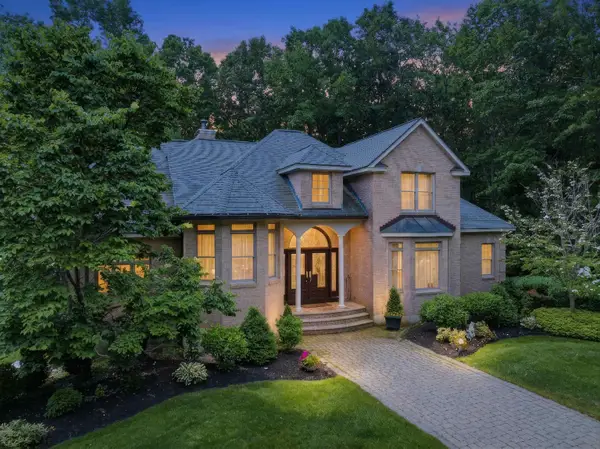 $1,325,000Active4 beds 4 baths4,283 sq. ft.
9 Meeting Rock Drive, Atkinson, NH 03811
MLS# 5105421Listed by: RE/MAX VILLAGE PROPERTIES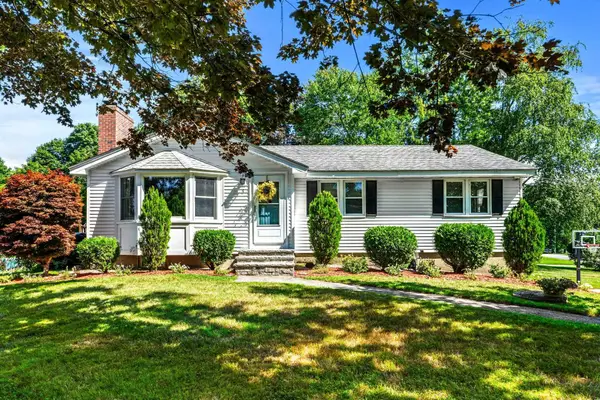 $574,900Active3 beds 2 baths1,316 sq. ft.
1 Meadow Lane, Atkinson, NH 03811
MLS# 5104610Listed by: KELLER WILLIAMS GATEWAY REALTY/SALEM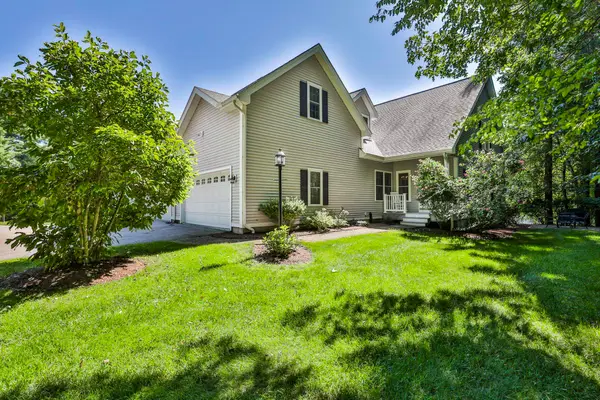 $699,900Active3 beds 3 baths3,284 sq. ft.
9 Partridge Lane, Atkinson, NH 03811
MLS# 5104343Listed by: REALTY ONE GROUP NEST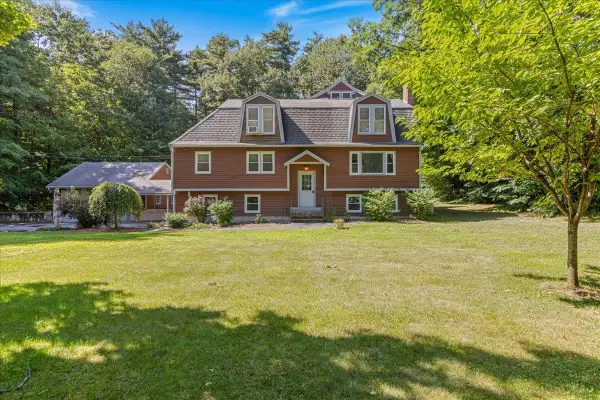 $749,000Active4 beds 3 baths4,031 sq. ft.
5 Line Brook Road, Atkinson, NH 03811
MLS# 5104213Listed by: EXP REALTY


Protect your home and budget from life's surprises with an Assurant Home Warranty, backed by a partner that supports you through every step of homeownership. Explore Plans.
© 2023 - 2026 ERA Franchise Systems LLC. All rights reserved. ERA Franchise Systems LLC fully supports the principles of the Fair Housing Act and the Equal Opportunity Act. ERA, ERA Real Estate powered, and their respective logos are registered service marks of ERA Franchise Systems LLC. Each office is independently owned and operated.