
36 Steeple View Drive, Atkinson, NH 03811
Local realty services provided by:ERA Key Realty Services
36 Steeple View Drive,Atkinson, NH 03811
$789,000
- 3 Beds
- 4 Baths
- 3,108 sq. ft.
- Condominium
- Active
Listed by: meredith gavinCell: 603-819-8104
Office: bhhs verani bradford978-372-9171
MLS#:5099445
Source:PrimeMLS
Price summary
- Price:$789,000
- Price per sq. ft.:$207.03
- Monthly HOA dues:$525
About this home
Welcome to one of the largest and most exceptional homes in the desirable Cogswell Farm community. Nestled in a serene setting with beautiful landscaping and private views, this stunning residence offers the perfect blend of elegance, comfort, and space. Best of all, Cogswell Farm is not an age-restricted community. This expansive home features three bedrooms, each with its own en-suite bathroom, including two luxurious primary suites and 3 instant on gas fireplaces. The first-floor primary suite offers convenience and privacy with a beautiful en-suite bath, jacuzzi tub. The second-floor primary suite provides a private retreat complete with a fireplace, office area, walk-in closets, and spa-like bath. Two of the bedrooms feature Jacuzzi tubs, and all bedrooms offer generous closet space to accommodate your storage needs. The inviting kitchen is beautifully appointed with granite countertops and opens to spacious living areas perfect for entertaining. The first floor features a formal living room, dining room, and two fireplaces creating a warm and welcoming atmosphere throughout the home. Additional features include central air conditioning, central vacuum, whole-house water filtration system, and a whole-house generator for added comfort and peace of mind. There is abundant space to expand and customize with a large lower-level walk-out basement that has already been plumbed for a full bathroom. This home offers endless possibilities and is truly move-in ready. Enjoy the ease of maintenance-free living with association amenities including landscaping, snow removal and a master insurance policy. This exceptional property offers space, privacy, convenience, and quality in a beautiful setting. It is a must-see home in Cogswell Farm!...
Contact an agent
Home facts
- Year built:2001
- Subdivision & Development:Cogswell Farm
- Listing ID #:5099445
- Added:50 day(s) ago
- Updated:August 31, 2026 at 11:39 AM
Rooms and interior
- Bedrooms:3
- Total bathrooms:4
- Full bathrooms:2
- Rooms Total:8
- Flooring:Carpet, Hardwood, Tile
- Kitchen Description:Dishwasher, Microwave, Refrigerator
- Basement Description:Concrete, Daylight, Exterior Access, Full, Walkout
- Living area:3,108 sq. ft.
Heating and cooling
- Cooling:Central AC, Multi-zone
- Heating:Hot Air, Multi Zone
Structure and exterior
- Year built:2001
- Building area:3,108 sq. ft.
- Levels:2 Story
Schools
- Elementary school:Atkinson Academy
Utilities
- Sewer:Community
Finances and disclosures
- Price:$789,000
- Price per sq. ft.:$207.03
- Tax amount:$7,356 (2025)
Features and amenities
- Appliances:Refrigerator
- Amenities:Circuit Breaker(s)
Parking
- Parking description:Concrete Driveway
- Garage spaces:2
 Copyright 2026 Prime MLS, Inc. All rights reserved. This information is deemed reliable, but not guaranteed. The data relating to real estate displayed on this Site comes in part from the IDX Program of Prime MLS. The information being provided is for consumers’ personal, noncommercial use and may not be used for any purpose other than to identify prospective properties consumers may be interested in purchasing. Data last updated August 31, 2026
New listings near 36 Steeple View Drive
- New
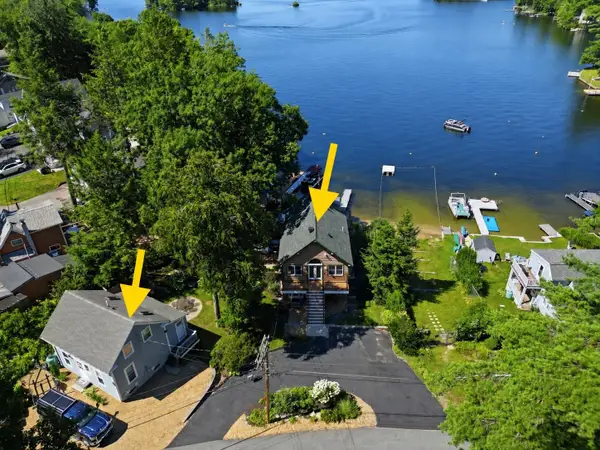 $2,675,000Active5 beds -- baths2,944 sq. ft.
13-15 Stickney Road, Atkinson, NH 03811
MLS# 5107405Listed by: DIAMOND KEY REAL ESTATE - New
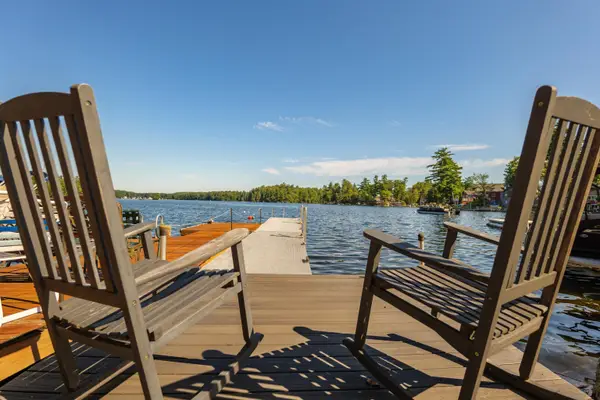 $975,000Active2 beds 2 baths940 sq. ft.
13 Stickney Road, Atkinson, NH 03811
MLS# 5107222Listed by: DIAMOND KEY REAL ESTATE - New
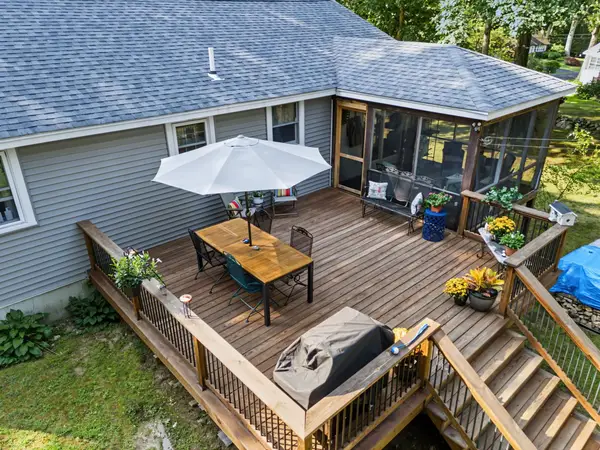 $600,000Active3 beds 1 baths1,789 sq. ft.
16 Sunset Drive, Atkinson, NH 03811
MLS# 5106996Listed by: BHHS VERANI BEDFORD - New
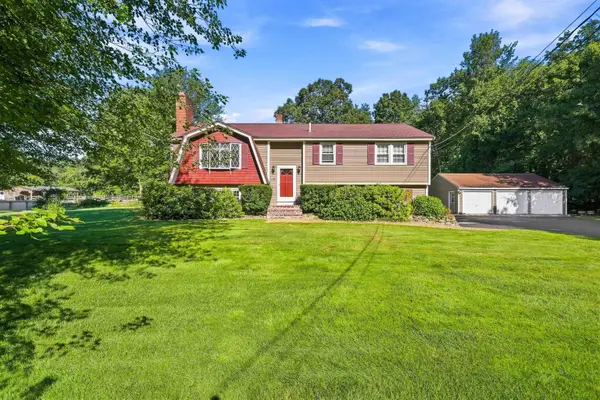 $639,900Active3 beds 2 baths2,297 sq. ft.
18 Westside Drive, Atkinson, NH 03811
MLS# 5107010Listed by: JILL & CO. REALTY GROUP - REAL BROKER NH, LLC - New
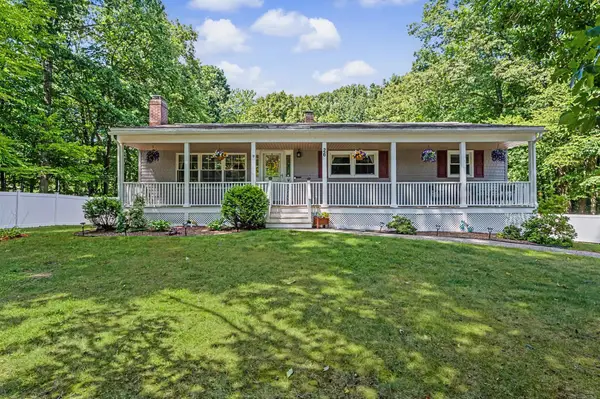 $649,900Active3 beds 2 baths2,211 sq. ft.
26 Hawthorne Drive, Atkinson, NH 03811
MLS# 5106034Listed by: COLDWELL BANKER REALTY HAVERHILL MA 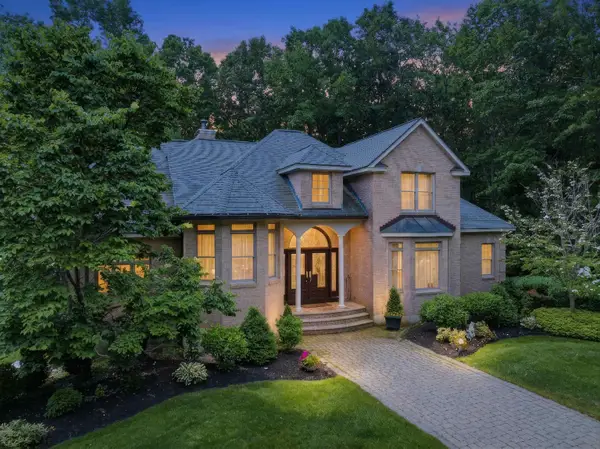 $1,325,000Active4 beds 4 baths4,283 sq. ft.
9 Meeting Rock Drive, Atkinson, NH 03811
MLS# 5105421Listed by: RE/MAX VILLAGE PROPERTIES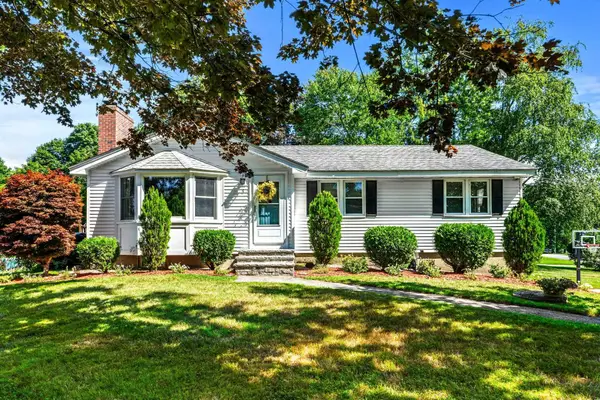 $574,900Active3 beds 2 baths1,316 sq. ft.
1 Meadow Lane, Atkinson, NH 03811
MLS# 5104610Listed by: KELLER WILLIAMS GATEWAY REALTY/SALEM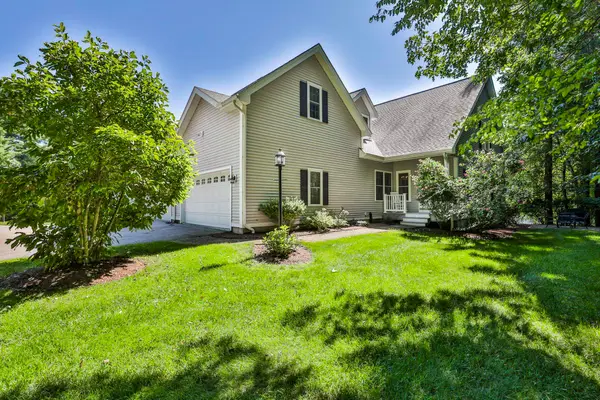 $699,900Active3 beds 3 baths3,284 sq. ft.
9 Partridge Lane, Atkinson, NH 03811
MLS# 5104343Listed by: REALTY ONE GROUP NEST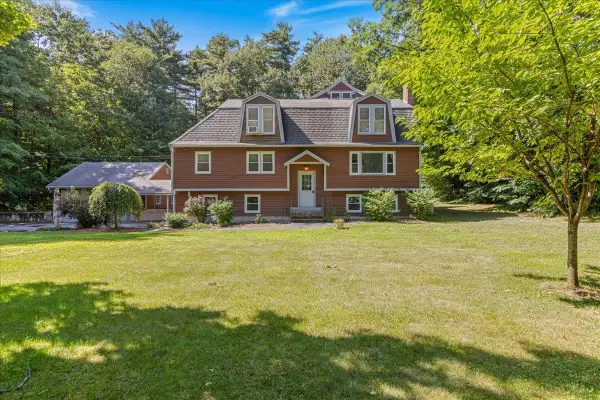 $749,000Active4 beds 3 baths4,031 sq. ft.
5 Line Brook Road, Atkinson, NH 03811
MLS# 5104213Listed by: EXP REALTY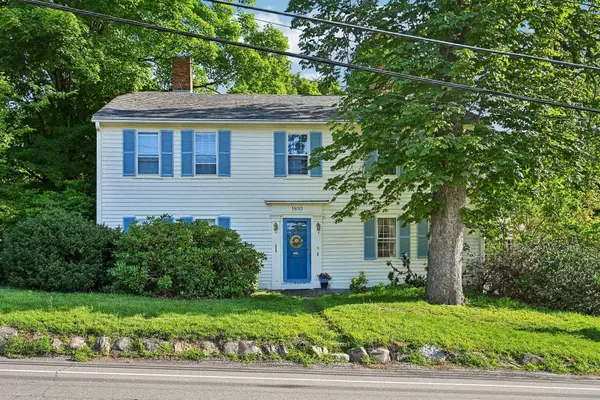 $675,000Active4 beds 2 baths2,833 sq. ft.
9 Academy Avenue, Atkinson, NH 03811
MLS# 5104269Listed by: LAMACCHIA REALTY, INC.


Protect your home and budget from life's surprises with an Assurant Home Warranty, backed by a partner that supports you through every step of homeownership. Explore Plans.
© 2023 - 2026 ERA Franchise Systems LLC. All rights reserved. ERA Franchise Systems LLC fully supports the principles of the Fair Housing Act and the Equal Opportunity Act. ERA, ERA Real Estate powered, and their respective logos are registered service marks of ERA Franchise Systems LLC. Each office is independently owned and operated.