
25 Old Stone Way, Bedford, NH 03110
Local realty services provided by:ERA Key Realty Services
25 Old Stone Way,Bedford, NH 03110
$775,000
- 4 Beds
- 3 Baths
- 2,592 sq. ft.
- Single family
- Pending
Listed by: jennifer delisle
Office: keller williams realty-metropolitan603-232-8282
MLS#:5103559
Source:PrimeMLS
Price summary
- Price:$775,000
- Price per sq. ft.:$201.3
About this home
From the moment you arrive, it's clear this is a home that has been truly loved. Nestled on a private, wooded lot set back from the road in one of Bedford's established neighborhoods, this warm and inviting home reflects pride of ownership at every turn. Step inside to a welcoming family room where custom built-in shelving and a wood-burning fireplace create the perfect gathering space for cozy evenings. The spacious kitchen features a center island with plenty of room to cook, entertain, and make memories, while the adjoining laundry and mudroom add everyday convenience. Sliders lead to the deck, where you can enjoy your morning coffee beneath the awning while overlooking the peaceful, level backyard surrounded by mature trees. The main level also offers a formal living room, formal dining room, and a versatile bonus room with French doors providing easy access to the backyard, ideal for a home office, playroom, or den. Upstairs, you'll find four generously sized bedrooms, including a comfortable primary suite, along with two full bathrooms. The unfinished basement provides abundant storage or the opportunity to create additional living space in the future. Thoughtfully maintained and updated, this home includes a new roof (2024), central air conditioning, a new well pump, whole-house standby generator, and front yard irrigation for added comfort and peace of mind. Located in a wonderful neighborhood perfect for walking, this home offers the privacy of a wooded setting while remaining close to Bedford's top-rated schools, shopping, restaurants, and commuter routes. A truly special place to call home....
Contact an agent
Home facts
- Year built:1980
- Listing ID #:5103559
- Added:6 day(s) ago
- Updated:August 12, 2026 at 11:38 PM
Rooms and interior
- Bedrooms:4
- Total bathrooms:3
- Full bathrooms:2
- Rooms Total:10
- Flooring:Carpet, Hardwood
- Kitchen Description:Dishwasher, Microwave, Refrigerator
- Basement Description:Unfinished, Walk-up
- Living area:2,592 sq. ft.
Heating and cooling
- Cooling:Central AC
- Heating:Oil
Structure and exterior
- Roof:Asphalt Shingle
- Year built:1980
- Building area:2,592 sq. ft.
- Lot area:1.65 Acres
- Levels:2 Story
Schools
- High school:Bedford High School
- Middle school:Ross A Lurgio Middle School
- Elementary school:Riddle Brook Elem
Utilities
- Sewer:Septic
Finances and disclosures
- Price:$775,000
- Price per sq. ft.:$201.3
- Tax amount:$11,294 (2025)
Features and amenities
- Appliances:Refrigerator
- Amenities:Circuit Breaker(s)
Parking
- Parking description:Paved Driveway
- Garage spaces:2
 Copyright 2026 Prime MLS, Inc. All rights reserved. This information is deemed reliable, but not guaranteed. The data relating to real estate displayed on this Site comes in part from the IDX Program of Prime MLS. The information being provided is for consumers’ personal, noncommercial use and may not be used for any purpose other than to identify prospective properties consumers may be interested in purchasing. Data last updated August 12, 2026
New listings near 25 Old Stone Way
- Open Sat, 11am to 1pmNew
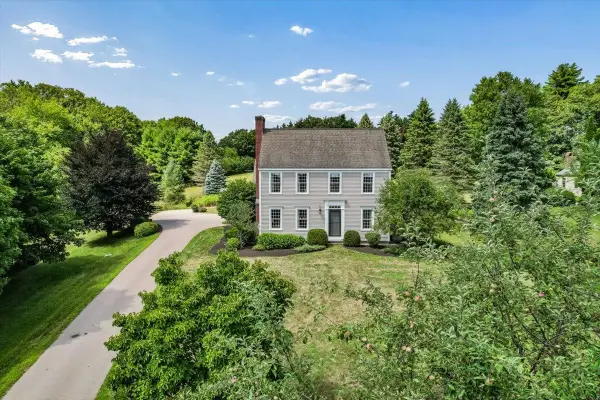
 $649,900Active4 beds 3 baths2,252 sq. ft.
33 Palomino Lane, Bedford, NH 03110
MLS# 5104419Listed by: RE/MAX SYNERGY - Coming Soon
 $975,000Coming Soon3 beds 4 baths
343 N Amherst Road, Bedford, NH 03110
MLS# 5104308Listed by: RE/MAX SYNERGY 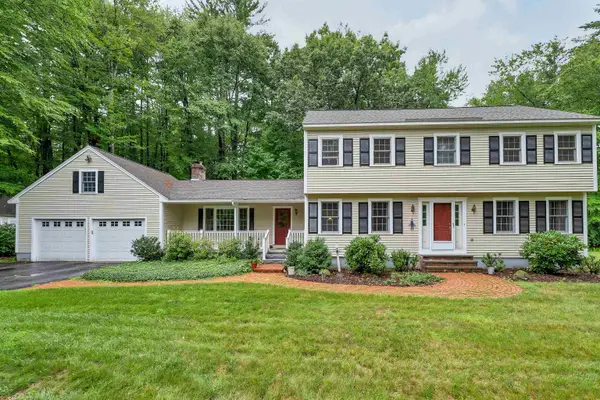 $825,000Pending4 beds 3 baths2,382 sq. ft.
8 Christmas Tree Circle, Bedford, NH 03110
MLS# 5103482Listed by: BHHS VERANI BEDFORD- New
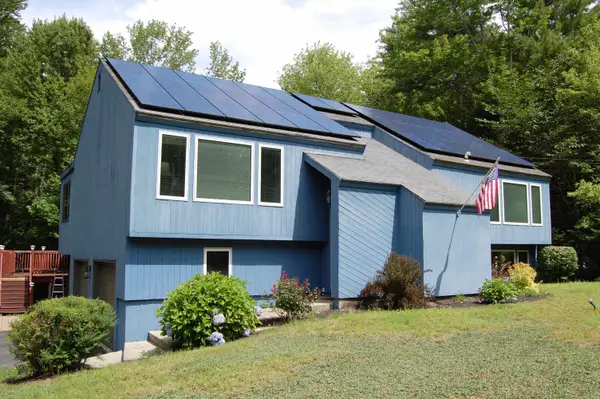 $675,000Active4 beds 3 baths2,303 sq. ft.
49 Birkdale Road, Bedford, NH 03110
MLS# 5103514Listed by: MOE MARKETING REALTY GROUP  $1,299,900Active4 beds 3 baths2,844 sq. ft.
6 Westview Road #Lot 3 - The Saffron Floor Plan, Bedford, NH 03110
MLS# 5101523Listed by: COLDWELL BANKER REALTY BEDFORD NH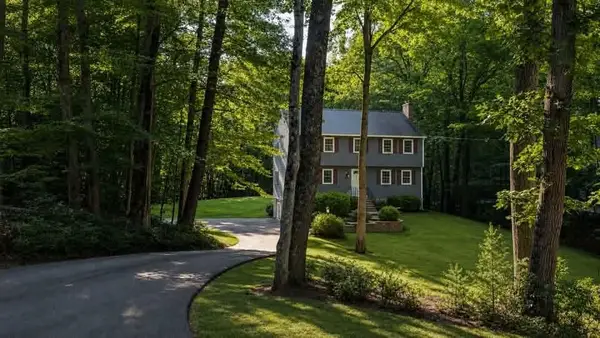 $749,900Active4 beds 3 baths2,554 sq. ft.
34 Olde Lantern Road, Bedford, NH 03110
MLS# 5101571Listed by: ERWIN REAL ESTATE- Open Thu, 4 to 5:30pm
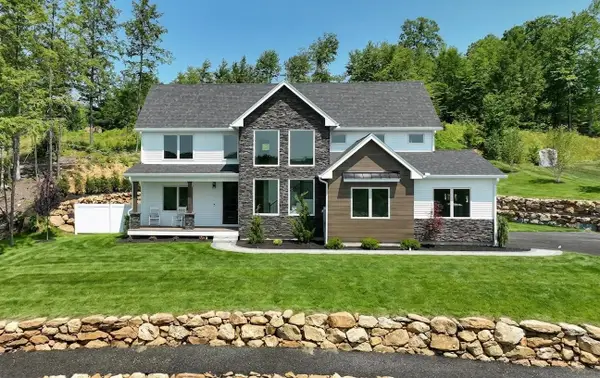 $1,595,000Active4 beds 4 baths3,359 sq. ft.
25 Indian Rock Road, Bedford, NH 03110
MLS# 5101526Listed by: BHGRE MASIELLO BEDFORD 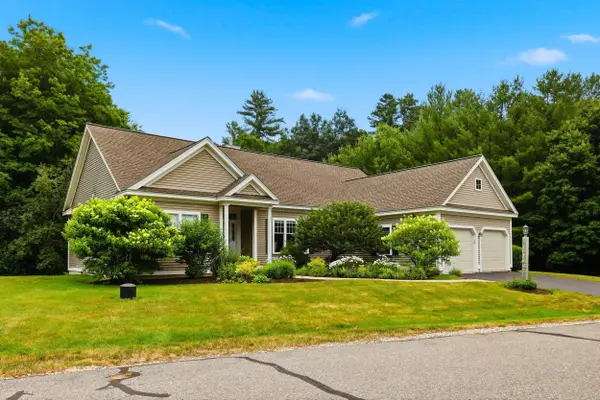 $850,000Pending2 beds 2 baths2,370 sq. ft.
17 Hancock Drive, Bedford, NH 03110
MLS# 5101451Listed by: KELLER WILLIAMS REALTY-METROPOLITAN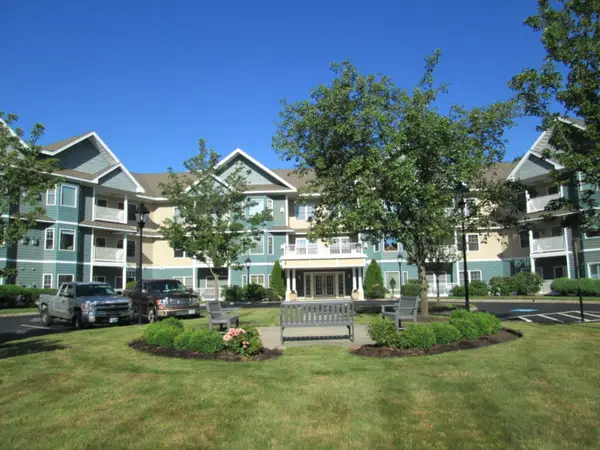 $550,000Active2 beds 2 baths1,875 sq. ft.
65 Hawthorne Drive #110, Bedford, NH 03110
MLS# 5100997Listed by: OWNERENTRY.COM


Protect your home and budget from life's surprises with an Assurant Home Warranty, backed by a partner that supports you through every step of homeownership. Explore Plans.
© 2023 - 2026 ERA Franchise Systems LLC. All rights reserved. ERA Franchise Systems LLC fully supports the principles of the Fair Housing Act and the Equal Opportunity Act. ERA, ERA Real Estate powered, and their respective logos are registered service marks of ERA Franchise Systems LLC. Each office is independently owned and operated.