
8 Christmas Tree Circle, Bedford, NH 03110
Local realty services provided by:ERA Key Realty Services
Listed by: jeff rapsonCell: 603-660-1119
Office: bhhs verani bedford603-472-1010
MLS#:5103482
Source:PrimeMLS
Price summary
- Price:$825,000
- Price per sq. ft.:$346.35
About this home
Welcome to 8 Christmas Tree Circle, where the timeless appeal of a classic garrison colonial meets the lifestyle that has made Bedford one of New Hampshire's most desirable communities with an exceptional school system. Set within a quiet, established neighborhood of winding streets, mature trees, and friendly neighbors, this one-owner home offers the space, comfort, and quality that families have valued for generations. With over 2,380 square feet of finished living space, this 4-bedroom, 3-bath colonial blends traditional design with thoughtful updates to many of its major systems. Conveniently located just minutes from Bedford High School, Hannaford, Route 101, shopping, restaurants, and everyday services, you'll enjoy both peaceful neighborhood living and exceptional convenience. The kitchen features granite countertops, stainless steel appliances, a double wall oven, and durable ceramic tiles, with both an eat-in dining area and a separate formal dining room for holidays and entertaining. A front sitting room with a wood-burning fireplace is equally suited as a cozy den or private home office. The spacious 24-foot front-to-back living room showcases beautiful hardwood flooring and provides an inviting setting for gatherings of family and friends. Just off the family room, the bright three-season sunroom with skylights overlooks the private wooded backyard, creating the perfect place to relax from spring through fall. Outside you'll also enjoy a welcoming covered front porch, mature landscaping, and a peaceful backyard setting. The unfinished basement offers more than 1,35d0 square feet of future potential for recreation, hobbies, workshop space, or additional living area and already includes a beautifully crafted cedar closet. An epoxy-finished two-car garage and large storage shed provide abundant space for tools, lawn equipment, bicycles, and seasonal gear. Lovingly maintained by its original owner since 1984, this is a rare opportunity in Bedford....
Contact an agent
Home facts
- Year built:1984
- Listing ID #:5103482
- Added:7 day(s) ago
- Updated:August 12, 2026 at 11:38 PM
Rooms and interior
- Bedrooms:4
- Total bathrooms:3
- Full bathrooms:1
- Rooms Total:8
- Flooring:Ceramic Tile, Hardwood, Slate/Stone
- Kitchen Description:Dishwasher, Microwave, Refrigerator
- Basement Description:Concrete, Concrete Floor, Interior
- Living area:2,382 sq. ft.
Heating and cooling
- Cooling:Central AC
- Heating:Baseboard, Forced Air, Multi Zone
Structure and exterior
- Year built:1984
- Building area:2,382 sq. ft.
- Lot area:1.62 Acres
- Levels:2 Story
Schools
- High school:Bedford High School
- Middle school:McKelvie Intermediate School
- Elementary school:Riddle Brook Elem
Utilities
- Sewer:Septic
Finances and disclosures
- Price:$825,000
- Price per sq. ft.:$346.35
- Tax amount:$10,432 (2025)
Features and amenities
- Appliances:Refrigerator, Washer
- Laundry features:Dryer, Washer
Parking
- Parking description:Paved Driveway
- Garage spaces:2
 Copyright 2026 Prime MLS, Inc. All rights reserved. This information is deemed reliable, but not guaranteed. The data relating to real estate displayed on this Site comes in part from the IDX Program of Prime MLS. The information being provided is for consumers’ personal, noncommercial use and may not be used for any purpose other than to identify prospective properties consumers may be interested in purchasing. Data last updated August 12, 2026
New listings near 8 Christmas Tree Circle
- Open Sat, 11am to 1pmNew
 $649,900Active4 beds 3 baths2,252 sq. ft.
33 Palomino Lane, Bedford, NH 03110
MLS# 5104419Listed by: RE/MAX SYNERGY - Coming Soon
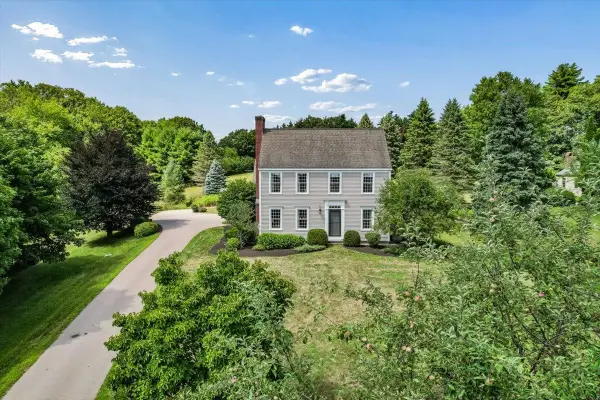 $975,000Coming Soon3 beds 4 baths
343 N Amherst Road, Bedford, NH 03110
MLS# 5104308Listed by: RE/MAX SYNERGY  $775,000Pending4 beds 3 baths2,592 sq. ft.
25 Old Stone Way, Bedford, NH 03110
MLS# 5103559Listed by: KELLER WILLIAMS REALTY-METROPOLITAN- New
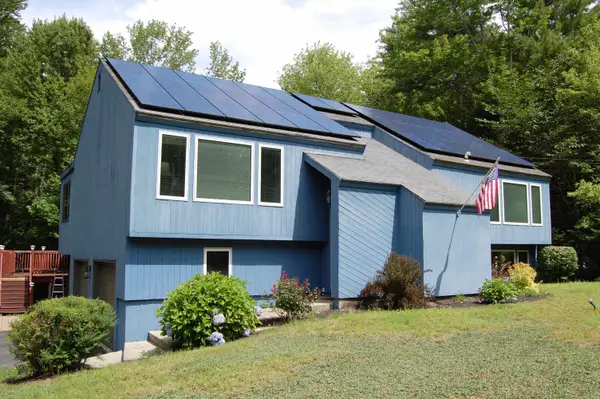 $675,000Active4 beds 3 baths2,303 sq. ft.
49 Birkdale Road, Bedford, NH 03110
MLS# 5103514Listed by: MOE MARKETING REALTY GROUP  $1,299,900Active4 beds 3 baths2,844 sq. ft.
6 Westview Road #Lot 3 - The Saffron Floor Plan, Bedford, NH 03110
MLS# 5101523Listed by: COLDWELL BANKER REALTY BEDFORD NH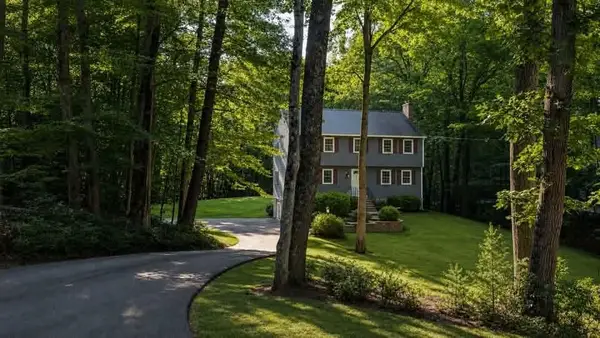 $749,900Active4 beds 3 baths2,554 sq. ft.
34 Olde Lantern Road, Bedford, NH 03110
MLS# 5101571Listed by: ERWIN REAL ESTATE- Open Thu, 4 to 5:30pm
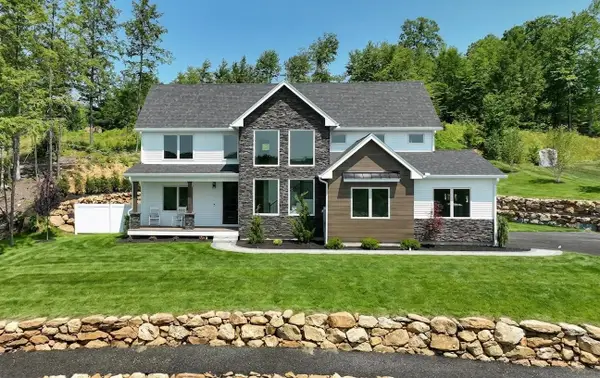 $1,595,000Active4 beds 4 baths3,359 sq. ft.
25 Indian Rock Road, Bedford, NH 03110
MLS# 5101526Listed by: BHGRE MASIELLO BEDFORD 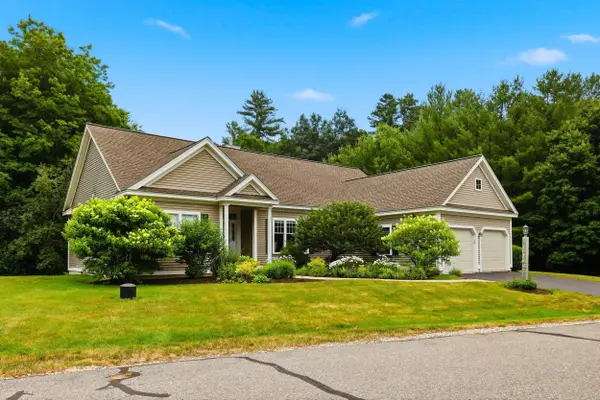 $850,000Pending2 beds 2 baths2,370 sq. ft.
17 Hancock Drive, Bedford, NH 03110
MLS# 5101451Listed by: KELLER WILLIAMS REALTY-METROPOLITAN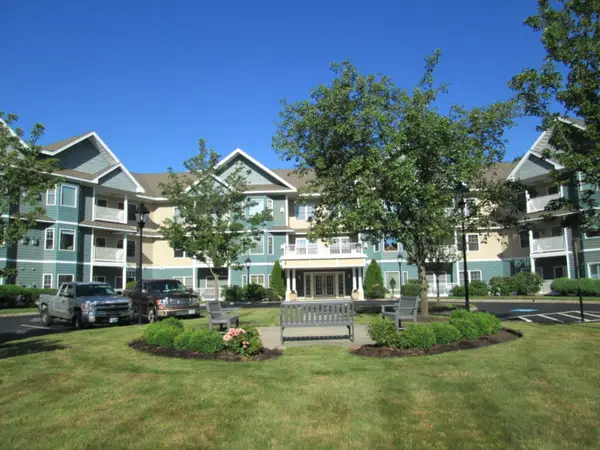 $550,000Active2 beds 2 baths1,875 sq. ft.
65 Hawthorne Drive #110, Bedford, NH 03110
MLS# 5100997Listed by: OWNERENTRY.COM


Protect your home and budget from life's surprises with an Assurant Home Warranty, backed by a partner that supports you through every step of homeownership. Explore Plans.
© 2023 - 2026 ERA Franchise Systems LLC. All rights reserved. ERA Franchise Systems LLC fully supports the principles of the Fair Housing Act and the Equal Opportunity Act. ERA, ERA Real Estate powered, and their respective logos are registered service marks of ERA Franchise Systems LLC. Each office is independently owned and operated.