
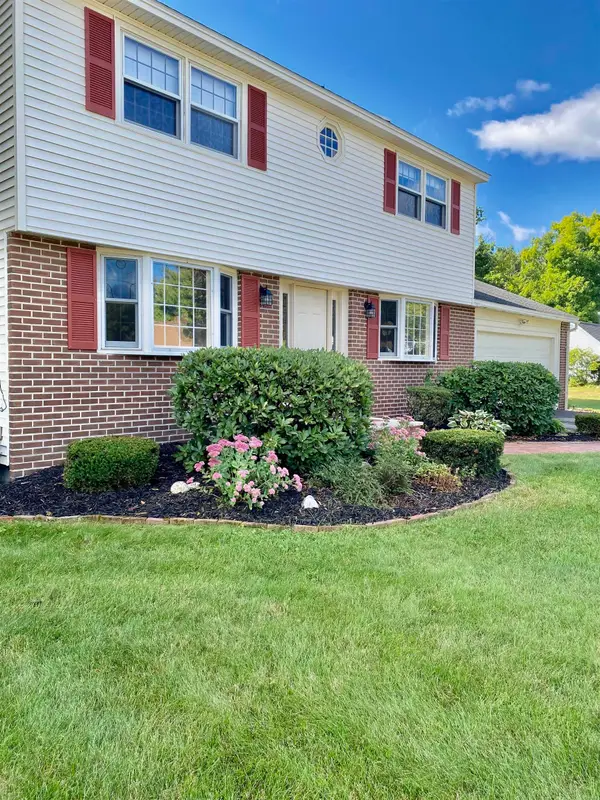
33 Palomino Lane, Bedford, NH 03110
Local realty services provided by:ERA Key Realty Services
33 Palomino Lane,Bedford, NH 03110
$680,000
- 4 Beds
- 3 Baths
- - sq. ft.
- Single family
- Sold
Listed by: chris rowenCell: 603-566-1334
Office: re/max synergy603-472-3900
MLS#:5104419
Source:PrimeMLS
Sorry, we are unable to map this address
Price summary
- Price:$680,000
About this home
Welcome to this exceptional four-bedroom, three-bath home in one of Bedford’s most desirable areas. Meticulously maintained and thoughtfully updated, this property offers quick access to shopping, dining, major highways and exceptional school system. Inside, modern upgrades blend seamlessly with timeless charm. The first floor features well maintained hardwood floors, a beautifully renovated kitchen with custom cabinetry, designer lighting, and high-end appliances. A primary bedroom with ensuite, two additional bedrooms, a renovated full bath, and a separate family room with a gas fireplace complete the main level. The fully renovated lower level provides a spacious bedroom with its own full bath, a large living room, laundry, and a kitchenette, an ideal space for guests, extended family, or private relaxation. Step outside to your private backyard oasis, featuring an inground heated saltwater pool (2022), three season porch, storage shed, carport, and professionally landscaped grounds with full irrigation. Major updates include: Propane conversion for stove and fireplace, Trex decking, ceiling fans, central AC, replaced siding and gutters, insulated (2012), new oil tank (2016), new oil heating system hot water storage tank (2018), Harvey replacement windows (2021), mini-split AC in basement (2021), updated lawn and garden sprinkler system, complete basement remodel with vinyl plank floors, new insulation, new wiring and heating baseboards and zoning (2023), updated 200 amp electrical panel (2023), new heating baseboards (2023), kitchen and main bath (2024), new driveway (2025), new metal roof (2025), new central AC condenser (2025). Open houses Saturday 8/15 and Sunday 8/16 from 11:00 - 1:00...
Contact an agent
Home facts
- Year built:1960
- Listing ID #:5104419
- Added:44 day(s) ago
- Updated:September 26, 2026 at 06:32 AM
Rooms and interior
- Bedrooms:4
- Total bathrooms:3
- Full bathrooms:3
- Rooms Total:8
- Flooring:Hardwood, Tile
- Kitchen Description:Dishwasher, Microwave, Refrigerator
- Basement Description:Concrete, Finished, Full, Insulated, Walk-up
Heating and cooling
- Cooling:Central AC, Mini Split
- Heating:Hot Water, Mini Split, Oil
Structure and exterior
- Roof:Metal
- Year built:1960
- Levels:1 Story
Utilities
- Sewer:Leach Field, Septic
Finances and disclosures
- Price:$680,000
- Tax amount:$6,860 (2025)
Features and amenities
- Appliances:Refrigerator, Washer
- Laundry features:Dryer, Washer
- Amenities:Circuit Breaker(s)
Parking
- Parking description:Paved Driveway
 Copyright 2026 Prime MLS, Inc. All rights reserved. This information is deemed reliable, but not guaranteed. The data relating to real estate displayed on this Site comes in part from the IDX Program of Prime MLS. The information being provided is for consumers’ personal, noncommercial use and may not be used for any purpose other than to identify prospective properties consumers may be interested in purchasing. Data last updated September 26, 2026
New listings near 33 Palomino Lane
- Coming SoonOpen Sat, 10am to 1pm
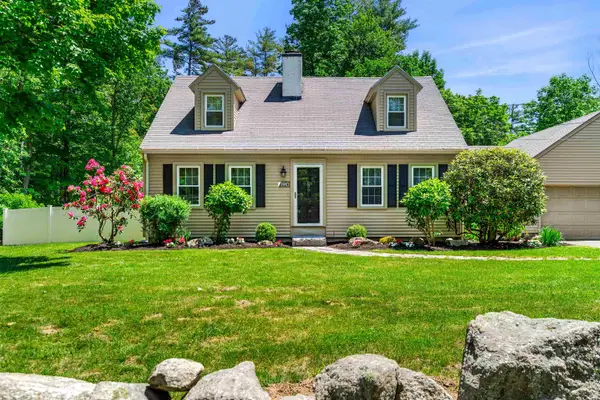 $650,000Coming Soon3 beds 2 baths2,033 sq. ft.
190 Nashua Road, Bedford, NH 03110
MLS# 5111041Listed by: RE/MAX SYNERGY - Coming Soon
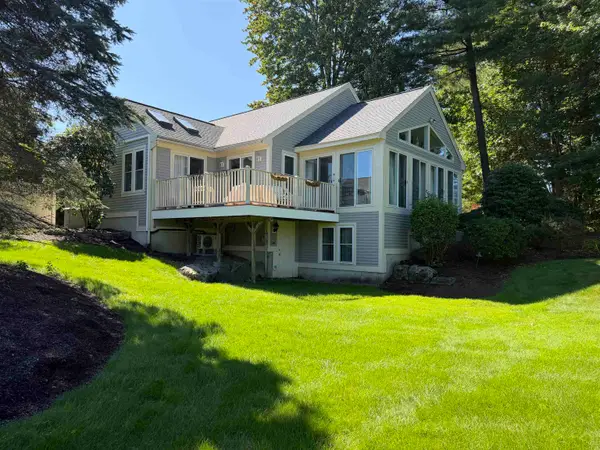 $950,000Coming Soon2 beds 2 baths2,896 sq. ft.
43 Pebble Beach Drive, Bedford, NH 03110
MLS# 5110244Listed by: NICHOLAS SHAKRA R.E. - New
 $3,800,000Active4 beds 5 baths9,203 sq. ft.
19 Arrow Head Dr, Bedford, NH 03110
MLS# 73582819Listed by: Keller Williams Realty North Central - Open Sat, 10am to 12pmNew
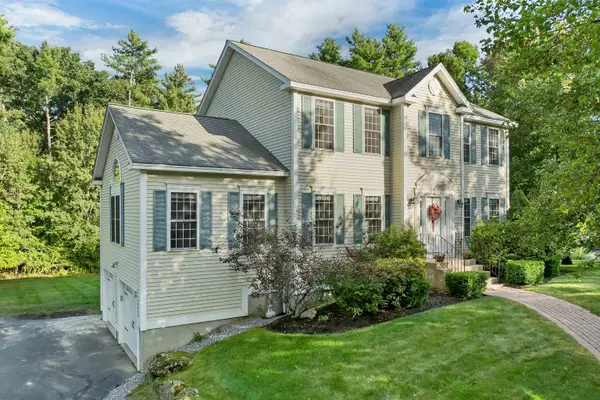 $834,900Active3 beds 3 baths2,748 sq. ft.
50 Tumble Road, Bedford, NH 03110
MLS# 5111387Listed by: BHHS VERANI BEDFORD - Open Sat, 11:30am to 1:30pmNew
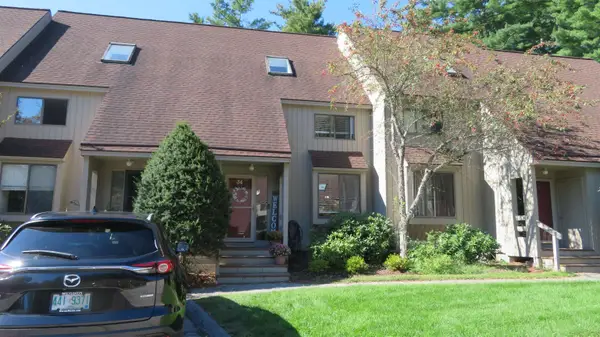 $499,000Active3 beds 2 baths1,956 sq. ft.
34 Pimlico Court #89, Bedford, NH 03110
MLS# 5111026Listed by: EXP REALTY - New
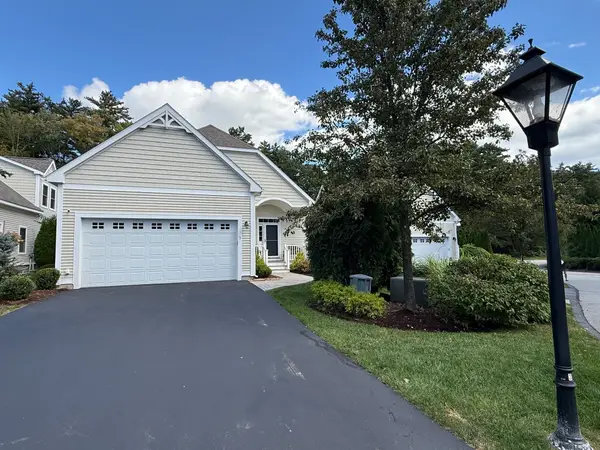 $895,000Active3 beds 3 baths2,424 sq. ft.
5 Metea Lane #5, Merrimack, NH 03054
MLS# 73579836Listed by: Better Homes and Gardens Real Estate - The Masiello Group - New
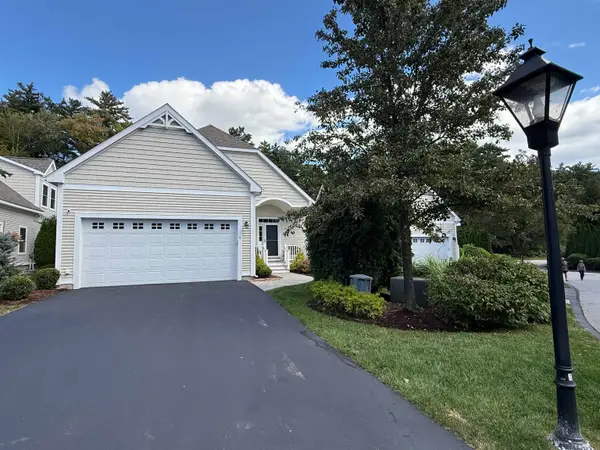 $895,000Active3 beds 3 baths2,424 sq. ft.
5 Metea Lane, Bedford, NH 03110
MLS# 5110589Listed by: BHGRE MASIELLO BEDFORD 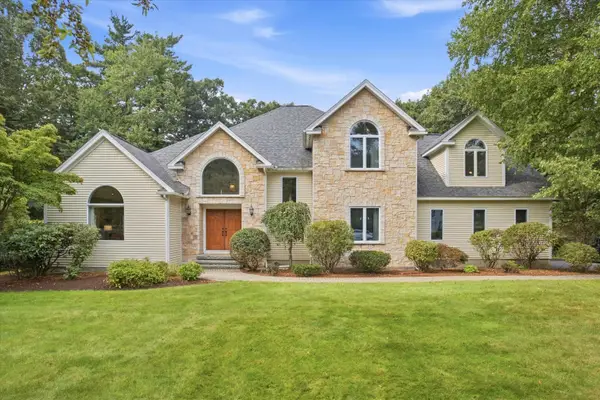 $1,350,000Pending5 beds 5 baths5,932 sq. ft.
48 Colonel Daniels Drive, Bedford, NH 03110
MLS# 5110524Listed by: EXP REALTY- Open Sat, 11am to 1pmNew
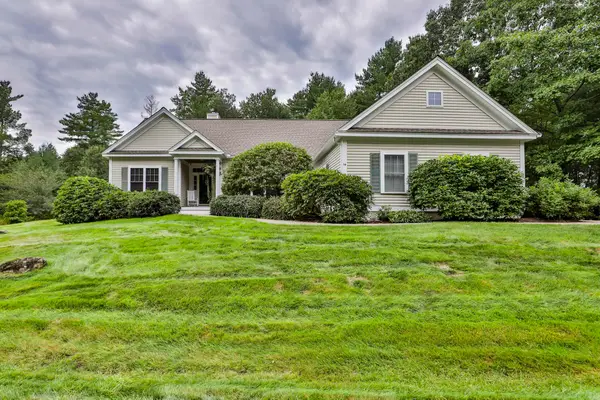 $849,900Active2 beds 3 baths2,942 sq. ft.
14 Hancock Drive, Bedford, NH 03110
MLS# 5110335Listed by: RE/MAX SYNERGY - New
 $649,900Active3 beds 2 baths2,229 sq. ft.
8 Southgate Drive, Bedford, NH 03110
MLS# 5110395Listed by: TESLA REALTY GROUP, LLC


Protect your home and budget from life's surprises with an Assurant Home Warranty, backed by a partner that supports you through every step of homeownership. Explore Plans.
© 2023 - 2026 ERA Franchise Systems LLC. All rights reserved. ERA Franchise Systems LLC fully supports the principles of the Fair Housing Act and the Equal Opportunity Act. ERA, ERA Real Estate powered, and their respective logos are registered service marks of ERA Franchise Systems LLC. Each office is independently owned and operated.