
135 Lewis Hill Road, Bethlehem, NH 03574
Local realty services provided by:ERA Key Realty Services
135 Lewis Hill Road,Bethlehem, NH 03574
$485,000
- 3 Beds
- 2 Baths
- 1,620 sq. ft.
- Single family
- Active
Listed by: matt tellier
Office: matt tellier real estate603-991-6167
MLS#:5112096
Source:PrimeMLS
Price summary
- Price:$485,000
- Price per sq. ft.:$149.69
About this home
Enjoy easy one-level living in this inviting 3-bedroom, 2-bath Ranch-style home set on 3.16 beautifully landscaped acres in picturesque Bethlehem, NH! This property offers a rare combination of privacy, comfort, and a walkable village community! Thoughtfully designed, this home affords an open-concept kitchen, dining, living area with center island and direct access to the back deck, creating an easy indoor-outdoor flow. The deck features a retractable awning and a propane hookup ready for the grill! The home’s primary ensuite bedroom offers a quiet escape at the end of the day, with a large walk-in closet and private bath featuring a deep soaking tub, while two additional bedrooms provide comfortable accommodation for children, guests, or home office. A separate laundry room adds everyday convenience, while the attached two-car garage offers a thoughtful touch with a ramp providing easy access directly into the home. Additional property features include a newer roof (5 years), hardwood floors in primary ensuite, living room, and hallways, generator, central air, an air exchange system, and a spacious heated basement with 200-amp electrical service, dual oil tanks, and bulkhead access. And then there’s the location! Set in the heart of the White Mountains, you will love being within walking distance of Bethlehem’s vibrant Main Street, known for its eclectic mix of art, culture, dining, and entertainment. Enjoy an evening at the renowned Colonial Theatre or meet up with friends and family at the popular Reklis Brewing Company, before returning home to your own private retreat. And winter enthusiasts will love world-class skiing at Bretton Woods, Cannon Mountain, and Loon Mountain, all less than 30 minutes away. Whether you’re seeking a full-time residence, a four-season getaway, or a place where outdoor adventures abound, this Bethlehem property offers an exceptional setting to enjoy the best of the White Mountains. Welcome Home! Offer Deadline is 6pm, Oct 5th, 2026....
Contact an agent
Home facts
- Year built:2003
- Listing ID #:5112096
- Added:6 day(s) ago
- Updated:October 06, 2026 at 10:37 AM
Rooms and interior
- Bedrooms:3
- Total bathrooms:2
- Full bathrooms:1
- Rooms Total:6
- Flooring:Carpet, Hardwood, Vinyl
- Kitchen Description:Dishwasher, Refrigerator
- Basement Description:Bulkhead, Climate Controlled, Exterior Access, Interior, Storage Space, Unfinished
- Living area:1,620 sq. ft.
Heating and cooling
- Cooling:Central AC
- Heating:Forced Air, Hot Air
Structure and exterior
- Year built:2003
- Building area:1,620 sq. ft.
- Lot area:3.16 Acres
- Levels:1 Story
Schools
- High school:Profile Sr. High School
- Middle school:Profile School
- Elementary school:Bethlehem Elementary
Utilities
- Sewer:Public Available
Finances and disclosures
- Price:$485,000
- Price per sq. ft.:$149.69
- Tax amount:$5,671 (2025)
Features and amenities
- Appliances:Exhaust Fan, Refrigerator, Washer
- Laundry features:Dryer, Washer
- Amenities:Circuit Breaker(s), Generator
Parking
- Parking description:Crushed Stone Driveway
- Garage spaces:2
 Copyright 2026 Prime MLS, Inc. All rights reserved. This information is deemed reliable, but not guaranteed. The data relating to real estate displayed on this Site comes in part from the IDX Program of Prime MLS. The information being provided is for consumers’ personal, noncommercial use and may not be used for any purpose other than to identify prospective properties consumers may be interested in purchasing. Data last updated October 6, 2026
New listings near 135 Lewis Hill Road
- Coming Soon
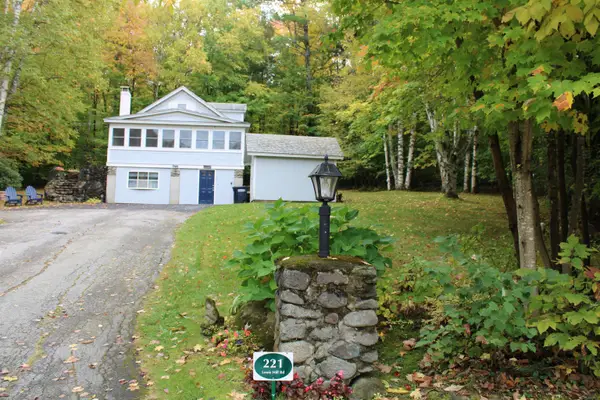 $389,000Coming Soon3 beds 2 baths1,158 sq. ft.
221 Lewis Hill Road, Bethlehem, NH 03574
MLS# 5112576Listed by: NORTHWIND REALTY - New
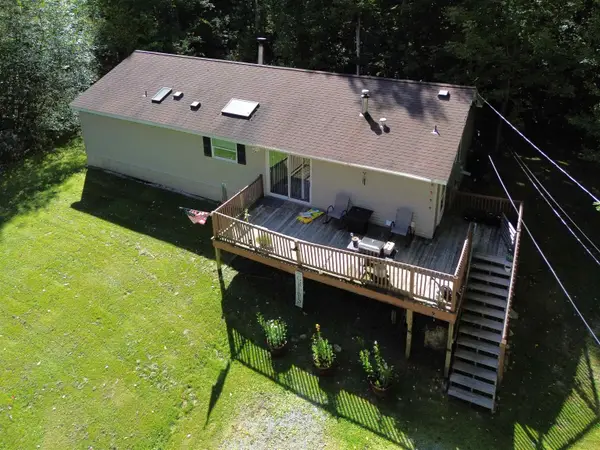 $259,000Active3 beds 2 baths1,404 sq. ft.
28 Edelweiss Drive, Bethlehem, NH 03574
MLS# 5112766Listed by: MATT TELLIER REAL ESTATE - New
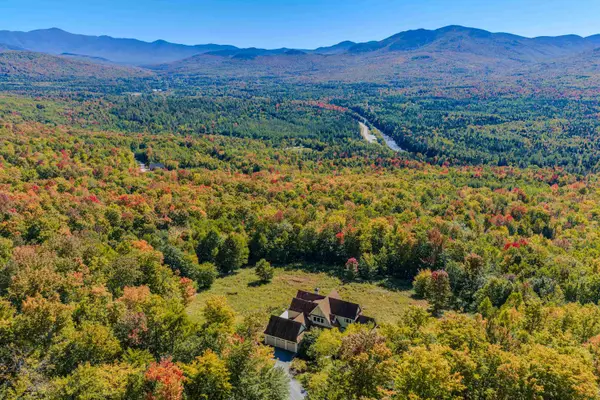 $1,750,000Active3 beds 5 baths3,568 sq. ft.
209 Ledgewood Drive, Bethlehem, NH 03574
MLS# 5112057Listed by: BADGER PEABODY & SMITH REALTY/BRETTON WOODS  $225,000Active3 beds 2 baths846 sq. ft.
42 Harrigan Street, Bethlehem, NH 03574
MLS# 5111242Listed by: REALTY ONE GROUP NEXT LEVEL $348,000Active3 beds 2 baths1,008 sq. ft.
132 Rocks Edge Road, Bethlehem, NH 03574
MLS# 5110926Listed by: FOUR SEASONS SOTHEBY'S INT'L REALTY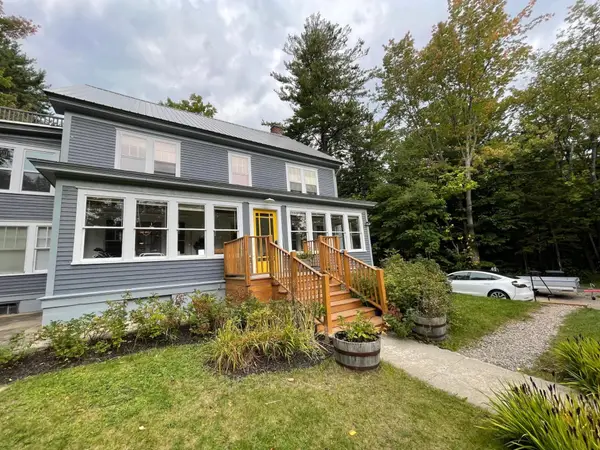 $549,000Active8 beds 6 baths4,278 sq. ft.
92 Pinewood Avenue, Bethlehem, NH 03574
MLS# 5110153Listed by: DEREK GREENE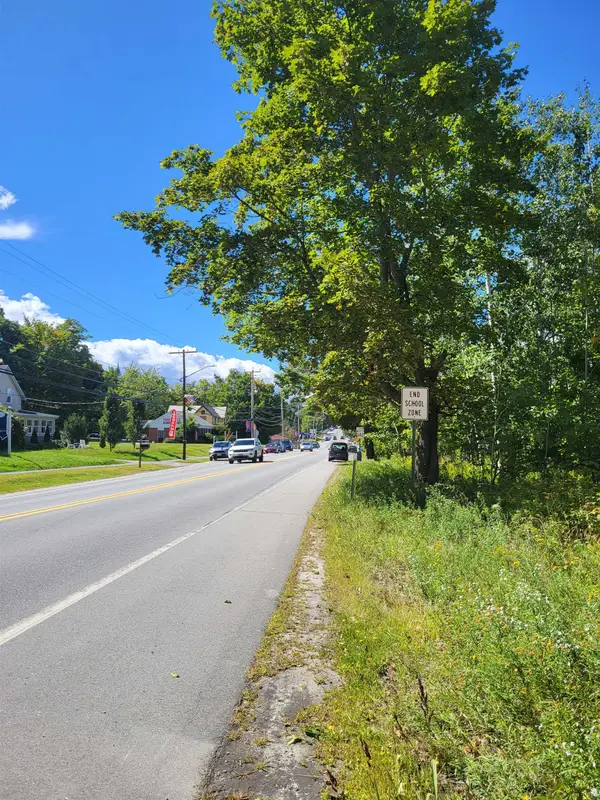 $99,900Active0.48 Acres
0 Main Street #TM 206/Parcels 20 & 21, Bethlehem, NH 03574
MLS# 5108505Listed by: COLDWELL BANKER LIFESTYLES- LITTLETON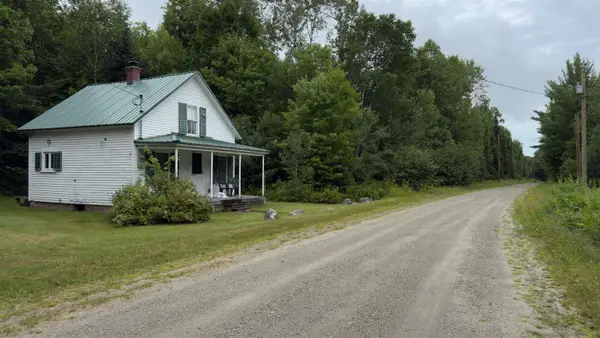 $115,000Pending3 beds 1 baths662 sq. ft.
212 Muchmore Road, Bethlehem, NH 03574
MLS# 5108300Listed by: COLDWELL BANKER REALTY NASHUA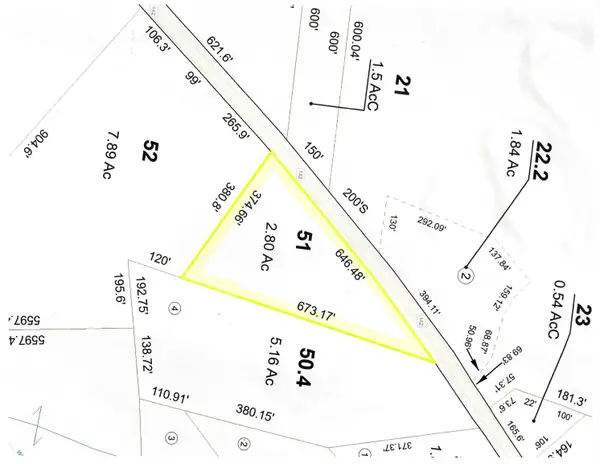 $100,000Active2.8 Acres
Agassiz Street #Map 411, Lot 51, Bethlehem, NH 03574
MLS# 5106361Listed by: CENTURY 21 CIRCA 72 INC.


Protect your home and budget from life's surprises with an Assurant Home Warranty, backed by a partner that supports you through every step of homeownership. Explore Plans.
© 2023 - 2026 ERA Franchise Systems LLC. All rights reserved. ERA Franchise Systems LLC fully supports the principles of the Fair Housing Act and the Equal Opportunity Act. ERA, ERA Real Estate powered, and their respective logos are registered service marks of ERA Franchise Systems LLC. Each office is independently owned and operated.