
209 Ledgewood Drive, Bethlehem, NH 03574
Local realty services provided by:ERA Key Realty Services
209 Ledgewood Drive,Bethlehem, NH 03574
$1,750,000
- 3 Beds
- 5 Baths
- 3,568 sq. ft.
- Single family
- Active
Listed by: michele pennerCell: 603-289-4553
Office: badger peabody & smith realty/bretton woods603-259-0210
MLS#:5112057
Source:PrimeMLS
Price summary
- Price:$1,750,000
- Price per sq. ft.:$363.83
- Monthly HOA dues:$233.33
About this home
Panoramic and majestic views abound in this custom-built home. From Mount Washington and the Presidential Range to Cannon Mountain and beyond, the views seem endless. This home was thoughtfully designed within the exclusive Ledgewood community to embrace its spectacular surroundings. Natural light floods the home from the impressive windows while framing the stunning views from virtually every room. Whether enjoying your morning coffee or relaxing at the end of the day, taking in some of the most vibrant sunrises and sunsets, the landscape is always part of the experience. The home features three spacious bedrooms, each with an ensuite bath, ensuring you and your guests comfort and privacy. The high-end kitchen is designed for both everyday living and effortless entertaining, with quality finishes and an inviting connection to the surrounding living spaces. The lower level adds exceptional versatility, complete with a full bath, workshop, and abundant finished space. Create a home gym, studio, recreation area, or whatever best suits your lifestyle, the possibilities are truly endless. This level has plenty of windows and direct access out to a covered patio, as well as direct access outside from the workshop. Outside, nature takes center stage. The landscape provides a peaceful sense of seclusion rarely found in a luxury residential setting. Private. Serene. Sophisticated. Surrounded by nature. This exceptional custom home offers more than a place to live, it offers a distinctive White Mountains lifestyle which can include skiing at nearby Bretton Woods or Cannon Mountain, hiking, biking, fishing, golfing, or enjoying some of the many shops and restaurants nearby in Bethlehem and Littleton and more! Plenty to do all four seasons. Don't miss your opportunity to call 209 Ledgewood Drive HOME!...
Contact an agent
Home facts
- Year built:2008
- Subdivision & Development:Ledgewood
- Listing ID #:5112057
- Added:6 day(s) ago
- Updated:October 06, 2026 at 10:37 AM
Rooms and interior
- Bedrooms:3
- Total bathrooms:5
- Full bathrooms:2
- Rooms Total:7
- Flooring:Tile, Wood
- Kitchen Description:Dishwasher, Refrigerator
- Basement Description:Climate Controlled, Daylight, Exterior Access, Full, Interior Access, Partially Finished, Storage Space, Walkout
- Living area:3,568 sq. ft.
Heating and cooling
- Cooling:Central AC
- Heating:Geothermal, Radiant Floor
Structure and exterior
- Roof:Asphalt Shingle
- Year built:2008
- Building area:3,568 sq. ft.
- Lot area:35.07 Acres
- Levels:2 Story
Utilities
- Sewer:Septic
Finances and disclosures
- Price:$1,750,000
- Price per sq. ft.:$363.83
- Tax amount:$28,879 (2025)
Features and amenities
- Appliances:Refrigerator
- Amenities:Generator
Parking
- Parking description:Crushed Stone Driveway
- Garage spaces:3
 Copyright 2026 Prime MLS, Inc. All rights reserved. This information is deemed reliable, but not guaranteed. The data relating to real estate displayed on this Site comes in part from the IDX Program of Prime MLS. The information being provided is for consumers’ personal, noncommercial use and may not be used for any purpose other than to identify prospective properties consumers may be interested in purchasing. Data last updated October 6, 2026
New listings near 209 Ledgewood Drive
- Coming Soon
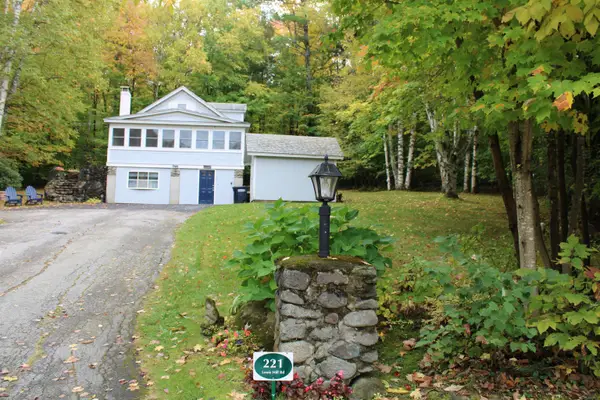 $389,000Coming Soon3 beds 2 baths1,158 sq. ft.
221 Lewis Hill Road, Bethlehem, NH 03574
MLS# 5112576Listed by: NORTHWIND REALTY - New
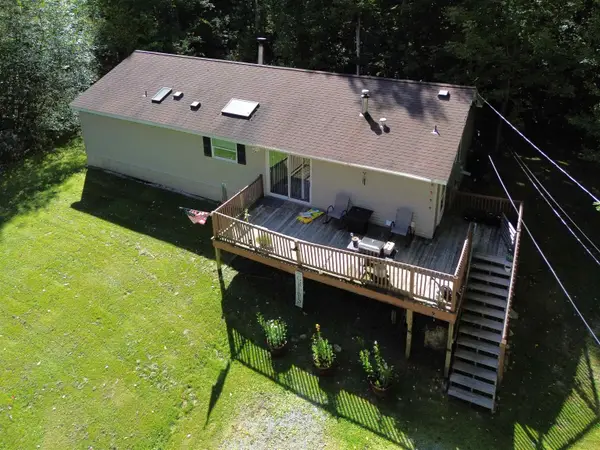 $259,000Active3 beds 2 baths1,404 sq. ft.
28 Edelweiss Drive, Bethlehem, NH 03574
MLS# 5112766Listed by: MATT TELLIER REAL ESTATE - New
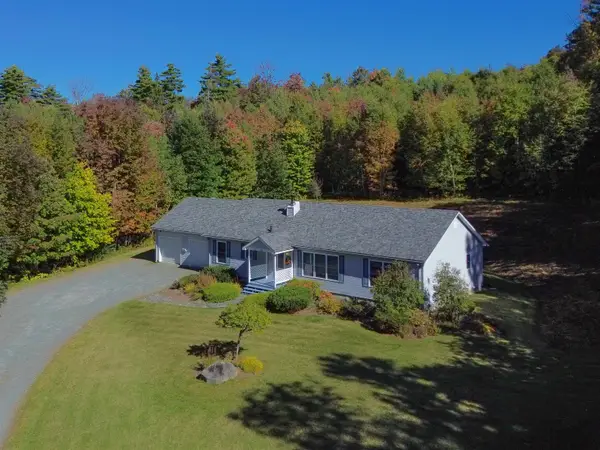 $485,000Active3 beds 2 baths1,620 sq. ft.
135 Lewis Hill Road, Bethlehem, NH 03574
MLS# 5112096Listed by: MATT TELLIER REAL ESTATE  $225,000Active3 beds 2 baths846 sq. ft.
42 Harrigan Street, Bethlehem, NH 03574
MLS# 5111242Listed by: REALTY ONE GROUP NEXT LEVEL $348,000Active3 beds 2 baths1,008 sq. ft.
132 Rocks Edge Road, Bethlehem, NH 03574
MLS# 5110926Listed by: FOUR SEASONS SOTHEBY'S INT'L REALTY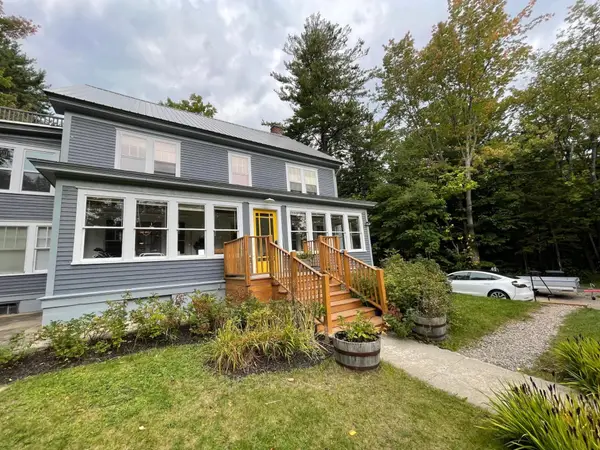 $549,000Active8 beds 6 baths4,278 sq. ft.
92 Pinewood Avenue, Bethlehem, NH 03574
MLS# 5110153Listed by: DEREK GREENE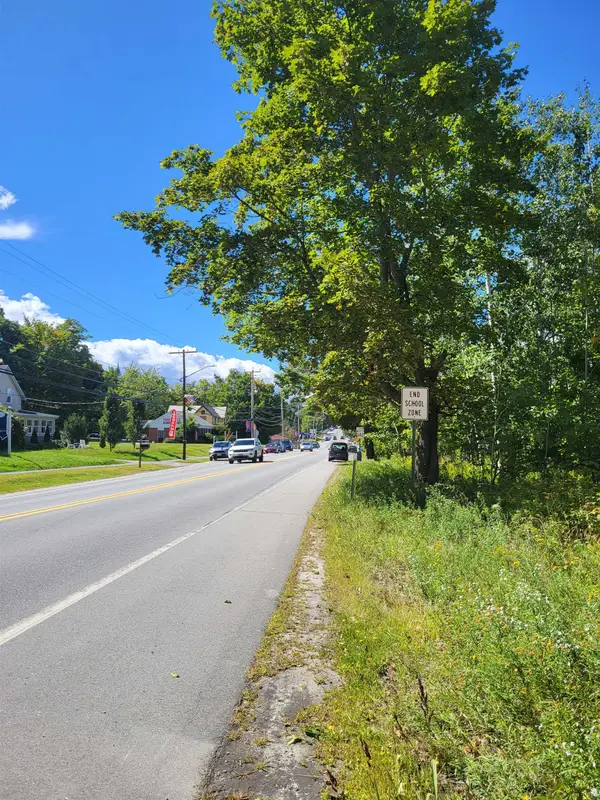 $99,900Active0.48 Acres
0 Main Street #TM 206/Parcels 20 & 21, Bethlehem, NH 03574
MLS# 5108505Listed by: COLDWELL BANKER LIFESTYLES- LITTLETON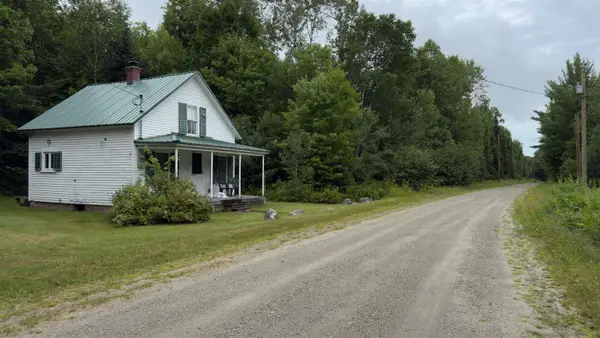 $115,000Pending3 beds 1 baths662 sq. ft.
212 Muchmore Road, Bethlehem, NH 03574
MLS# 5108300Listed by: COLDWELL BANKER REALTY NASHUA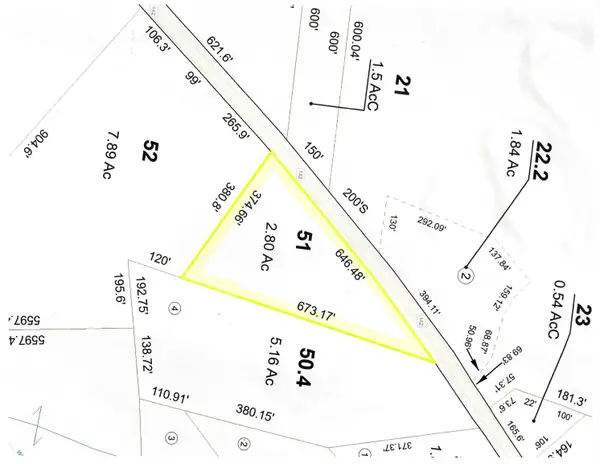 $100,000Active2.8 Acres
Agassiz Street #Map 411, Lot 51, Bethlehem, NH 03574
MLS# 5106361Listed by: CENTURY 21 CIRCA 72 INC.


Protect your home and budget from life's surprises with an Assurant Home Warranty, backed by a partner that supports you through every step of homeownership. Explore Plans.
© 2023 - 2026 ERA Franchise Systems LLC. All rights reserved. ERA Franchise Systems LLC fully supports the principles of the Fair Housing Act and the Equal Opportunity Act. ERA, ERA Real Estate powered, and their respective logos are registered service marks of ERA Franchise Systems LLC. Each office is independently owned and operated.