
21 Split Oak Circle, Chesterfield, NH 03443
Local realty services provided by:ERA Key Realty Services
21 Split Oak Circle,Chesterfield, NH 03443
$435,000
- 3 Beds
- 2 Baths
- 1,716 sq. ft.
- Single family
- Coming Soon
Upcoming open houses
- Fri, Oct 0204:30 pm - 06:30 pm
- Sat, Oct 0311:00 am - 01:00 pm
Listed by: nicole limoges
Office: keller williams realty metro-keene603-352-0514
MLS#:5111996
Source:PrimeMLS
Price summary
- Price:$435,000
- Price per sq. ft.:$215.77
About this home
Set among the hills of Chesterfield, 21 Split Oak Circle offers a peaceful setting, beautiful mountain views, and a glimpse of Spofford Lake as you make your way up Pinnacle Springs Rd. Perched atop the hill on 1.27 acres, this well-loved property combines privacy, mature landscaping, and thoughtful updates with plenty of space to enjoy both inside and out. Step inside to a bright and airy great room that welcomes you into the home and provides a comfortable living space with an easy connection to the kitchen. Upstairs, you will find three bedrooms and a full bathroom, offering a convenient layout for everyday living. The finished lower level adds even more flexibility with a bonus room that could serve as a home office, workout space, hobby room, or whatever best fits your needs. A half bath and direct access to the basement garage add to the functionality of this level. Outside, the property continues to impress with mature landscaping, a large wrap-around driveway lined with fruiting pear trees, and additional fruiting trees throughout the property. Three separate outbuildings provide excellent storage or the opportunity to create a garden shed, workshop, hobby space, or other outdoor retreat. The home has been thoughtfully maintained over the years, with a brand-new PVC membrane roof and freshly painted exterior, including two of the outbuildings. Offered to the market for the first time in 30 years, this is a special opportunity to make a well cared for Chesterfield property your own. Whether you are looking for a full-time home, a peaceful retreat, or simply a place where you can enjoy the beauty of the Monadnock Region, 21 Split Oak Circle is ready for its next chapter. Just 15 minutes to both Keene, NH and Brattleboro, VT. Don't miss the Open Houses this weekend. Friday 10/02 from 4:30pm - 6:30pm and Saturday 10/03 from 11am-1pm!...
Contact an agent
Home facts
- Year built:1977
- Listing ID #:5111996
- Updated:October 01, 2026 at 10:57 AM
Rooms and interior
- Bedrooms:3
- Total bathrooms:2
- Full bathrooms:1
- Rooms Total:6
- Basement Description:Exterior Access, Partially Finished, Walkout
- Living area:1,716 sq. ft.
Heating and cooling
- Heating:Oil, Wood
Structure and exterior
- Roof:Membrane
- Year built:1977
- Building area:1,716 sq. ft.
- Lot area:1.27 Acres
- Levels:1.5 Story
Schools
- High school:Keene High School
- Middle school:Chesterfield School
- Elementary school:Chesterfield Central
Utilities
- Sewer:Private, Septic
Finances and disclosures
- Price:$435,000
- Price per sq. ft.:$215.77
- Tax amount:$5,234 (2026)
Parking
- Parking description:Circular Driveway
- Garage spaces:1
 Copyright 2026 Prime MLS, Inc. All rights reserved. This information is deemed reliable, but not guaranteed. The data relating to real estate displayed on this Site comes in part from the IDX Program of Prime MLS. The information being provided is for consumers’ personal, noncommercial use and may not be used for any purpose other than to identify prospective properties consumers may be interested in purchasing. Data last updated October 1, 2026
New listings near 21 Split Oak Circle
- Open Sun, 11:30am to 1pmNew
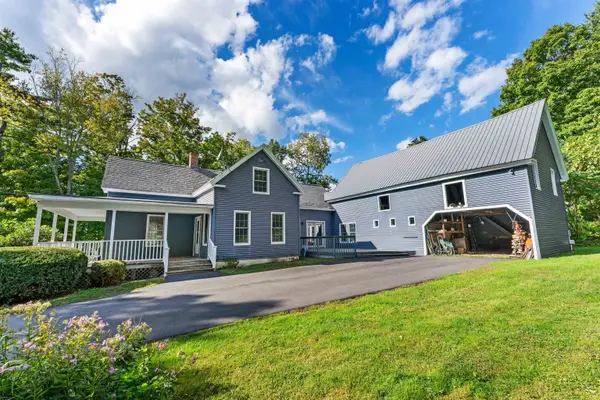 $432,000Active3 beds 2 baths1,737 sq. ft.
513 N Shore Road, Chesterfield, NH 03462
MLS# 5111438Listed by: BHG MASIELLO KEENE  $799,000Active3 beds 3 baths3,820 sq. ft.
17 Echo Cove, Chesterfield, NH 03462
MLS# 5110466Listed by: GREENWALD REALTY GROUP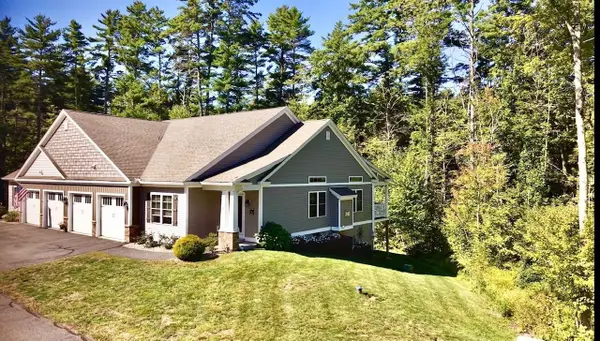 $579,000Pending2 beds 2 baths2,841 sq. ft.
121 Eagle Lane, Chesterfield, NH 03443
MLS# 5110460Listed by: GREENWALD REALTY GROUP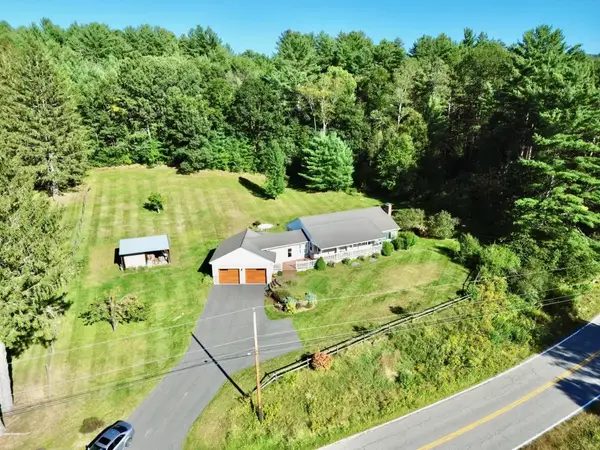 $424,000Pending3 beds 1 baths1,455 sq. ft.
137 Stage Road, Chesterfield, NH 03466
MLS# 5109958Listed by: GREENWALD REALTY GROUP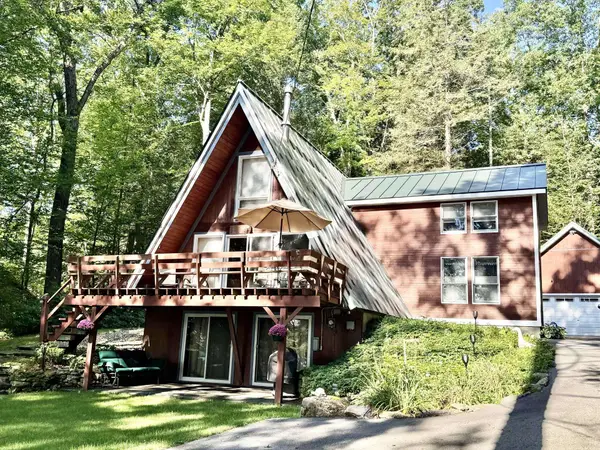 $674,000Pending2 beds 4 baths2,619 sq. ft.
71 North Shore Road, Chesterfield, NH 03462
MLS# 5108809Listed by: GREENWALD REALTY GROUP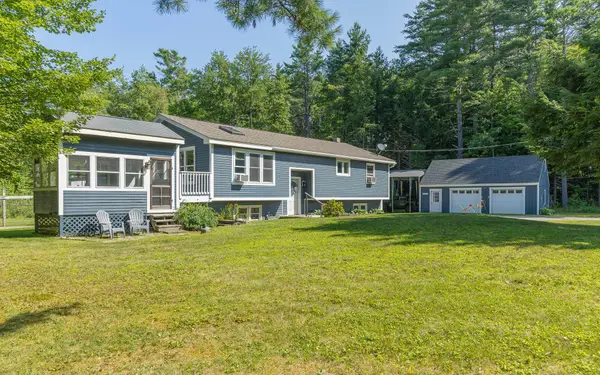 $559,000Active3 beds 2 baths3,252 sq. ft.
205 Sugar Maple Lane, Chesterfield, NH 03462
MLS# 5108383Listed by: GALLOWAY REAL ESTATE LLC $379,900Active3 beds 2 baths2,059 sq. ft.
1750 Route 9, Chesterfield, NH 03462
MLS# 5106922Listed by: GALLOWAY REAL ESTATE LLC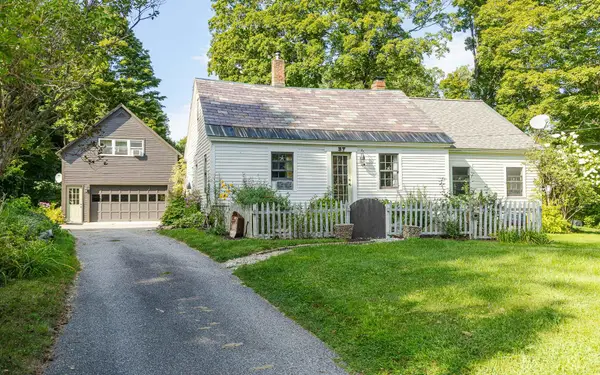 $419,900Active3 beds 2 baths1,958 sq. ft.
37 High Street, Chesterfield, NH 03462
MLS# 5105943Listed by: BHG MASIELLO KEENE- Open Sat, 11am to 1pm
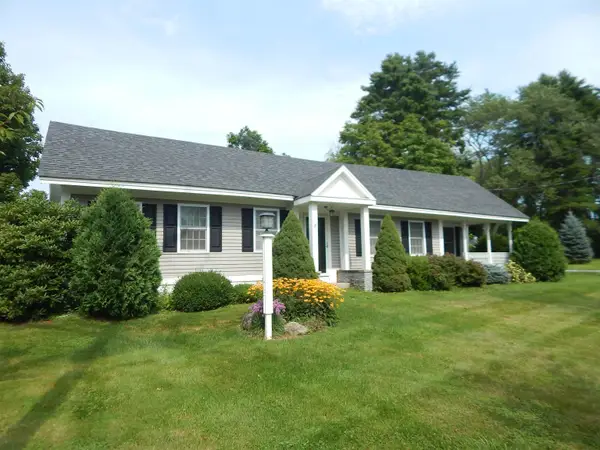 $475,000Active2 beds 2 baths1,905 sq. ft.
7 Winchester Road, Chesterfield, NH 03443
MLS# 5104430Listed by: RE/MAX TOWN & COUNTRY


Protect your home and budget from life's surprises with an Assurant Home Warranty, backed by a partner that supports you through every step of homeownership. Explore Plans.
© 2023 - 2026 ERA Franchise Systems LLC. All rights reserved. ERA Franchise Systems LLC fully supports the principles of the Fair Housing Act and the Equal Opportunity Act. ERA, ERA Real Estate powered, and their respective logos are registered service marks of ERA Franchise Systems LLC. Each office is independently owned and operated.