
17 Black Diamond Road #5, Conway, NH 03860
Local realty services provided by:ERA Key Realty Services
17 Black Diamond Road #5,Conway, NH 03860
$1,895,000
- 5 Beds
- 4 Baths
- 2,904 sq. ft.
- Condominium
- Active
Listed by: sharrene henderson, troy williams
Office: kw coastal and lakes & mountains realty/n conway603-730-5683
MLS#:5107135
Source:PrimeMLS
Price summary
- Price:$1,895,000
- Price per sq. ft.:$518.61
- Monthly HOA dues:$433
About this home
Luxury mountain living awaits at Black Diamond Residence, ideally situated steps from Cranmore Mountain and all that North Conway has to offer. This beautifully appointed 5-bedroom, 3.5-bath home spans three levels and is offered fully furnished, making it equally suited as a mountain retreat, primary residence, or proven short-term rental investment. The main living level is designed to impress, featuring an open-concept kitchen, dining, and great room with soaring cathedral ceilings, a propane fireplace, and windows framing views of Cranmore Mountain. The kitchen is finished with custom cabinetry, quartz countertops, and Thermador appliances. Step outside onto either of two decks, including one oriented directly toward Cranmore. Also on this level is the spacious primary suite with a walk-in closet and bath featuring a custom subway tiled shower/bathtub and radiant heat. The first floor is built for entertaining and après-ski relaxation, with a rec room featuring pool and foosball tables, an additional bedroom, 3/4 bath, bluestone tiled mudroom, and direct access to the patio. Unwind in the private hot tub or fire up the grill, conveniently connected directly to the home's propane supply. The third floor offers three additional bedrooms and a full bath, providing plenty of space for all. Additional conveniences include a heated 1-car attached garage with EV charger, basement storage with a backup washer and dryer, and a successful short-term rental history with revenue information available. The location completes the package. Enjoy year-round recreation at Cranmore Mountain, from skiing and snowboarding to mountain biking, ziplines, and the mountain coaster. Just across the street is the 2.8-mile paved MWV Rec Path, while the shops, restaurants, and attractions of North Conway Village are a quick 3-minute drive away. A turnkey opportunity to experience luxury mountain living in the heart of the Mount Washington Valley....
Contact an agent
Home facts
- Year built:2025
- Listing ID #:5107135
- Added:9 day(s) ago
- Updated:September 07, 2026 at 11:02 AM
Rooms and interior
- Bedrooms:5
- Total bathrooms:4
- Full bathrooms:2
- Rooms Total:11
- Flooring:Carpet, Hardwood, Slate/Stone, Tile
- Kitchen Description:Dishwasher, Microwave, Refrigerator
- Basement Description:Full, Interior, Interior Access, Storage Space, Unfinished
- Living area:2,904 sq. ft.
Heating and cooling
- Cooling:Central AC
- Heating:Forced Air, Radiant Floor
Structure and exterior
- Roof:Metal, Standing Seam
- Year built:2025
- Building area:2,904 sq. ft.
- Levels:3 Story
Schools
- High school:A. Crosby Kennett Sr. High
- Middle school:A. Crosby Kennett Middle Sch
- Elementary school:Pine Tree Elem
Utilities
- Sewer:Public Available
Finances and disclosures
- Price:$1,895,000
- Price per sq. ft.:$518.61
- Tax amount:$15,659 (2026)
Features and amenities
- Appliances:Refrigerator, Washer
- Laundry features:Dryer, Washer
- Amenities:Circuit Breaker(s)
Parking
- Parking description:Paved Driveway
- Garage spaces:1
 Copyright 2026 Prime MLS, Inc. All rights reserved. This information is deemed reliable, but not guaranteed. The data relating to real estate displayed on this Site comes in part from the IDX Program of Prime MLS. The information being provided is for consumers’ personal, noncommercial use and may not be used for any purpose other than to identify prospective properties consumers may be interested in purchasing. Data last updated September 7, 2026
New listings near 17 Black Diamond Road #5
- New
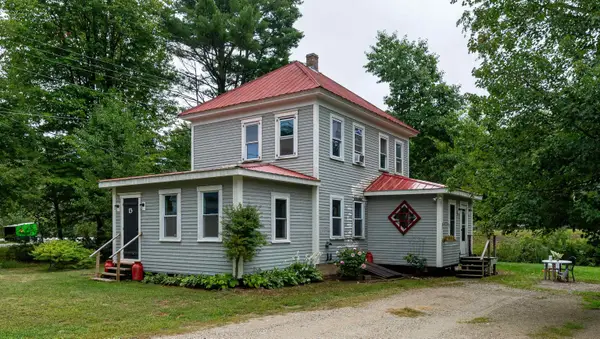 $339,900Active4 beds 2 baths1,268 sq. ft.
13 Towle Road, Conway, NH 03818
MLS# 5108372Listed by: COLDWELL BANKER LIFESTYLES- CONWAY - New
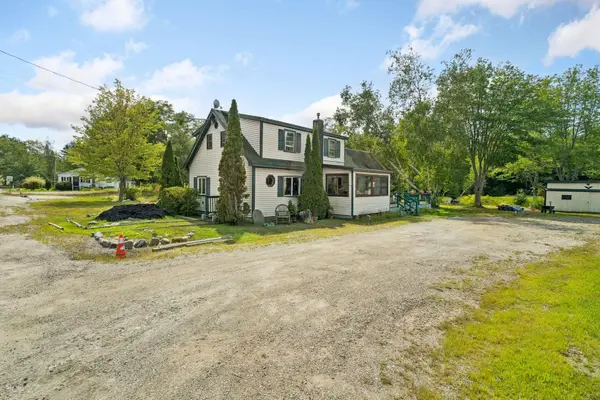 $329,900Active2 beds 2 baths1,391 sq. ft.
320 Eaton Road, Conway, NH 03818
MLS# 5108174Listed by: CAMERON REAL ESTATE GROUP - Open Mon, 10am to 12pmNew
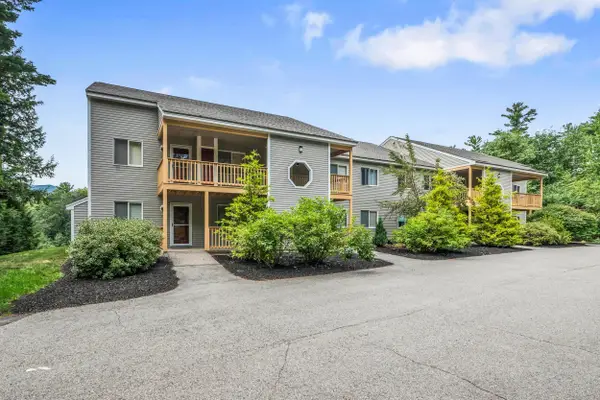 $379,900Active3 beds 2 baths1,288 sq. ft.
56 Northbrook Circle #C18, Conway, NH 03818
MLS# 5108044Listed by: COLDWELL BANKER LIFESTYLES- CONWAY - New
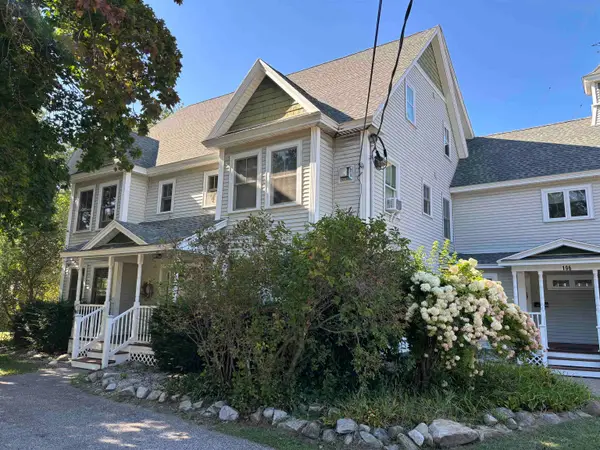 $219,900Active1 beds 1 baths685 sq. ft.
196 East Main Street #Unit 101, Conway, NH 03818
MLS# 5108055Listed by: SENNE RESIDENTIAL LLC - New
 $32,000Active0.38 Acres
00 Pequawket Drive, Conway, NH 03818
MLS# 5107740Listed by: PINKHAM REAL ESTATE 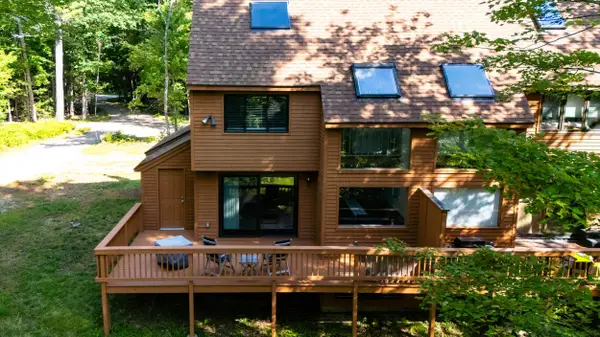 $499,000Active3 beds 2 baths1,775 sq. ft.
27 Abbey Lane #9, Conway, NH 03818
MLS# 5106290Listed by: COLDWELL BANKER LIFESTYLES- CONWAY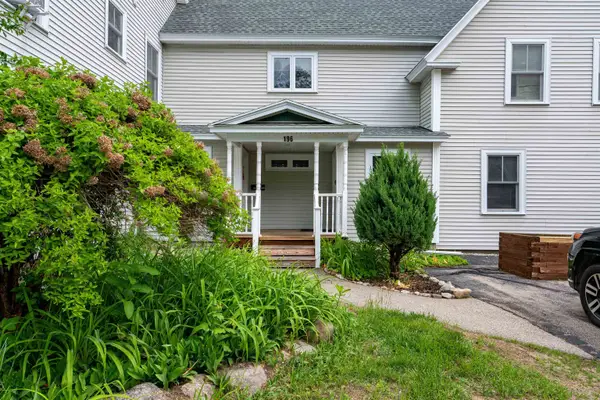 $339,999Active2 beds 2 baths1,951 sq. ft.
196 E Main Street #5, Conway, NH 03818
MLS# 5106152Listed by: LISTWITHFREEDOM.COM $425,000Active3 beds 2 baths1,196 sq. ft.
140 Mountain View Drive, Conway, NH 03818
MLS# 5105281Listed by: SELECT REAL ESTATE $539,000Active3 beds 2 baths2,086 sq. ft.
141 Red Eagle Brook Road, Conway, NH 03818
MLS# 5105179Listed by: BADGER PEABODY & SMITH REALTY


Protect your home and budget from life's surprises with an Assurant Home Warranty, backed by a partner that supports you through every step of homeownership. Explore Plans.
© 2023 - 2026 ERA Franchise Systems LLC. All rights reserved. ERA Franchise Systems LLC fully supports the principles of the Fair Housing Act and the Equal Opportunity Act. ERA, ERA Real Estate powered, and their respective logos are registered service marks of ERA Franchise Systems LLC. Each office is independently owned and operated.