
44 Castle Drive, Conway, NH 03818
Local realty services provided by:ERA Key Realty Services
44 Castle Drive,Conway, NH 03818
$139,500
- 2 Beds
- 2 Baths
- 952 sq. ft.
- Mobile / Manufactured
- Active
Listed by: lucie remillard
Office: re/max northern edge realty llc.603-752-0003
MLS#:5100050
Source:PrimeMLS
Price summary
- Price:$139,500
- Price per sq. ft.:$146.53
About this home
REDUCED!Enjoy private access to Saco River! The private beach is within walking distance to this home. If you love to swim, kayak, go tubing or just fish along the banks of the river, this is all yours to enjoy within this community. Take your kids to the playground or just throw hoops are additional amenities within the park. This home offers two spacious bedrooms, two full baths, bright living room and plenty of area within the eat in kitchen. Upgrades being done daily., new propane stove with matching hood, new refrigerator, and microwave. New flooring going to replace the existing carpet. Enjoy a barbecue & dinner on the attached deck with yard space for kids to play and friends to gather. Keep your bikes, tools and numerous toys within the storage shed. Visit the local shopping plaza at Settlers Green, Lowes, Home Depot and so many others. Eat at the various restaurants, enjoy the endless outdoor recreational activities and scenic walking trails all located minutes from downtown No. Conway. Park approval is required. Seller is a NH Real Estate Broker. All reasonable cash offers are encouraged, seller relocating! Review Private Remarks....
Contact an agent
Home facts
- Year built:1987
- Listing ID #:5100050
- Added:52 day(s) ago
- Updated:September 06, 2026 at 11:02 AM
Rooms and interior
- Bedrooms:2
- Total bathrooms:2
- Full bathrooms:2
- Rooms Total:4
- Flooring:Carpet, Laminate
- Kitchen Description:Dishwasher, Refrigerator
- Living area:952 sq. ft.
Heating and cooling
- Cooling:Central AC
- Heating:Forced Air
Structure and exterior
- Roof:Metal
- Year built:1987
- Building area:952 sq. ft.
- Levels:1 Story
Utilities
- Sewer:Community
Finances and disclosures
- Price:$139,500
- Price per sq. ft.:$146.53
- Tax amount:$1,492 (2026)
Features and amenities
- Appliances:Exhaust Fan, Refrigerator, Washer
- Laundry features:Dryer, Washer
- Amenities:Circuit Breaker(s)
Parking
- Parking description:Gravel Driveway
 Copyright 2026 Prime MLS, Inc. All rights reserved. This information is deemed reliable, but not guaranteed. The data relating to real estate displayed on this Site comes in part from the IDX Program of Prime MLS. The information being provided is for consumers’ personal, noncommercial use and may not be used for any purpose other than to identify prospective properties consumers may be interested in purchasing. Data last updated September 6, 2026
New listings near 44 Castle Drive
- New
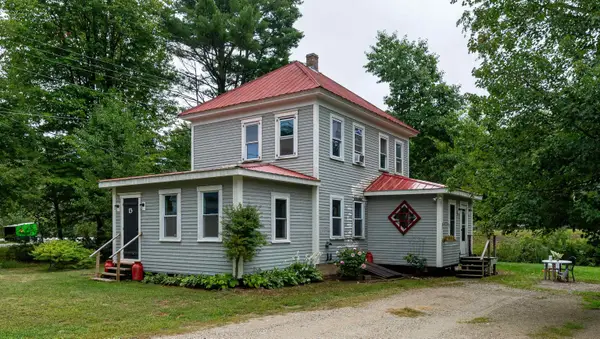 $339,900Active4 beds 2 baths1,268 sq. ft.
13 Towle Road, Conway, NH 03818
MLS# 5108372Listed by: COLDWELL BANKER LIFESTYLES- CONWAY - New
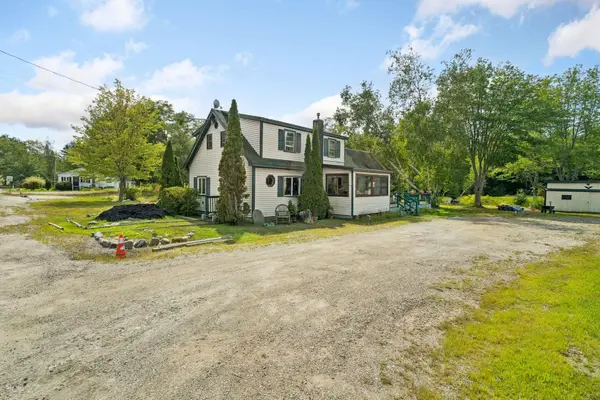 $329,900Active3 beds 3 baths1,391 sq. ft.
320 Eaton Road, Conway, NH 03818
MLS# 5108174Listed by: CAMERON REAL ESTATE GROUP - Open Mon, 10am to 12pmNew
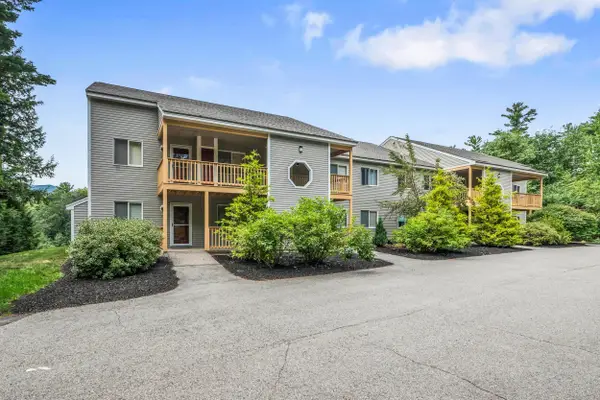 $379,900Active3 beds 2 baths1,288 sq. ft.
56 Northbrook Circle #C18, Conway, NH 03818
MLS# 5108044Listed by: COLDWELL BANKER LIFESTYLES- CONWAY - New
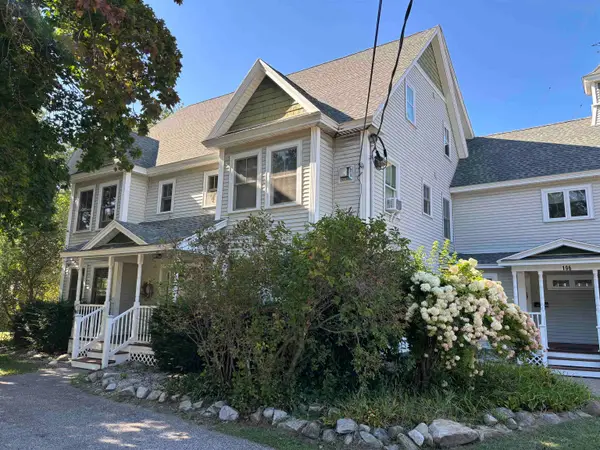 $219,900Active1 beds 1 baths685 sq. ft.
196 East Main Street #Unit 101, Conway, NH 03818
MLS# 5108055Listed by: SENNE RESIDENTIAL LLC - New
 $32,000Active0.38 Acres
00 Pequawket Drive, Conway, NH 03818
MLS# 5107740Listed by: PINKHAM REAL ESTATE - New
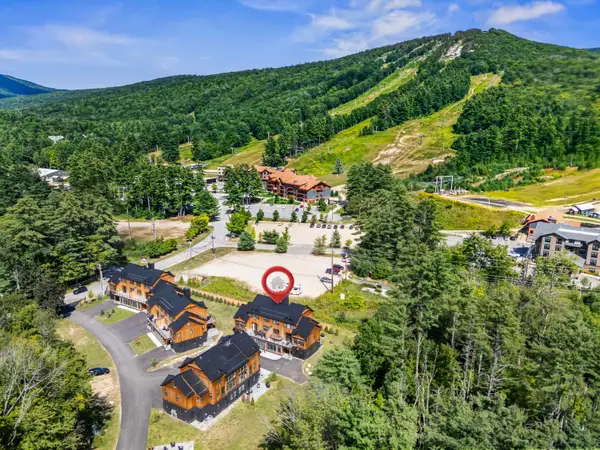 $1,895,000Active5 beds 4 baths2,904 sq. ft.
17 Black Diamond Road #5, Conway, NH 03860
MLS# 5107135Listed by: KW COASTAL AND LAKES & MOUNTAINS REALTY/N CONWAY 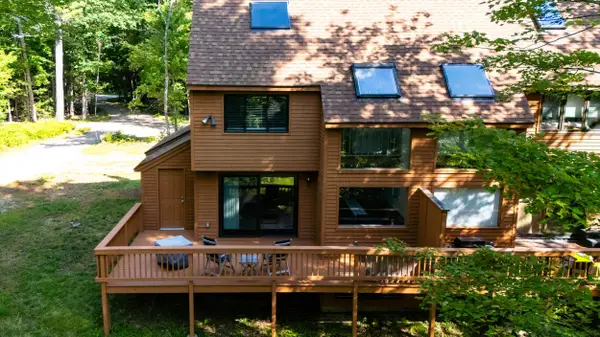 $499,000Active3 beds 2 baths1,775 sq. ft.
27 Abbey Lane #9, Conway, NH 03818
MLS# 5106290Listed by: COLDWELL BANKER LIFESTYLES- CONWAY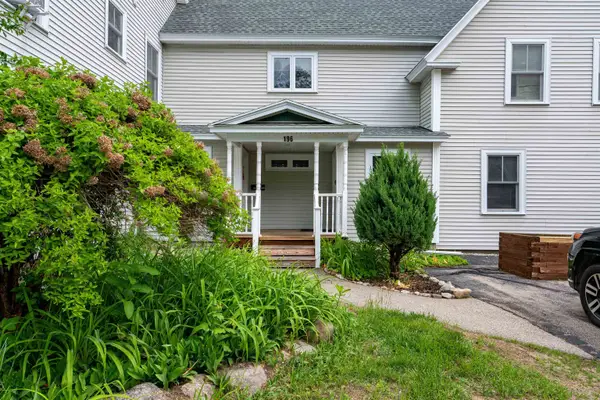 $339,999Active2 beds 2 baths1,951 sq. ft.
196 E Main Street #5, Conway, NH 03818
MLS# 5106152Listed by: LISTWITHFREEDOM.COM $425,000Active3 beds 2 baths1,196 sq. ft.
140 Mountain View Drive, Conway, NH 03818
MLS# 5105281Listed by: SELECT REAL ESTATE $539,000Active3 beds 2 baths2,086 sq. ft.
141 Red Eagle Brook Road, Conway, NH 03818
MLS# 5105179Listed by: BADGER PEABODY & SMITH REALTY


Protect your home and budget from life's surprises with an Assurant Home Warranty, backed by a partner that supports you through every step of homeownership. Explore Plans.
© 2023 - 2026 ERA Franchise Systems LLC. All rights reserved. ERA Franchise Systems LLC fully supports the principles of the Fair Housing Act and the Equal Opportunity Act. ERA, ERA Real Estate powered, and their respective logos are registered service marks of ERA Franchise Systems LLC. Each office is independently owned and operated.