
591 White Mountain Highway, Conway, NH 03818
Local realty services provided by:ERA Key Realty Services
591 White Mountain Highway,Conway, NH 03818
$426,000
- 3 Beds
- 2 Baths
- 1,582 sq. ft.
- Single family
- Active
Listed by: shamar whyteCell: 603-986-5030
Office: badger peabody & smith realty603-356-5757
MLS#:5109885
Source:PrimeMLS
Price summary
- Price:$426,000
- Price per sq. ft.:$170.74
About this home
Rare opportunity in a prime Conway location! This versatile 3-bedroom, 2-bath Cape offers approximately 1,582 sq. ft. and the flexibility of both residential and commercial zoning, making it ideal for a primary home, investment property, business, or live/work setup. Enjoy public water and sewer, a full basement, office/study, rec room, covered porch, yard space, and ample parking. Outdoor recreation is close by, with easy access to the Saco River for kayaking, tubing, and swimming, plus Cranmore Mountain, Attitash, Wildcat, and miles of hiking at Green Hills Preserve, Black Cap, Peaked Mountain, Pudding Pond, and throughout the White Mountains. Conveniently located on White Mountain Highway near North Conway’s shopping, dining, and year-round attractions. A unique property offering excellent visibility, flexibility, and four-season appeal.
Contact an agent
Home facts
- Year built:1933
- Listing ID #:5109885
- Added:2 day(s) ago
- Updated:September 18, 2026 at 10:43 AM
Rooms and interior
- Bedrooms:3
- Total bathrooms:2
- Full bathrooms:1
- Rooms Total:7
- Flooring:Hardwood, Tile
- Kitchen Description:Dishwasher, Microwave, Refrigerator
- Basement Description:Full, Interior, Unfinished
- Living area:1,582 sq. ft.
Heating and cooling
- Cooling:Wall AC
- Heating:Hot Water, Oil
Structure and exterior
- Roof:Metal
- Year built:1933
- Building area:1,582 sq. ft.
- Lot area:0.45 Acres
- Levels:1.5 Story
Schools
- High school:A. Crosby Kennett Sr. High
- Middle school:A. Crosby Kennett Middle Sch
- Elementary school:Conway Elem School
Utilities
- Sewer:Public Available
Finances and disclosures
- Price:$426,000
- Price per sq. ft.:$170.74
- Tax amount:$4,577 (2025)
Features and amenities
- Appliances:Refrigerator
- Amenities:Circuit Breaker(s)
Parking
- Parking description:Gravel Driveway
 Copyright 2026 Prime MLS, Inc. All rights reserved. This information is deemed reliable, but not guaranteed. The data relating to real estate displayed on this Site comes in part from the IDX Program of Prime MLS. The information being provided is for consumers’ personal, noncommercial use and may not be used for any purpose other than to identify prospective properties consumers may be interested in purchasing. Data last updated September 18, 2026
New listings near 591 White Mountain Highway
- New
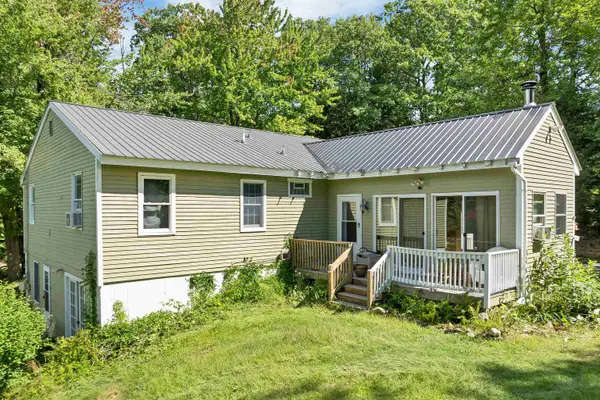 $450,000Active3 beds 3 baths2,976 sq. ft.
76 I Street, Conway, NH 03818
MLS# 5109987Listed by: KW COASTAL AND LAKES & MOUNTAINS REALTY/WOLFEBORO - New
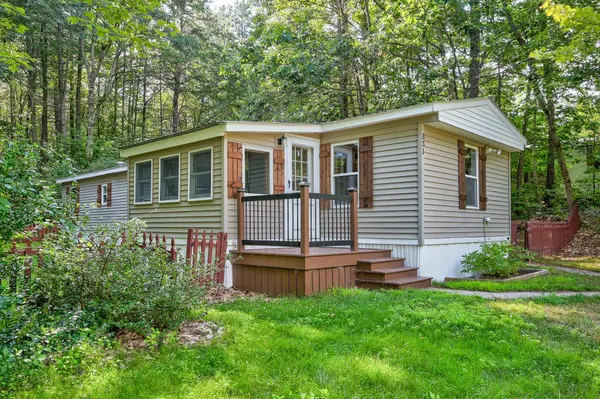 $120,000Active2 beds 2 baths798 sq. ft.
331 Lamplighter Drive, Conway, NH 03818
MLS# 5109041Listed by: REALTY ONE GROUP NEXT LEVEL 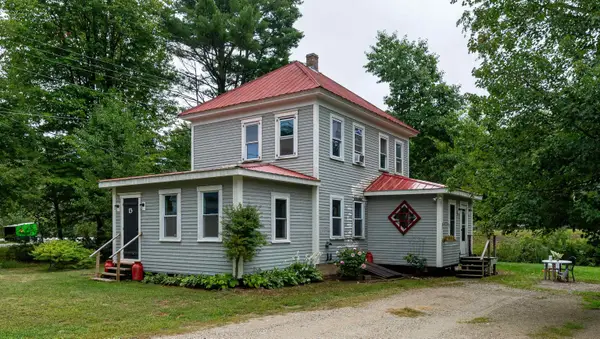 $339,900Active4 beds 2 baths1,268 sq. ft.
13 Towle Road, Conway, NH 03818
MLS# 5108372Listed by: COLDWELL BANKER LIFESTYLES- CONWAY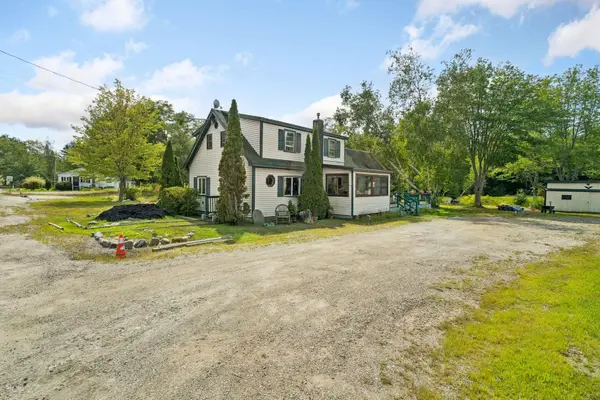 $329,900Active2 beds 2 baths1,391 sq. ft.
320 Eaton Road, Conway, NH 03818
MLS# 5108174Listed by: CAMERON REAL ESTATE GROUP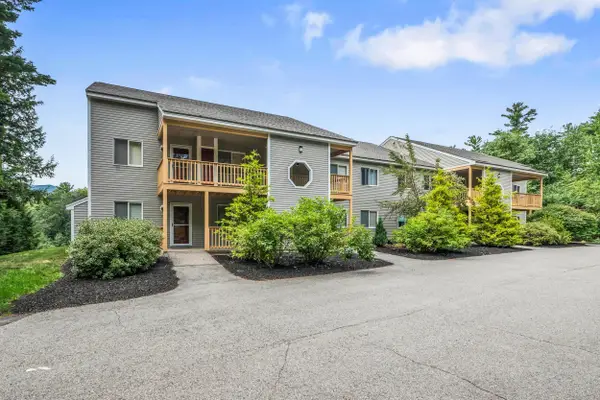 $379,900Active3 beds 2 baths1,288 sq. ft.
56 Northbrook Circle #C18, Conway, NH 03818
MLS# 5108044Listed by: COLDWELL BANKER LIFESTYLES- CONWAY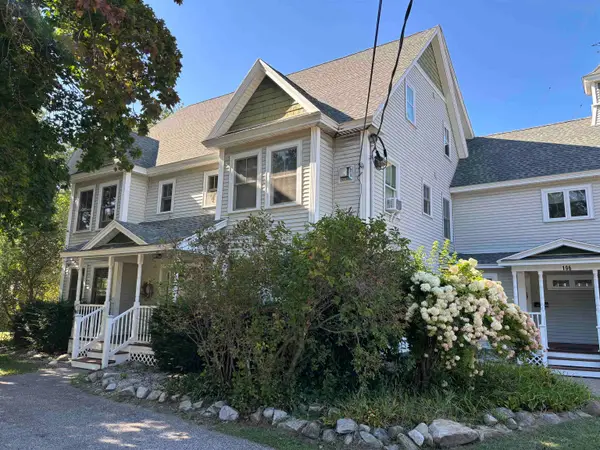 $219,900Active1 beds 1 baths685 sq. ft.
196 East Main Street #Unit 101, Conway, NH 03818
MLS# 5108055Listed by: SENNE RESIDENTIAL LLC $32,000Active0.38 Acres
00 Pequawket Drive, Conway, NH 03818
MLS# 5107740Listed by: PINKHAM REAL ESTATE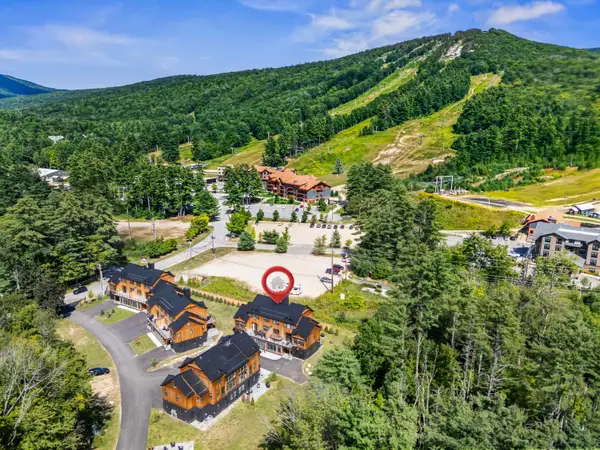 $1,895,000Active5 beds 4 baths2,904 sq. ft.
17 Black Diamond Road #5, Conway, NH 03860
MLS# 5107135Listed by: KW COASTAL AND LAKES & MOUNTAINS REALTY/N CONWAY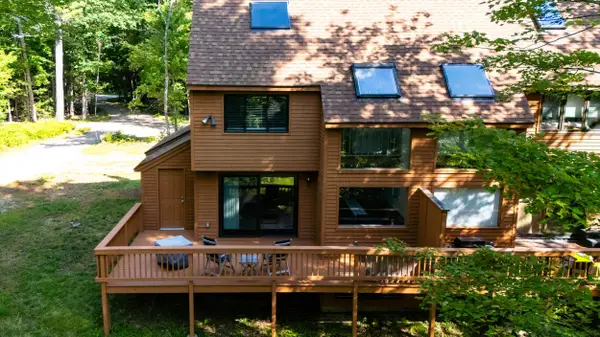 $499,000Active3 beds 2 baths1,775 sq. ft.
27 Abbey Lane #9, Conway, NH 03818
MLS# 5106290Listed by: COLDWELL BANKER LIFESTYLES- CONWAY


Protect your home and budget from life's surprises with an Assurant Home Warranty, backed by a partner that supports you through every step of homeownership. Explore Plans.
© 2023 - 2026 ERA Franchise Systems LLC. All rights reserved. ERA Franchise Systems LLC fully supports the principles of the Fair Housing Act and the Equal Opportunity Act. ERA, ERA Real Estate powered, and their respective logos are registered service marks of ERA Franchise Systems LLC. Each office is independently owned and operated.