
15L Bonnie Lane, Derry, NH 03038
Local realty services provided by:ERA Key Realty Services
15L Bonnie Lane,Derry, NH 03038
$406,900
- 2 Beds
- 2 Baths
- 1,807 sq. ft.
- Condominium
- Active
Listed by: kathleen busby
Office: busby real estate, llc.603-437-7812
MLS#:5111297
Source:PrimeMLS
Price summary
- Price:$406,900
- Price per sq. ft.:$208.56
About this home
Spacious E. Derry Cape-style condex, with versatile floor plan!. Lovingly maintained!! Family room w/ vaulted ceiling, skylights and lots of natural light! Open concept kitchen/dining area w/ breakfast bar seating. 1st and 2nd floor interior freshly painted, including walls, ceilings and trim. Convenient 1st floor 1/2 bath, w/washer/dryer included and new flooring. Full bath also has new flooring. Great options for bonus room of your choice in the basement! Newer patio door, several new windows, oil tank replaced, as well as rear gutters, downspout and fascia boards. 2-tiered oversized deck to enjoy the serene, private wooded setting. 1-car attached garage completes this multi-level home, located by cul-de-sac. No condo fee! Seller can close quickly! See Improvements List for details!!
Contact an agent
Home facts
- Year built:1987
- Listing ID #:5111297
- Added:1 day(s) ago
- Updated:September 26, 2026 at 10:51 AM
Rooms and interior
- Bedrooms:2
- Total bathrooms:2
- Full bathrooms:1
- Rooms Total:6
- Flooring:Carpet, Laminate, Vinyl
- Kitchen Description:Dishwasher, Microwave, Refrigerator
- Basement Description:Daylight, Finished, Full, Walkout
- Living area:1,807 sq. ft.
Heating and cooling
- Heating:Baseboard, Hot Water, Oil
Structure and exterior
- Year built:1987
- Building area:1,807 sq. ft.
- Lot area:0.75 Acres
- Levels:2 Story
Schools
- High school:Pinkerton Academy
- Middle school:West Running Brook Middle Sch
- Elementary school:East Derry Memorial Elem
Utilities
- Sewer:Leach Field, Septic, Septic Shared
Finances and disclosures
- Price:$406,900
- Price per sq. ft.:$208.56
- Tax amount:$7,568 (2025)
Features and amenities
- Appliances:Refrigerator, Washer
- Laundry features:Dryer, Washer
- Amenities:Generator Ready
Parking
- Parking description:Paved Driveway
- Garage spaces:1
 Copyright 2026 Prime MLS, Inc. All rights reserved. This information is deemed reliable, but not guaranteed. The data relating to real estate displayed on this Site comes in part from the IDX Program of Prime MLS. The information being provided is for consumers’ personal, noncommercial use and may not be used for any purpose other than to identify prospective properties consumers may be interested in purchasing. Data last updated September 26, 2026
New listings near 15L Bonnie Lane
- Coming Soon
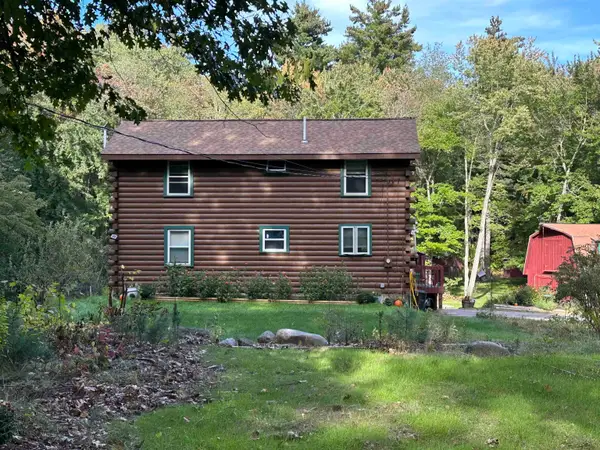 $650,000Coming Soon3 beds 2 baths1,922 sq. ft.
52 Island Pond Road, Derry, NH 03038
MLS# 5111620Listed by: RE/MAX HOME CONNECTION - Coming Soon
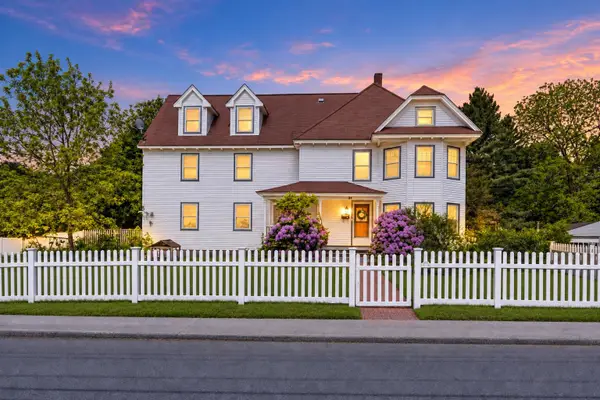 $639,999Coming Soon5 beds 3 baths3,784 sq. ft.
38 High Street, Derry, NH 03038
MLS# 5111190Listed by: LYV NORTH REALTY - New
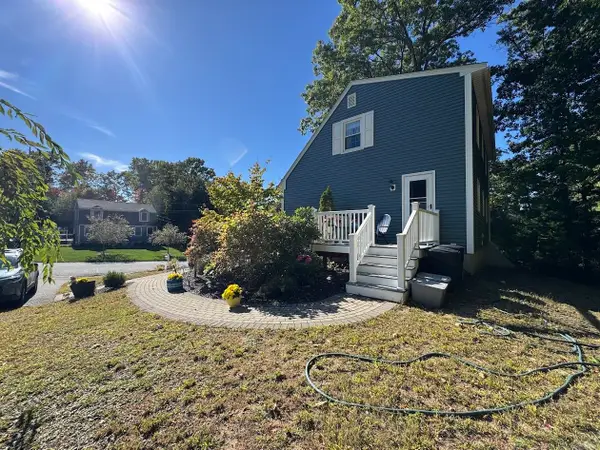 $530,000Active5 beds 2 baths1,232 sq. ft.
4 Michael Avenue, Derry, NH 03038
MLS# 5111582Listed by: LAER REALTY PARTNERS/GOFFSTOWN - Open Sat, 11am to 1pmNew
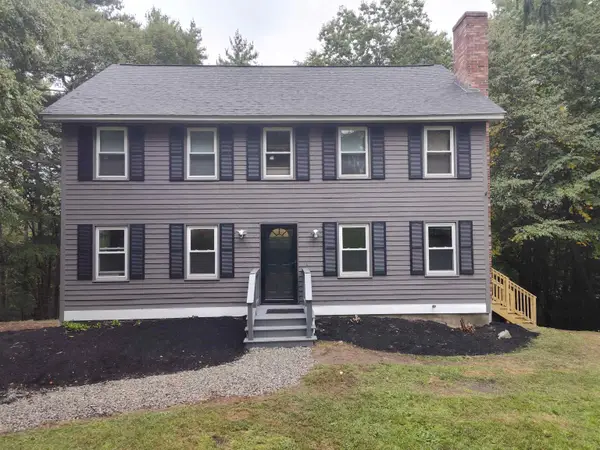 $625,000Active3 beds 3 baths2,232 sq. ft.
27 Hampshire Drive, Derry, NH 03038
MLS# 5111088Listed by: CHINATTI REALTY GROUP - Open Sun, 11am to 12:30pmNew
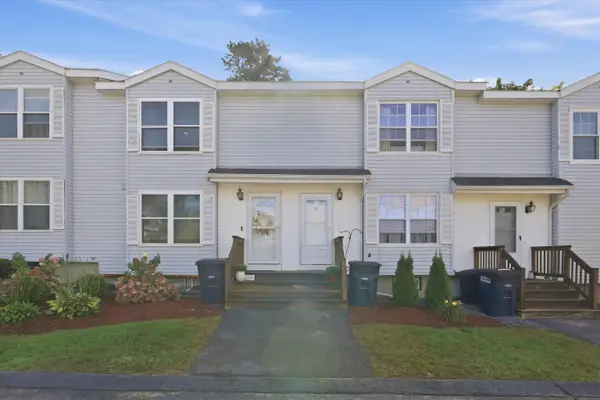 $369,000Active2 beds 2 baths1,697 sq. ft.
107 Franklin Street Extension #3, Derry, NH 03038
MLS# 5111148Listed by: KELLER WILLIAMS REALTY-METROPOLITAN - New
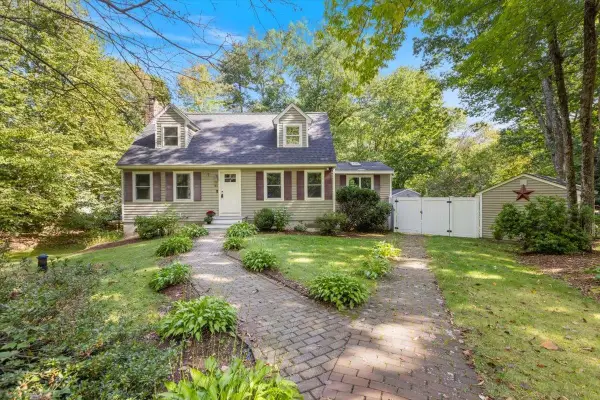 $599,900Active3 beds 2 baths1,979 sq. ft.
31 Stark Road, Derry, NH 03038
MLS# 5111170Listed by: THE GOVE GROUP REAL ESTATE, LLC - Open Sat, 1:30 to 3pmNew
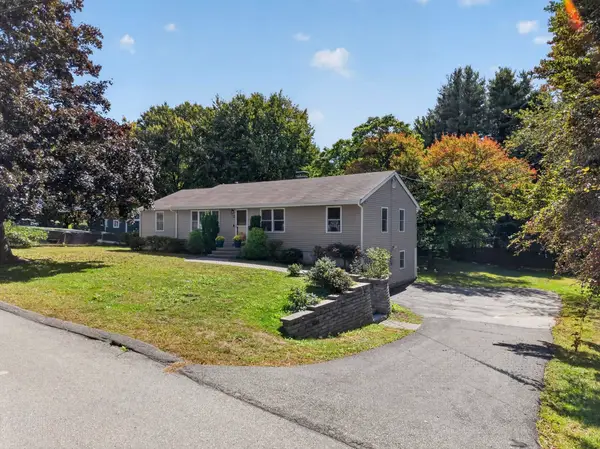 $599,900Active4 beds 2 baths1,934 sq. ft.
12 Sunset Avenue, Derry, NH 03038
MLS# 5111254Listed by: RE/MAX INNOVATIVE PROPERTIES - Open Sun, 11am to 1pmNew
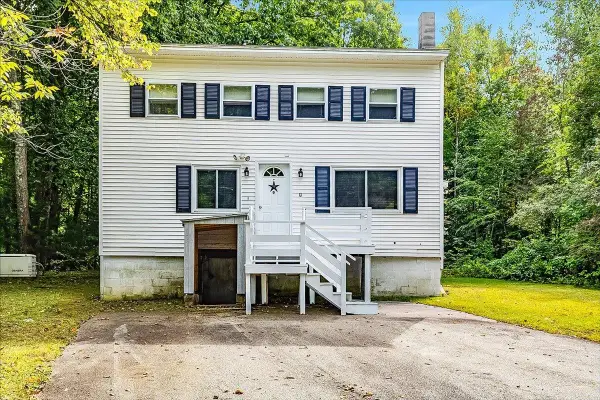 $499,900Active2 beds 2 baths1,630 sq. ft.
9 Beaver Lake Road, Derry, NH 03038
MLS# 5111169Listed by: TEAM ZINGALES REALTY LLC 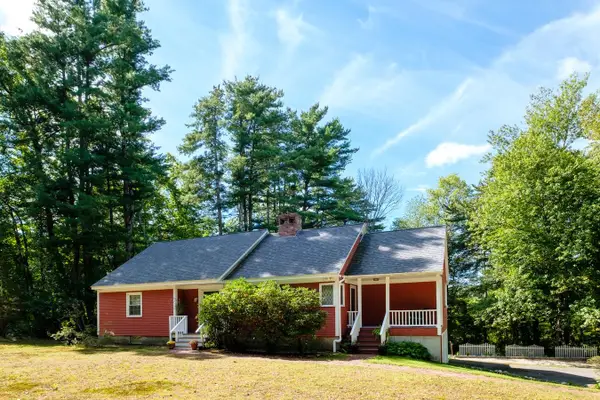 $599,900Pending2 beds 2 baths1,427 sq. ft.
375 Island Pond Road, Derry, NH 03038
MLS# 5111128Listed by: RE/MAX HOME CONNECTION


Protect your home and budget from life's surprises with an Assurant Home Warranty, backed by a partner that supports you through every step of homeownership. Explore Plans.
© 2023 - 2026 ERA Franchise Systems LLC. All rights reserved. ERA Franchise Systems LLC fully supports the principles of the Fair Housing Act and the Equal Opportunity Act. ERA, ERA Real Estate powered, and their respective logos are registered service marks of ERA Franchise Systems LLC. Each office is independently owned and operated.