
27 Hampshire Drive, Derry, NH 03038
Local realty services provided by:ERA Key Realty Services
27 Hampshire Drive,Derry, NH 03038
$625,000
- 3 Beds
- 3 Baths
- 2,232 sq. ft.
- Single family
- Active
Upcoming open houses
- Sun, Sep 2711:00 am - 01:00 pm
Listed by: ashleigh bogus
Office: chinatti realty group978-221-2633
MLS#:5111088
Source:PrimeMLS
Price summary
- Price:$625,000
- Price per sq. ft.:$177.15
About this home
Welcome to this beautifully updated 3-bedroom, 3-bath Colonial with a 2 Car Garage. Privately situated on a one-acre lot at the end of a quiet cul-de-sac in desirable East Derry. Offering approximately 1,800 square feet of comfortable living space, this move-in-ready home combines classic New England charm with extensive recent improvements. The updated kitchen features granite countertops, soft-close cabinetry, and newer appliances. Generous sized living room dining room family room and half bath with laundry complete this floor The spacious primary bedroom includes its own private bathroom, while the other 2 bedrooms have a full bath on the same floor. The unfinished attic accessed by stairs with electricity offers excellent potential for future finished space, a home office, or convenient storage. Additional upgrades include a brand-new roof, fresh interior and exterior paint, newer garage doors and sliding door, and windows that are only eight years old. A newly constructed exterior landing and staircase off the side of the home. With generous indoor space, future expansion potential, a full acre, and an end-of-cul-de-sac setting in a sought-after Derry neighborhood, this inviting Colonial is ready to welcome its next owners. Showings start at the Open House Saturday 9/26 11 to 1pm...
Contact an agent
Home facts
- Year built:1984
- Listing ID #:5111088
- Added:2 day(s) ago
- Updated:September 26, 2026 at 11:47 PM
Rooms and interior
- Bedrooms:3
- Total bathrooms:3
- Full bathrooms:1
- Rooms Total:8
- Kitchen Description:Dishwasher, Freezer, Refrigerator
- Basement Description:Partial, Walkout
- Living area:2,232 sq. ft.
Heating and cooling
- Cooling:Wall AC
- Heating:Electric, Energy Star System
Structure and exterior
- Year built:1984
- Building area:2,232 sq. ft.
- Lot area:1.07 Acres
- Levels:2 Story
Schools
- High school:Pinkerton Academy
- Elementary school:East Derry Memorial Elem
Utilities
- Sewer:Septic
Finances and disclosures
- Price:$625,000
- Price per sq. ft.:$177.15
- Tax amount:$9,808 (2025)
Features and amenities
- Appliances:Refrigerator, Washer
- Laundry features:Dryer, Washer
- Amenities:Circuit Breaker(s)
Parking
- Parking description:Paved Driveway
- Garage spaces:2
 Copyright 2026 Prime MLS, Inc. All rights reserved. This information is deemed reliable, but not guaranteed. The data relating to real estate displayed on this Site comes in part from the IDX Program of Prime MLS. The information being provided is for consumers’ personal, noncommercial use and may not be used for any purpose other than to identify prospective properties consumers may be interested in purchasing. Data last updated September 27, 2026
New listings near 27 Hampshire Drive
- Coming Soon
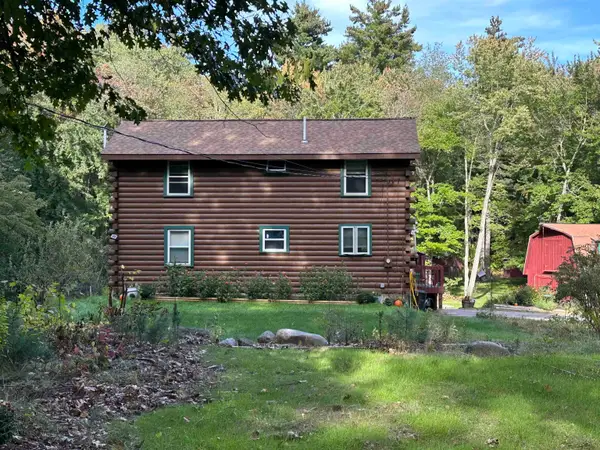 $650,000Coming Soon3 beds 2 baths1,922 sq. ft.
52 Island Pond Road, Derry, NH 03038
MLS# 5111620Listed by: RE/MAX HOME CONNECTION - Coming Soon
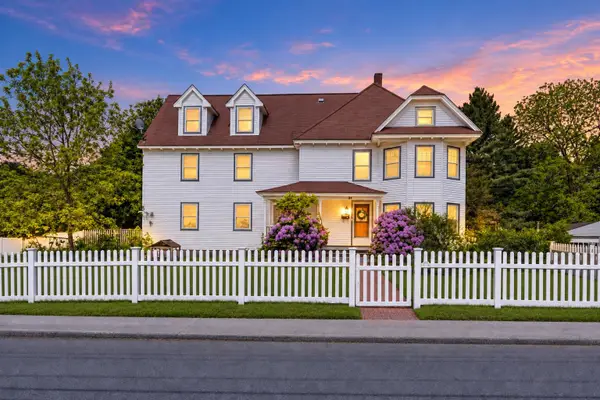 $639,999Coming Soon5 beds 3 baths3,784 sq. ft.
38 High Street, Derry, NH 03038
MLS# 5111190Listed by: LYV NORTH REALTY - New
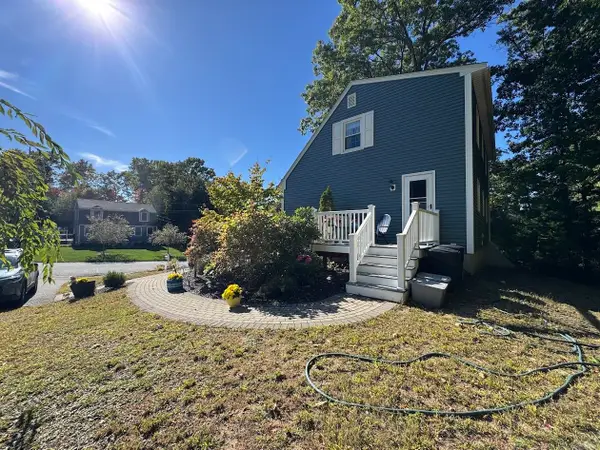 $530,000Active5 beds 2 baths1,232 sq. ft.
4 Michael Avenue, Derry, NH 03038
MLS# 5111582Listed by: LAER REALTY PARTNERS/GOFFSTOWN - New
 $406,900Active2 beds 2 baths1,807 sq. ft.
15L Bonnie Lane, Derry, NH 03038
MLS# 5111297Listed by: BUSBY REAL ESTATE, LLC - Open Sun, 11am to 12:30pmNew
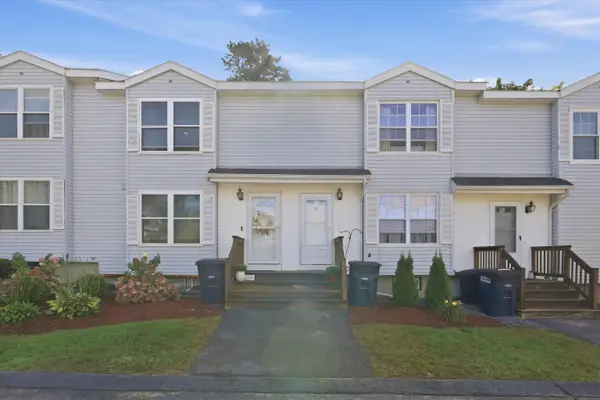 $369,000Active2 beds 2 baths1,697 sq. ft.
107 Franklin Street Extension #3, Derry, NH 03038
MLS# 5111148Listed by: KELLER WILLIAMS REALTY-METROPOLITAN - New
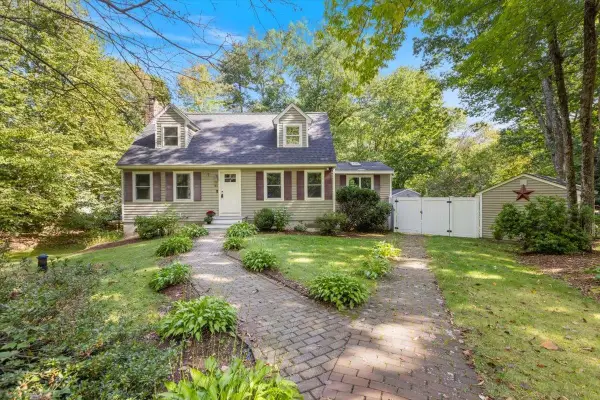 $599,900Active3 beds 2 baths1,979 sq. ft.
31 Stark Road, Derry, NH 03038
MLS# 5111170Listed by: THE GOVE GROUP REAL ESTATE, LLC - New
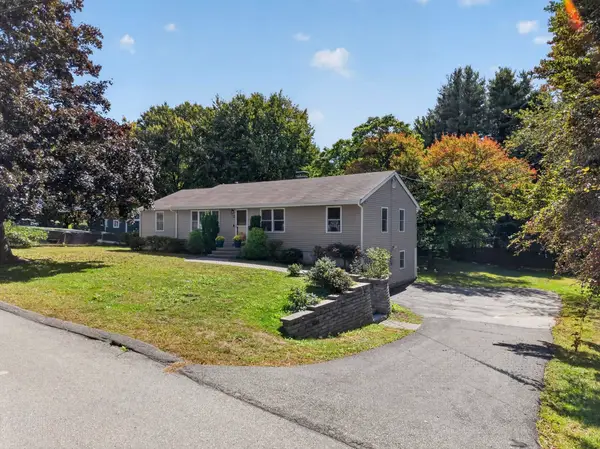 $599,900Active4 beds 2 baths1,934 sq. ft.
12 Sunset Avenue, Derry, NH 03038
MLS# 5111254Listed by: RE/MAX INNOVATIVE PROPERTIES - Open Sun, 11am to 1pmNew
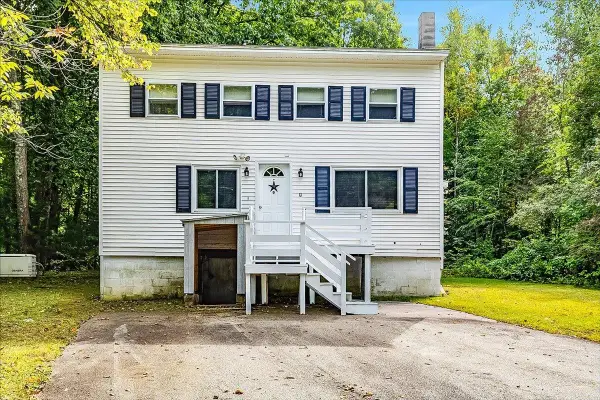 $499,900Active2 beds 2 baths1,630 sq. ft.
9 Beaver Lake Road, Derry, NH 03038
MLS# 5111169Listed by: TEAM ZINGALES REALTY LLC 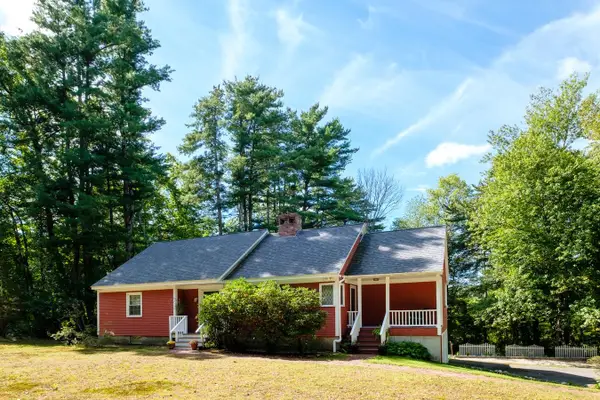 $599,900Pending2 beds 2 baths1,427 sq. ft.
375 Island Pond Road, Derry, NH 03038
MLS# 5111128Listed by: RE/MAX HOME CONNECTION


Protect your home and budget from life's surprises with an Assurant Home Warranty, backed by a partner that supports you through every step of homeownership. Explore Plans.
© 2023 - 2026 ERA Franchise Systems LLC. All rights reserved. ERA Franchise Systems LLC fully supports the principles of the Fair Housing Act and the Equal Opportunity Act. ERA, ERA Real Estate powered, and their respective logos are registered service marks of ERA Franchise Systems LLC. Each office is independently owned and operated.