
31 Stark Road, Derry, NH 03038
Local realty services provided by:ERA Key Realty Services
31 Stark Road,Derry, NH 03038
$599,900
- 3 Beds
- 2 Baths
- 1,979 sq. ft.
- Single family
- Active
Listed by: hollie fitzgerald
Office: the gove group real estate, llc.603-778-6400
MLS#:5111170
Source:PrimeMLS
Price summary
- Price:$599,900
- Price per sq. ft.:$251.32
About this home
Welcome to 31 Stark Road, a charming Cape-style home with a warm, inviting feel, thoughtful updates, and an exceptional backyard designed for enjoying home in every season. At the heart of the home is the beautifully remodeled kitchen, featuring updated cabinets, countertops, sink, newer appliances, and newly finished kitchen floors. The kitchen opens naturally to a bright sunroom, converted into a versatile TV and playroom. This connected space creates an easy flow for everyday living, gathering with family and friends, or simply enjoying the changing seasons from the comfort of home. Step outside and the backyard becomes an extension of the living space. The in-ground saltwater pool, newer liner and equipment, cabana, shed, and newer fencing create a private setting perfect for summer days and gatherings.The partially finished walkout basement adds flexible additional living space with plenty of potential to finish and customize to your needs. Significant updates have been completed within the past 8 years, including new windows throughout, a new roof, boiler, hot water heater, well pump, washer and dryer, front door, pool liner and equipment, tree removal, and fencing. A generator hookup adds another practical feature for everyday peace of mind. The location offers a wonderful balance of neighborhood living and easy access to the places you need and enjoy. Situated on historic Stark Road, the home is just three houses from a quiet neighborhood ideal for walks, evening runs, or just getting outside. Route 28 provides easy access to shopping, dining, and everyday amenities in both directions. I-93 is easily accessible for commuters, and the nearby Windham Rail Trail offers opportunities for trail walks and outdoor recreation. If you’re looking for a home that blends classic Cape charm with meaningful updates, flexible living spaces, and a backyard made for relaxation and enjoyment, 31 Stark Road is a place you’ll be proud to call home....
Contact an agent
Home facts
- Year built:1976
- Listing ID #:5111170
- Added:2 day(s) ago
- Updated:September 26, 2026 at 10:51 AM
Rooms and interior
- Bedrooms:3
- Total bathrooms:2
- Full bathrooms:2
- Rooms Total:6
- Flooring:Carpet, Hardwood, Tile
- Kitchen Description:Dishwasher, Microwave, Refrigerator
- Basement Description:Partially Finished, Walkout
- Living area:1,979 sq. ft.
Heating and cooling
- Heating:Hot Water, Oil
Structure and exterior
- Roof:Asphalt Shingle
- Year built:1976
- Building area:1,979 sq. ft.
- Lot area:1.28 Acres
- Levels:2 Story
Schools
- High school:Pinkerton Academy
- Middle school:West Running Brook Middle Sch
- Elementary school:Derry Village School
Utilities
- Sewer:Private, Septic
Finances and disclosures
- Price:$599,900
- Price per sq. ft.:$251.32
- Tax amount:$8,580 (2025)
Features and amenities
- Appliances:Refrigerator, Washer
- Laundry features:Dryer, Washer
- Amenities:Generator Ready
Parking
- Parking description:Paved Driveway
 Copyright 2026 Prime MLS, Inc. All rights reserved. This information is deemed reliable, but not guaranteed. The data relating to real estate displayed on this Site comes in part from the IDX Program of Prime MLS. The information being provided is for consumers’ personal, noncommercial use and may not be used for any purpose other than to identify prospective properties consumers may be interested in purchasing. Data last updated September 26, 2026
New listings near 31 Stark Road
- Coming Soon
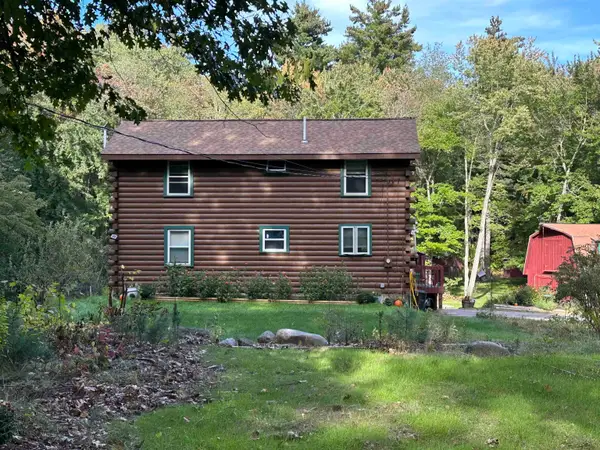 $650,000Coming Soon3 beds 2 baths1,922 sq. ft.
52 Island Pond Road, Derry, NH 03038
MLS# 5111620Listed by: RE/MAX HOME CONNECTION - Coming Soon
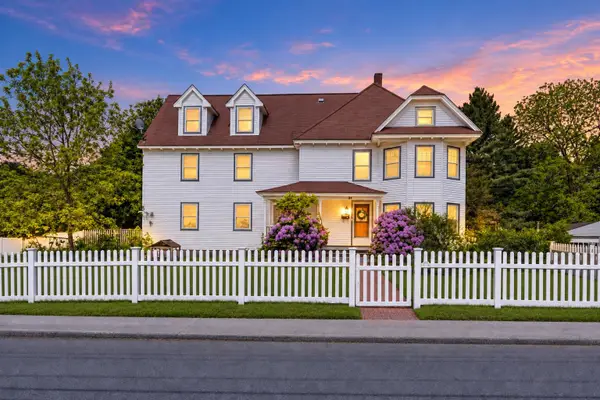 $639,999Coming Soon5 beds 3 baths3,784 sq. ft.
38 High Street, Derry, NH 03038
MLS# 5111190Listed by: LYV NORTH REALTY - New
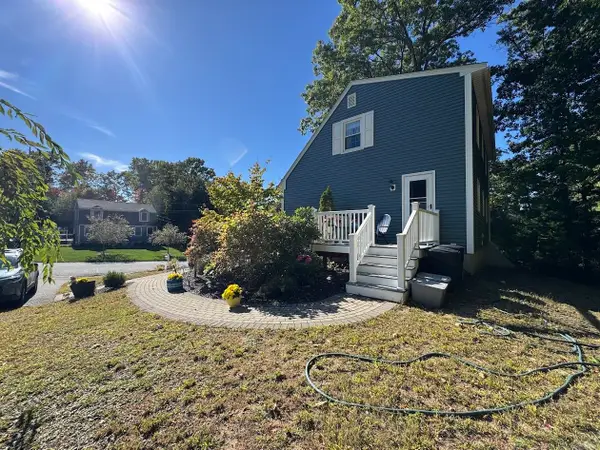 $530,000Active5 beds 2 baths1,232 sq. ft.
4 Michael Avenue, Derry, NH 03038
MLS# 5111582Listed by: LAER REALTY PARTNERS/GOFFSTOWN - New
 $406,900Active2 beds 2 baths1,807 sq. ft.
15L Bonnie Lane, Derry, NH 03038
MLS# 5111297Listed by: BUSBY REAL ESTATE, LLC - Open Sat, 11am to 1pmNew
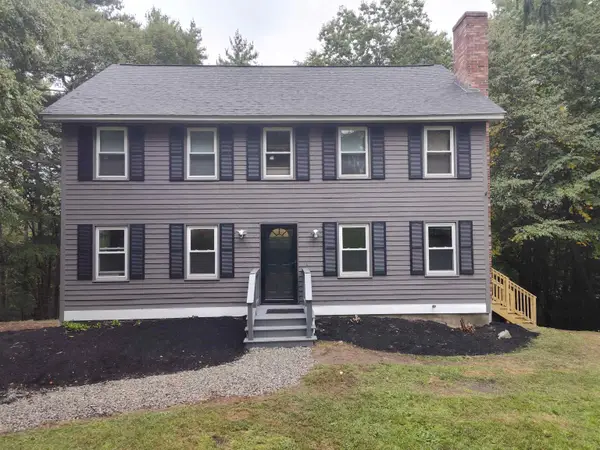 $625,000Active3 beds 3 baths2,232 sq. ft.
27 Hampshire Drive, Derry, NH 03038
MLS# 5111088Listed by: CHINATTI REALTY GROUP - Open Sun, 11am to 12:30pmNew
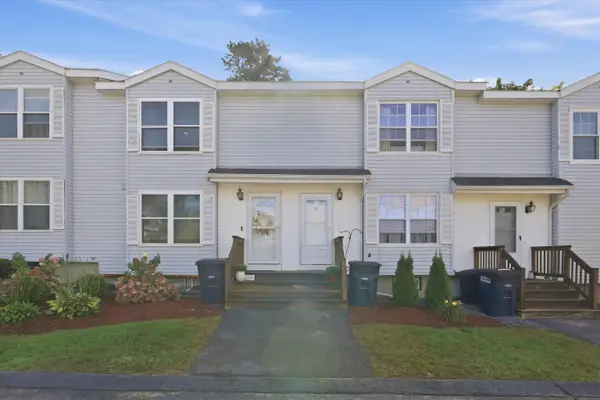 $369,000Active2 beds 2 baths1,697 sq. ft.
107 Franklin Street Extension #3, Derry, NH 03038
MLS# 5111148Listed by: KELLER WILLIAMS REALTY-METROPOLITAN - Open Sat, 1:30 to 3pmNew
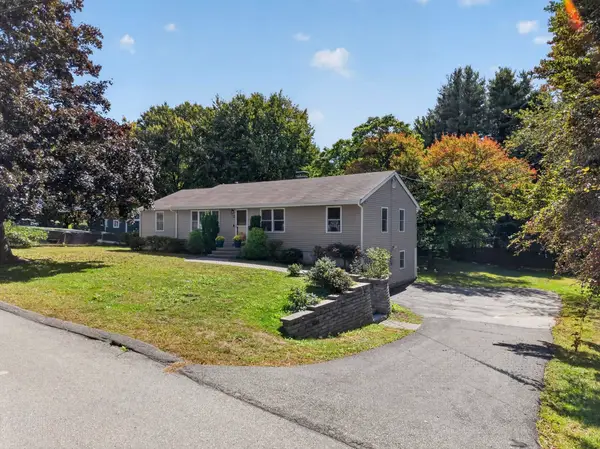 $599,900Active4 beds 2 baths1,934 sq. ft.
12 Sunset Avenue, Derry, NH 03038
MLS# 5111254Listed by: RE/MAX INNOVATIVE PROPERTIES - Open Sun, 11am to 1pmNew
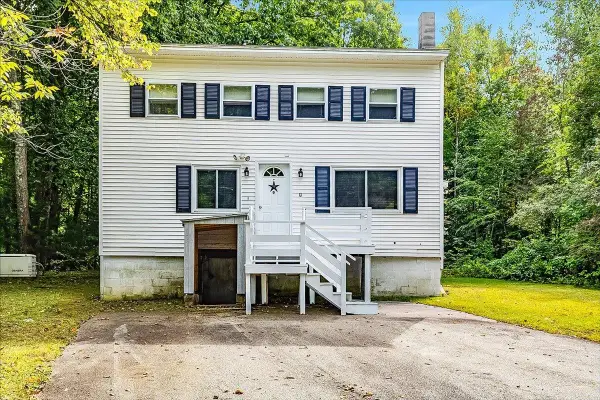 $499,900Active2 beds 2 baths1,630 sq. ft.
9 Beaver Lake Road, Derry, NH 03038
MLS# 5111169Listed by: TEAM ZINGALES REALTY LLC 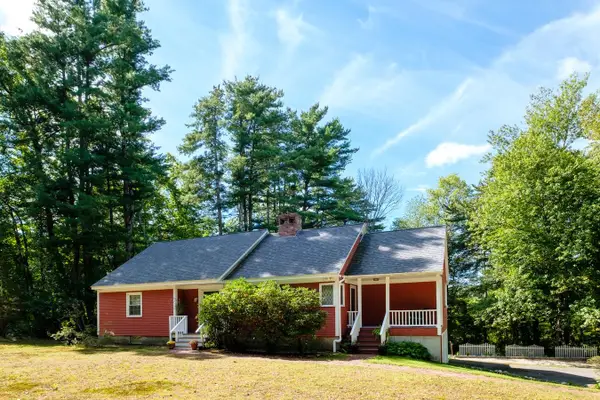 $599,900Pending2 beds 2 baths1,427 sq. ft.
375 Island Pond Road, Derry, NH 03038
MLS# 5111128Listed by: RE/MAX HOME CONNECTION


Protect your home and budget from life's surprises with an Assurant Home Warranty, backed by a partner that supports you through every step of homeownership. Explore Plans.
© 2023 - 2026 ERA Franchise Systems LLC. All rights reserved. ERA Franchise Systems LLC fully supports the principles of the Fair Housing Act and the Equal Opportunity Act. ERA, ERA Real Estate powered, and their respective logos are registered service marks of ERA Franchise Systems LLC. Each office is independently owned and operated.