
38 High Street, Derry, NH 03038
Local realty services provided by:ERA Key Realty Services
38 High Street,Derry, NH 03038
$639,999
- 5 Beds
- 3 Baths
- 3,784 sq. ft.
- Single family
- Coming Soon
Listed by: chloe brown
Office: lyv north realty978-533-8000
MLS#:5111190
Source:PrimeMLS
Price summary
- Price:$639,999
- Price per sq. ft.:$121.65
About this home
Welcome to 38 High St. in the heart of downtown Derry! This expansive home offers the perfect blend of old-world charm and modern updates, with over 3,700 square feet of living space. Featuring 5-7 bedrooms and 2.5 bathrooms, there is plenty of room for everyone to spread out, entertain, and enjoy. The main level offers a massive open-concept living room that flows seamlessly into the kitchen, creating a wonderful gathering space. Just off the kitchen is a are a formal dining room and cozy secondary family room, providing even more room for everyday living or entertaining. Upstairs, the second level features 3 bedrooms, including an huge oversized primary bedroom with double closets, 2 full bathrooms, and a convenient laundry room. The third floor offers 2 additional bedrooms plus two bonus rooms, providing flexible space for an office, playroom, studio, or storage or additional bedrooms. With the square foot size of this home and an abundance of rooms, this property also offers exciting potential for those looking to explore the possibility of creating an accessory dwelling unit (ADU) or multi family conversion, subject to town approval and applicable zoning requirements. The home's generous size and versatile layout provide plenty of opportunity to customize the space to fit your needs. Outside, the large corner lot offers great curb appeal, privacy, and plenty of room to enjoy, while the spacious driveway accommodates up to 6+ cars. Conveniently located in downtown Derry, this unique property offers the size, character, flexibility, and potential that today's buyers are looking for. Don’t miss your opportunity to make this one-of-a-kind home your own! Please see floor plan for layout of home....
Contact an agent
Home facts
- Year built:1903
- Listing ID #:5111190
- Updated:September 26, 2026 at 10:50 AM
Rooms and interior
- Bedrooms:5
- Total bathrooms:3
- Full bathrooms:2
- Rooms Total:14
- Flooring:Carpet, Ceramic Tile, Hardwood, Vinyl Plank
- Basement Description:Bulkhead, Interior, Unfinished
- Living area:3,784 sq. ft.
Heating and cooling
- Cooling:Central AC
- Heating:Forced Air, Oil
Structure and exterior
- Roof:Shingle
- Year built:1903
- Building area:3,784 sq. ft.
- Lot area:0.35 Acres
- Levels:3 Story
Utilities
- Sewer:Public Available
Finances and disclosures
- Price:$639,999
- Price per sq. ft.:$121.65
- Tax amount:$11,421 (2025)
Parking
- Parking description:Paved Driveway
 Copyright 2026 Prime MLS, Inc. All rights reserved. This information is deemed reliable, but not guaranteed. The data relating to real estate displayed on this Site comes in part from the IDX Program of Prime MLS. The information being provided is for consumers’ personal, noncommercial use and may not be used for any purpose other than to identify prospective properties consumers may be interested in purchasing. Data last updated September 26, 2026
New listings near 38 High Street
- Coming Soon
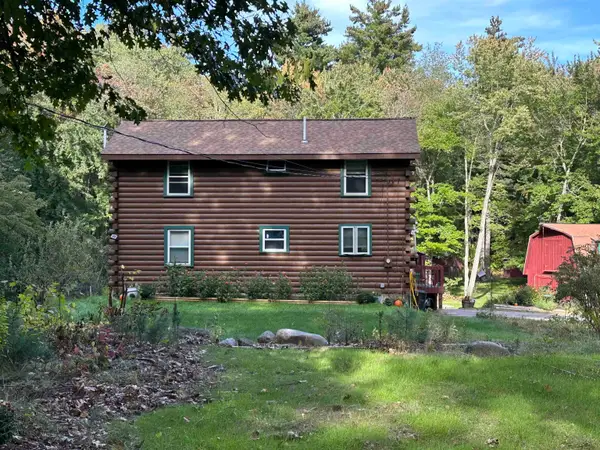 $650,000Coming Soon3 beds 2 baths1,922 sq. ft.
52 Island Pond Road, Derry, NH 03038
MLS# 5111620Listed by: RE/MAX HOME CONNECTION - New
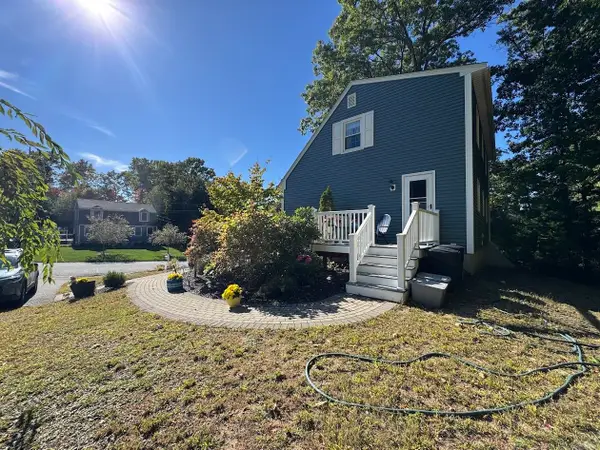 $530,000Active5 beds 2 baths1,232 sq. ft.
4 Michael Avenue, Derry, NH 03038
MLS# 5111582Listed by: LAER REALTY PARTNERS/GOFFSTOWN - New
 $406,900Active2 beds 2 baths1,807 sq. ft.
15L Bonnie Lane, Derry, NH 03038
MLS# 5111297Listed by: BUSBY REAL ESTATE, LLC - Open Sat, 11am to 1pmNew
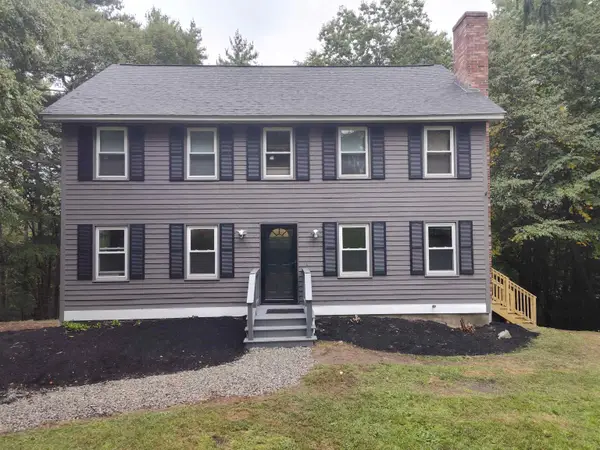 $625,000Active3 beds 3 baths2,232 sq. ft.
27 Hampshire Drive, Derry, NH 03038
MLS# 5111088Listed by: CHINATTI REALTY GROUP - Open Sun, 11am to 12:30pmNew
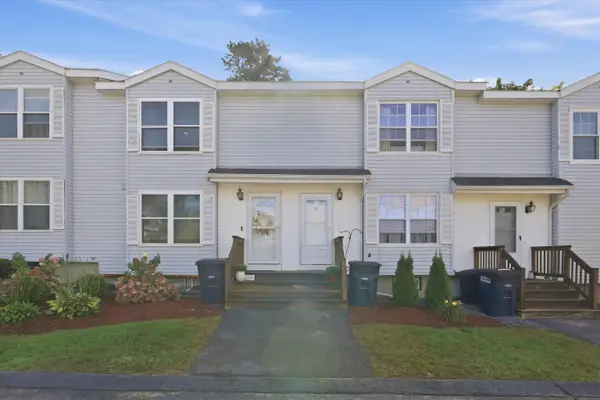 $369,000Active2 beds 2 baths1,697 sq. ft.
107 Franklin Street Extension #3, Derry, NH 03038
MLS# 5111148Listed by: KELLER WILLIAMS REALTY-METROPOLITAN - New
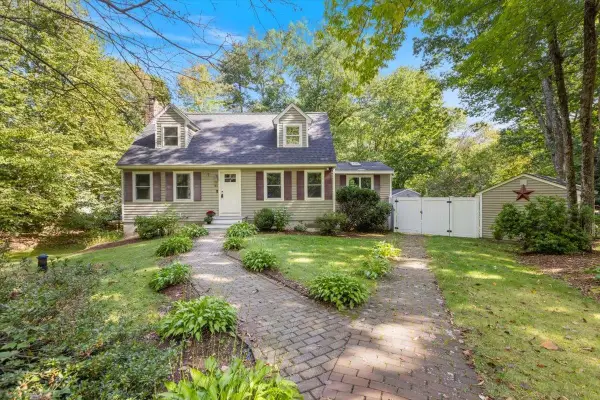 $599,900Active3 beds 2 baths1,979 sq. ft.
31 Stark Road, Derry, NH 03038
MLS# 5111170Listed by: THE GOVE GROUP REAL ESTATE, LLC - Open Sat, 1:30 to 3pmNew
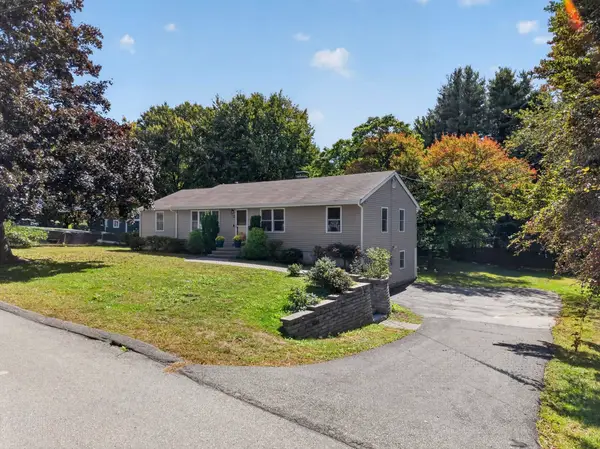 $599,900Active4 beds 2 baths1,934 sq. ft.
12 Sunset Avenue, Derry, NH 03038
MLS# 5111254Listed by: RE/MAX INNOVATIVE PROPERTIES - Open Sun, 11am to 1pmNew
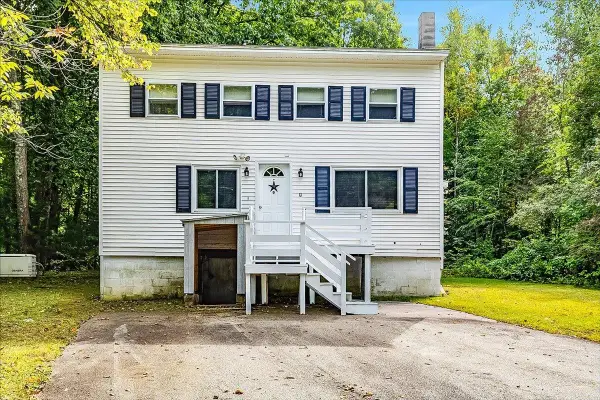 $499,900Active2 beds 2 baths1,630 sq. ft.
9 Beaver Lake Road, Derry, NH 03038
MLS# 5111169Listed by: TEAM ZINGALES REALTY LLC 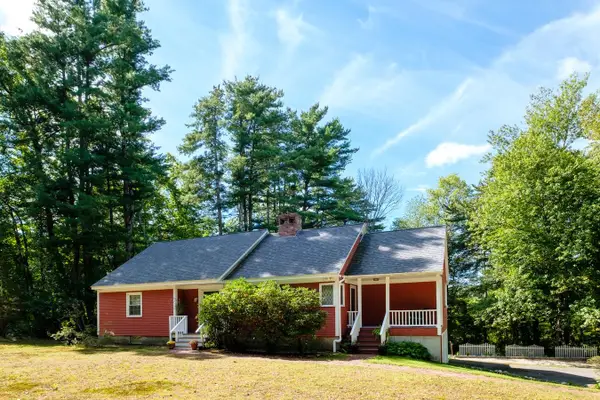 $599,900Pending2 beds 2 baths1,427 sq. ft.
375 Island Pond Road, Derry, NH 03038
MLS# 5111128Listed by: RE/MAX HOME CONNECTION


Protect your home and budget from life's surprises with an Assurant Home Warranty, backed by a partner that supports you through every step of homeownership. Explore Plans.
© 2023 - 2026 ERA Franchise Systems LLC. All rights reserved. ERA Franchise Systems LLC fully supports the principles of the Fair Housing Act and the Equal Opportunity Act. ERA, ERA Real Estate powered, and their respective logos are registered service marks of ERA Franchise Systems LLC. Each office is independently owned and operated.