
4 Michael Avenue, Derry, NH 03038
Local realty services provided by:ERA Key Realty Services
4 Michael Avenue,Derry, NH 03038
$530,000
- 5 Beds
- 2 Baths
- 1,232 sq. ft.
- Single family
- Active
Listed by: kimberley martin
Office: laer realty partners/goffstown603-685-4495
MLS#:5111582
Source:PrimeMLS
Price summary
- Price:$530,000
- Price per sq. ft.:$258.79
About this home
This charming 1983 Cape has been lovingly cared for by its original owner for 43 years! The owner has thoughtfully maintained this home over the years, with important updates already taken care of, including a roof just 5 years old. The main level features a remodeled kitchen with granite countertops, tile flooring and newer appliances, hardwood floors, and the convenience of a full bath. The flexible floor plan offers up to five bedrooms, or some of these rooms could easily be used as a cozy den, home office, craft room or whatever fits your needs. A dry basement provides excellent storage and potential for future expansion. Upstairs, you'll find a front-to-back primary bedroom, two additional bedrooms and a ¾ bath. Outside, you'll find mature landscaping and a beautiful paver walkway winding through strategically placed plantings, creating a welcoming entrance and adding to the home's charm and character. 4 Michael Ave. is ready for its next chapter!
Contact an agent
Home facts
- Year built:1984
- Listing ID #:5111582
- Added:1 day(s) ago
- Updated:September 26, 2026 at 12:42 PM
Rooms and interior
- Bedrooms:5
- Total bathrooms:2
- Full bathrooms:1
- Rooms Total:7
- Flooring:Carpet, Hardwood, Tile
- Kitchen Description:Dishwasher, Microwave, Refrigerator
- Basement Description:Bulkhead, Concrete Floor, Interior, Interior Access, Unfinished
- Living area:1,232 sq. ft.
Heating and cooling
- Heating:Electric
Structure and exterior
- Roof:Asphalt Shingle
- Year built:1984
- Building area:1,232 sq. ft.
- Lot area:0.59 Acres
- Levels:2 Story
Schools
- High school:Pinkerton Academy
- Middle school:Gilbert H. Hood Middle School
- Elementary school:Grinnell Elementary School
Utilities
- Sewer:Public Available
Finances and disclosures
- Price:$530,000
- Price per sq. ft.:$258.79
- Tax amount:$8,363 (2025)
Features and amenities
- Appliances:Refrigerator, Washer
- Laundry features:Dryer, Washer
- Amenities:Circuit Breaker(s)
Parking
- Parking description:Paved Driveway
 Copyright 2026 Prime MLS, Inc. All rights reserved. This information is deemed reliable, but not guaranteed. The data relating to real estate displayed on this Site comes in part from the IDX Program of Prime MLS. The information being provided is for consumers’ personal, noncommercial use and may not be used for any purpose other than to identify prospective properties consumers may be interested in purchasing. Data last updated September 26, 2026
New listings near 4 Michael Avenue
- Coming Soon
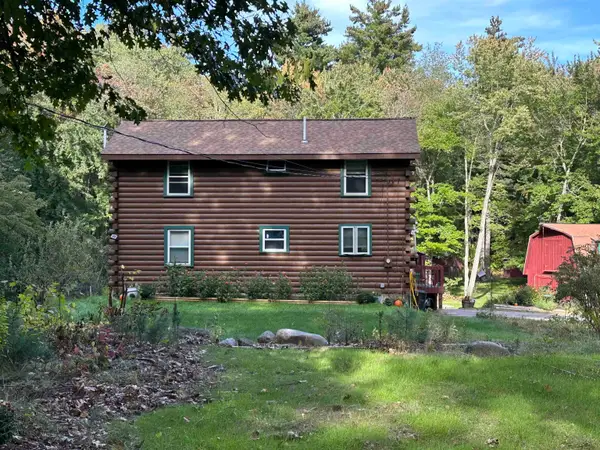 $650,000Coming Soon3 beds 2 baths1,922 sq. ft.
52 Island Pond Road, Derry, NH 03038
MLS# 5111620Listed by: RE/MAX HOME CONNECTION - Coming Soon
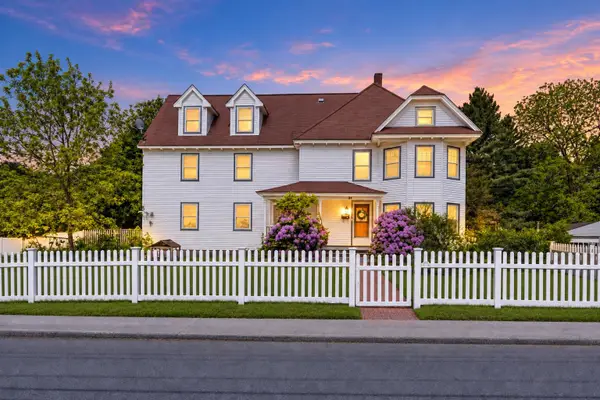 $639,999Coming Soon5 beds 3 baths3,784 sq. ft.
38 High Street, Derry, NH 03038
MLS# 5111190Listed by: LYV NORTH REALTY - New
 $406,900Active2 beds 2 baths1,807 sq. ft.
15L Bonnie Lane, Derry, NH 03038
MLS# 5111297Listed by: BUSBY REAL ESTATE, LLC - Open Sat, 11am to 1pmNew
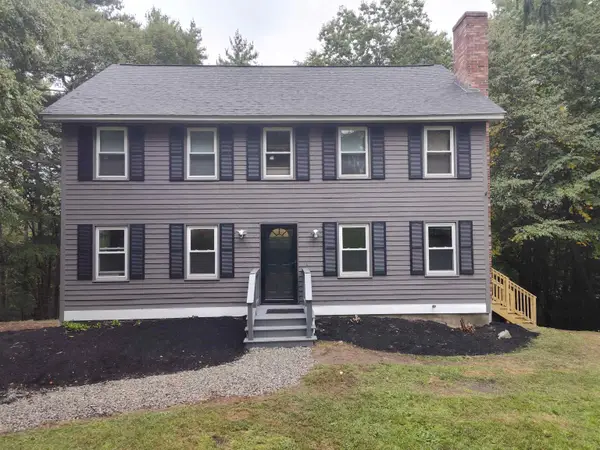 $625,000Active3 beds 3 baths2,232 sq. ft.
27 Hampshire Drive, Derry, NH 03038
MLS# 5111088Listed by: CHINATTI REALTY GROUP - Open Sun, 11am to 12:30pmNew
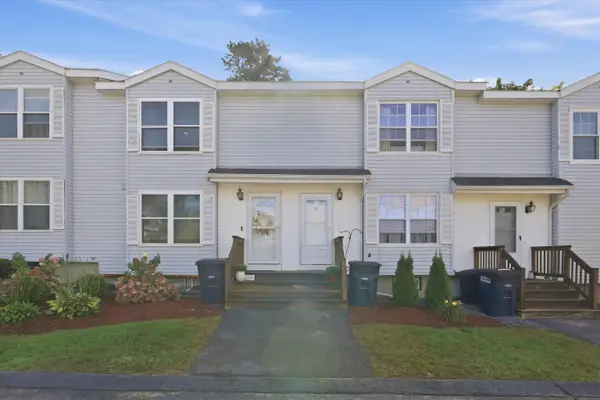 $369,000Active2 beds 2 baths1,697 sq. ft.
107 Franklin Street Extension #3, Derry, NH 03038
MLS# 5111148Listed by: KELLER WILLIAMS REALTY-METROPOLITAN - New
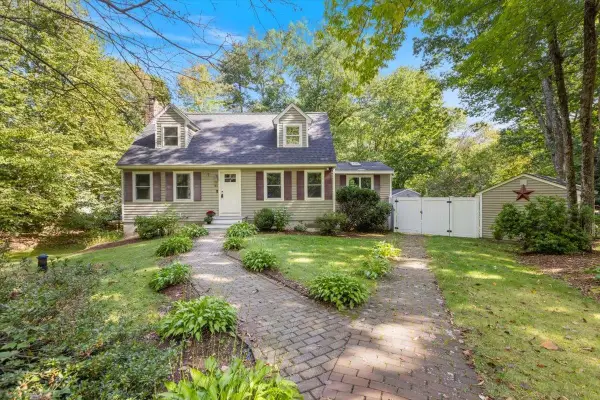 $599,900Active3 beds 2 baths1,979 sq. ft.
31 Stark Road, Derry, NH 03038
MLS# 5111170Listed by: THE GOVE GROUP REAL ESTATE, LLC - Open Sat, 1:30 to 3pmNew
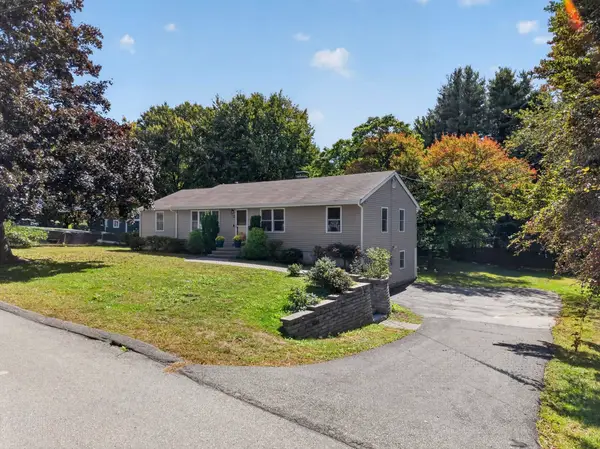 $599,900Active4 beds 2 baths1,934 sq. ft.
12 Sunset Avenue, Derry, NH 03038
MLS# 5111254Listed by: RE/MAX INNOVATIVE PROPERTIES - Open Sun, 11am to 1pmNew
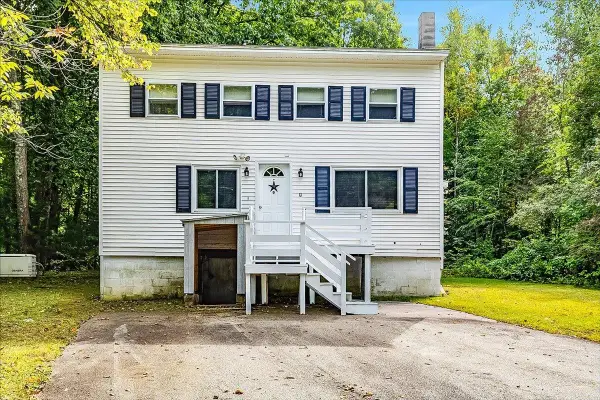 $499,900Active2 beds 2 baths1,630 sq. ft.
9 Beaver Lake Road, Derry, NH 03038
MLS# 5111169Listed by: TEAM ZINGALES REALTY LLC 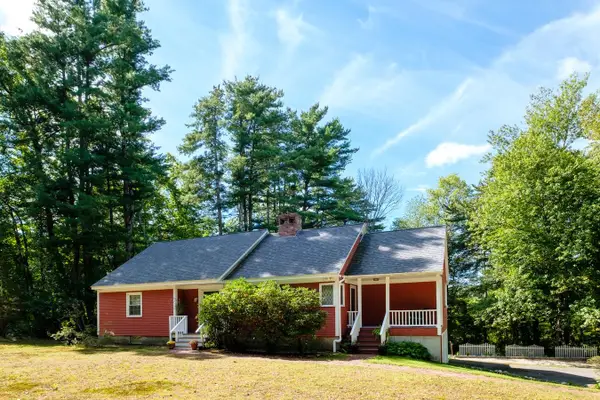 $599,900Pending2 beds 2 baths1,427 sq. ft.
375 Island Pond Road, Derry, NH 03038
MLS# 5111128Listed by: RE/MAX HOME CONNECTION


Protect your home and budget from life's surprises with an Assurant Home Warranty, backed by a partner that supports you through every step of homeownership. Explore Plans.
© 2023 - 2026 ERA Franchise Systems LLC. All rights reserved. ERA Franchise Systems LLC fully supports the principles of the Fair Housing Act and the Equal Opportunity Act. ERA, ERA Real Estate powered, and their respective logos are registered service marks of ERA Franchise Systems LLC. Each office is independently owned and operated.