
7 Susan Drive #L, Derry, NH 03038
Local realty services provided by:ERA Key Realty Services
7 Susan Drive #L,Derry, NH 03038
$325,000
- 2 Beds
- 2 Baths
- 1,102 sq. ft.
- Condominium
- Active
Upcoming open houses
- Sun, Aug 2311:00 am - 01:00 pm
Listed by: tanya rouxCell: 603-860-1812
Office: exp realty888-398-7062
MLS#:5105945
Source:PrimeMLS
Price summary
- Price:$325,000
- Price per sq. ft.:$196.49
About this home
Welcome to this well-maintained 2-bedroom, 2-bath condex in a great Derry location! Set back from the road with a private backyard overlooking the woods, this home offers a peaceful setting while still keeping you close to major highways, shopping, restaurants, and downtown Derry. Inside, you’ll find a comfortable and functional layout with plenty of room to make it your own. The walkout basement offers great potential for additional finished living space, a home office, gym, or bonus room. With a newer furnace and roof already in place, some of the big-ticket updates have been taken care of. A wonderful opportunity to enjoy privacy, convenience, and the benefits of condex living in a location that keeps you close to everything. Showings begin at Open House on Saturday, August 22 from 10-12pm.
Contact an agent
Home facts
- Year built:1987
- Listing ID #:5105945
- Added:1 day(s) ago
- Updated:August 23, 2026 at 12:03 AM
Rooms and interior
- Bedrooms:2
- Total bathrooms:2
- Full bathrooms:1
- Rooms Total:6
- Flooring:Carpet, Laminate, Tile
- Kitchen Description:Dishwasher, Microwave, Refrigerator
- Basement Description:Concrete Floor, Daylight, Unfinished, Walkout
- Living area:1,102 sq. ft.
Heating and cooling
- Heating:Hot Water, Oil
Structure and exterior
- Year built:1987
- Building area:1,102 sq. ft.
- Levels:2 Story
Utilities
- Sewer:Public Available
Finances and disclosures
- Price:$325,000
- Price per sq. ft.:$196.49
- Tax amount:$5,448 (2025)
Features and amenities
- Appliances:Refrigerator
- Amenities:Circuit Breaker(s)
Parking
- Parking description:Paved Driveway
 Copyright 2026 Prime MLS, Inc. All rights reserved. This information is deemed reliable, but not guaranteed. The data relating to real estate displayed on this Site comes in part from the IDX Program of Prime MLS. The information being provided is for consumers’ personal, noncommercial use and may not be used for any purpose other than to identify prospective properties consumers may be interested in purchasing. Data last updated August 23, 2026
New listings near 7 Susan Drive #L
- Coming Soon
 $540,000Coming Soon3 beds 2 baths1,344 sq. ft.
33 Beacon Hill Road, Derry, NH 03038
MLS# 5106156Listed by: KELLER WILLIAMS REALTY METRO-LONDONDERRY - Coming Soon
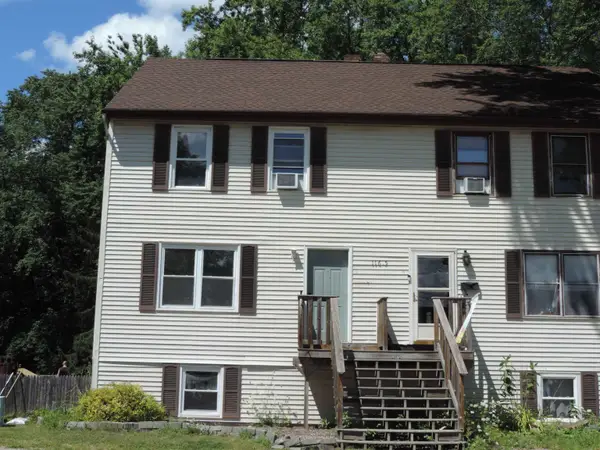 $405,000Coming Soon2 beds 2 baths1,417 sq. ft.
116.5 E Broadway Street #L, Derry, NH 03038
MLS# 5105207Listed by: BOBBYVAN REALTY - Open Sun, 11am to 12:30pmNew
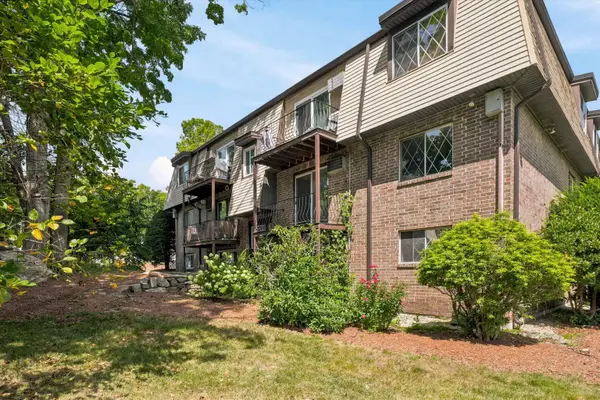 $269,000Active2 beds 1 baths817 sq. ft.
2 Silvestri Circle #10, Derry, NH 03038
MLS# 5106260Listed by: FOUNDATION BROKERAGE GROUP - Open Sun, 2 to 3:30pmNew
 $675,000Active3 beds 2 baths1,910 sq. ft.
68 Frost Road, Derry, NH 03038
MLS# 5105958Listed by: KELLER WILLIAMS REALTY-METROPOLITAN - Open Sun, 12 to 2pmNew
 $579,995Active4 beds 2 baths2,200 sq. ft.
86 Overledge Extension, Derry, NH 03038
MLS# 5105588Listed by: LYV NORTH REALTY - New
 $285,000Active2 beds 1 baths817 sq. ft.
2 Pembroke Drive #15, Derry, NH 03038
MLS# 5105929Listed by: RE/MAX HOME CONNECTION - New
 $899,900Active3 beds 4 baths4,332 sq. ft.
5 Cardinal Circle, Derry, NH 03038
MLS# 5105969Listed by: RE/MAX INNOVATIVE PROPERTIES - New
 $289,999Active2 beds 2 baths1,236 sq. ft.
27 Tiger Tail Circle #R, Derry, NH 03038
MLS# 5105855Listed by: LAMACCHIA REALTY, INC. - Open Sun, 10am to 12pmNew
 $699,900Active3 beds 3 baths1,855 sq. ft.
79 English Range Road, Derry, NH 03038
MLS# 5105697Listed by: LXTN REALTY


Protect your home and budget from life's surprises with an Assurant Home Warranty, backed by a partner that supports you through every step of homeownership. Explore Plans.
© 2023 - 2026 ERA Franchise Systems LLC. All rights reserved. ERA Franchise Systems LLC fully supports the principles of the Fair Housing Act and the Equal Opportunity Act. ERA, ERA Real Estate powered, and their respective logos are registered service marks of ERA Franchise Systems LLC. Each office is independently owned and operated.