
86 Overledge Extension, Derry, NH 03038
Local realty services provided by:ERA Key Realty Services
86 Overledge Extension,Derry, NH 03038
$579,995
- 4 Beds
- 2 Baths
- 2,200 sq. ft.
- Single family
- Active
Upcoming open houses
- Sat, Aug 2205:00 pm - 06:00 pm
- Sun, Aug 2312:00 pm - 02:00 pm
Listed by: candice pagliarulo hodgson
Office: lyv north realty978-533-8000
MLS#:5105588
Source:PrimeMLS
Price summary
- Price:$579,995
- Price per sq. ft.:$252.17
- Monthly HOA dues:$60
About this home
Welcome to 86 Overledge Dr extension- an inviting 4-bedroom, 2-full bath home offering flexible living in a quiet, convenient residential setting. The main level provides comfortable everyday living with an updated kitchen and living room with vaulted ceilings and pellet stove. Upstairs there are well proportioned bedrooms and two full baths, while the finished basement adds valuable bonus space for a family room, play room and guest overflow. Outside, enjoy your own private retreat with a newly completed enclosed high end 4 season structure that houses an outdoor jacuzzi with tv and cool accent lighting - and ideal spot for unwinding after a long day or entertaining year round. With its combination of practical space, finished lower-level living area, oversized garage and large fenced in yard, this home offers a wonderful opportunity for its next owners. Enjoy well rated schools like Pinkerton Academy or just enjoy a great neighborhood in close proximity to local amenities and Route I-93!...
Contact an agent
Home facts
- Year built:1992
- Listing ID #:5105588
- Added:1 day(s) ago
- Updated:August 22, 2026 at 11:16 AM
Rooms and interior
- Bedrooms:4
- Total bathrooms:2
- Full bathrooms:2
- Rooms Total:8
- Flooring:Carpet, Ceramic Tile, Hardwood
- Basement Description:Finished, Interior
- Living area:2,200 sq. ft.
Heating and cooling
- Cooling:Mini Split
- Heating:Hot Water
Structure and exterior
- Roof:Asphalt Shingle
- Year built:1992
- Building area:2,200 sq. ft.
- Lot area:0.42 Acres
- Levels:3.5 Story
Schools
- High school:Pinkerton Academy
- Middle school:Gilbert H. Hood Middle School
- Elementary school:Ernest P. Barka
Utilities
- Sewer:Community
Finances and disclosures
- Price:$579,995
- Price per sq. ft.:$252.17
- Tax amount:$8,637 (2025)
Features and amenities
- Amenities:Circuit Breaker(s)
Parking
- Parking description:Paved Driveway
- Garage spaces:1
 Copyright 2026 Prime MLS, Inc. All rights reserved. This information is deemed reliable, but not guaranteed. The data relating to real estate displayed on this Site comes in part from the IDX Program of Prime MLS. The information being provided is for consumers’ personal, noncommercial use and may not be used for any purpose other than to identify prospective properties consumers may be interested in purchasing. Data last updated August 22, 2026
New listings near 86 Overledge Extension
- Coming Soon
 $540,000Coming Soon3 beds 2 baths1,344 sq. ft.
33 Beacon Hill Road, Derry, NH 03038
MLS# 5106156Listed by: KELLER WILLIAMS REALTY METRO-LONDONDERRY - Coming Soon
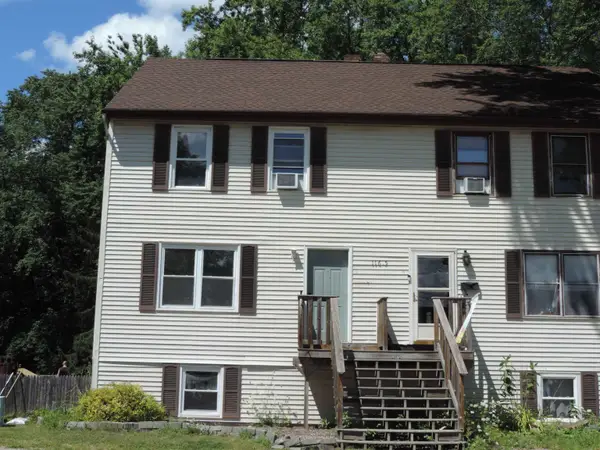 $405,000Coming Soon2 beds 2 baths1,417 sq. ft.
116.5 E Broadway Street #L, Derry, NH 03038
MLS# 5105207Listed by: BOBBYVAN REALTY - Open Sat, 10am to 12pmNew
 $325,000Active2 beds 2 baths1,102 sq. ft.
7 Susan Drive #L, Derry, NH 03038
MLS# 5105945Listed by: EXP REALTY - Open Sat, 11:30am to 1pmNew
 $675,000Active3 beds 2 baths1,910 sq. ft.
68 Frost Road, Derry, NH 03038
MLS# 5105958Listed by: KELLER WILLIAMS REALTY-METROPOLITAN - New
 $285,000Active2 beds 1 baths817 sq. ft.
2 Pembroke Drive #15, Derry, NH 03038
MLS# 5105929Listed by: RE/MAX HOME CONNECTION - New
 $899,900Active3 beds 4 baths4,332 sq. ft.
5 Cardinal Circle, Derry, NH 03038
MLS# 5105969Listed by: RE/MAX INNOVATIVE PROPERTIES - New
 $289,999Active2 beds 2 baths1,236 sq. ft.
27 Tiger Tail Circle #R, Derry, NH 03038
MLS# 5105855Listed by: LAMACCHIA REALTY, INC. - Open Sat, 10am to 12pmNew
 $699,900Active3 beds 3 baths1,855 sq. ft.
79 English Range Road, Derry, NH 03038
MLS# 5105697Listed by: LXTN REALTY - Open Sat, 10 to 11:30amNew
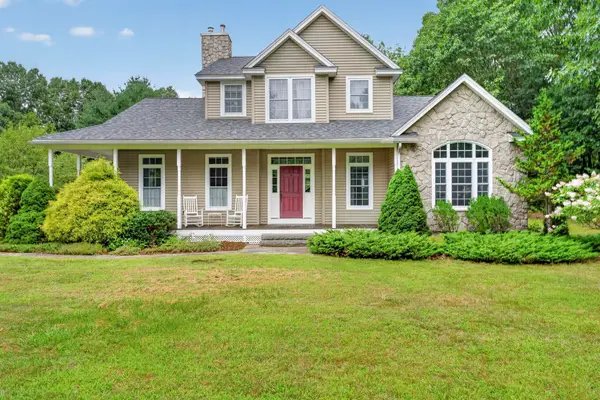 $1,050,000Active3 beds 3 baths2,568 sq. ft.
122 Island Pond Road, Derry, NH 03038
MLS# 5105758Listed by: KELLER WILLIAMS REALTY-METROPOLITAN


Protect your home and budget from life's surprises with an Assurant Home Warranty, backed by a partner that supports you through every step of homeownership. Explore Plans.
© 2023 - 2026 ERA Franchise Systems LLC. All rights reserved. ERA Franchise Systems LLC fully supports the principles of the Fair Housing Act and the Equal Opportunity Act. ERA, ERA Real Estate powered, and their respective logos are registered service marks of ERA Franchise Systems LLC. Each office is independently owned and operated.