
9 Beaver Lake Road, Derry, NH 03038
Local realty services provided by:ERA Key Realty Services
Upcoming open houses
- Sun, Sep 2711:00 am - 01:00 pm
Listed by: joe zingalesCell: 978-547-9068
Office: team zingales realty llc.888-832-6910
MLS#:5111169
Source:PrimeMLS
Price summary
- Price:$499,900
- Price per sq. ft.:$306.69
About this home
Welcome to 9 Beaver Lake Road in Derry, NH! Nestled on a tranquil, wooded lot surrounded by mature trees, this charming home offers a wonderful blend of cozy comfort, essential modern mechanical updates, and great long-term potential. Step inside to find a warm and inviting layout featuring freshly repainted first-floor ceilings and character throughout. The impressive primary bedroom suite serves as a true retreat, highlighted by classic parquet wood flooring, exposed ceiling beams, recessed lighting, and an oversized walk-in closet with exceptional storage capacity. The bright, full bathroom features wood wainscoting, a spacious vanity, and durable tile flooring. Abundant natural light fills the main living areas through key updated window installations, including the living room and kitchen bay window. Where this property truly stands out is in its impressive list of major system updates, offering ultimate peace of mind. The home features a brand-new boiler installed just last year, an updated 200-amp electrical panel paired with a Generac automatic standby generator, and a well water system equipped with a water softener and pressure tank. Additional recent care includes a septic system pumped just last month, a roof replaced approximately 8–10 years ago, and leased propane tanks on site. Set on a peaceful property with low-maintenance vinyl siding, 9 Beaver Lake Road is ideal for anyone seeking a solid home with major mechanicals already taken care of. Whether you are looking to move right in or add your personal cosmetic touches, this Derry property is a fantastic place to call home. Schedule your tour today!...
Contact an agent
Home facts
- Year built:1996
- Listing ID #:5111169
- Added:2 day(s) ago
- Updated:September 26, 2026 at 10:51 AM
Rooms and interior
- Bedrooms:2
- Total bathrooms:2
- Full bathrooms:1
- Rooms Total:5
- Flooring:Carpet, Ceramic Tile, Parquet
- Kitchen Description:Dishwasher, Microwave, Refrigerator
- Basement Description:Concrete Floor, Exterior Access, Full, Walk-up
- Living area:1,630 sq. ft.
Heating and cooling
- Heating:Forced Air
Structure and exterior
- Roof:Asphalt Shingle
- Year built:1996
- Building area:1,630 sq. ft.
- Lot area:1.19 Acres
- Levels:2 Story
Utilities
- Sewer:Private, Septic
Finances and disclosures
- Price:$499,900
- Price per sq. ft.:$306.69
- Tax amount:$7,873 (2025)
Features and amenities
- Appliances:Refrigerator, Washer
- Laundry features:Dryer, Washer
- Amenities:Circuit Breaker(s)
Parking
- Parking description:Paved Driveway
 Copyright 2026 Prime MLS, Inc. All rights reserved. This information is deemed reliable, but not guaranteed. The data relating to real estate displayed on this Site comes in part from the IDX Program of Prime MLS. The information being provided is for consumers’ personal, noncommercial use and may not be used for any purpose other than to identify prospective properties consumers may be interested in purchasing. Data last updated September 26, 2026
New listings near 9 Beaver Lake Road
- Coming Soon
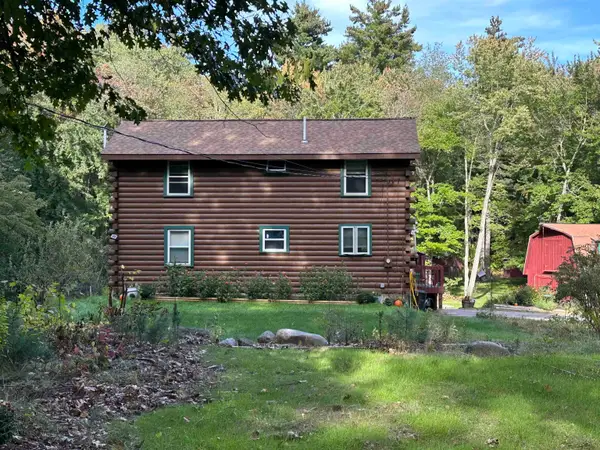 $650,000Coming Soon3 beds 2 baths1,922 sq. ft.
52 Island Pond Road, Derry, NH 03038
MLS# 5111620Listed by: RE/MAX HOME CONNECTION - Coming Soon
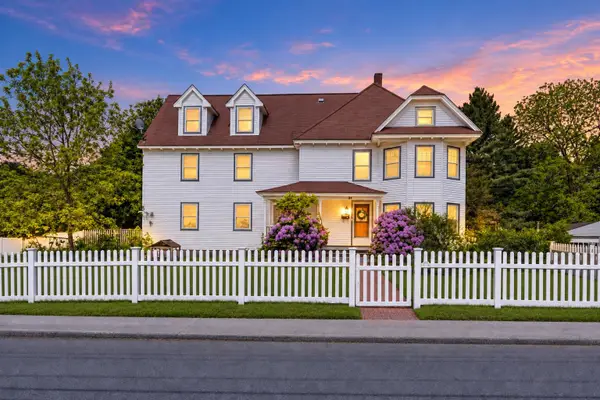 $639,999Coming Soon5 beds 3 baths3,784 sq. ft.
38 High Street, Derry, NH 03038
MLS# 5111190Listed by: LYV NORTH REALTY - New
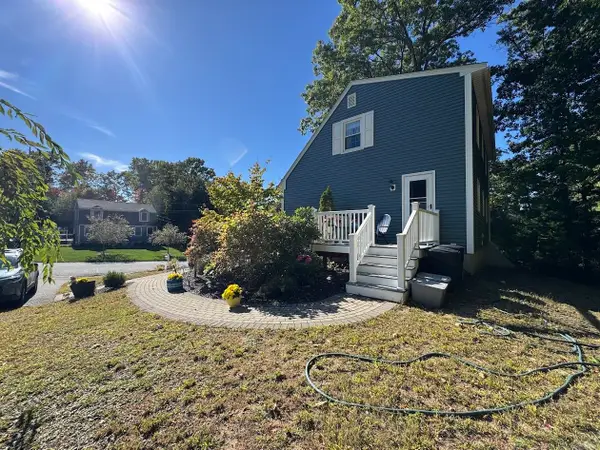 $530,000Active5 beds 2 baths1,232 sq. ft.
4 Michael Avenue, Derry, NH 03038
MLS# 5111582Listed by: LAER REALTY PARTNERS/GOFFSTOWN - New
 $406,900Active2 beds 2 baths1,807 sq. ft.
15L Bonnie Lane, Derry, NH 03038
MLS# 5111297Listed by: BUSBY REAL ESTATE, LLC - Open Sat, 11am to 1pmNew
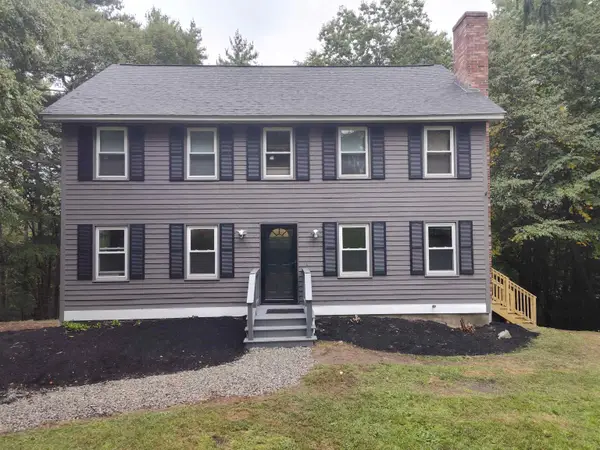 $625,000Active3 beds 3 baths2,232 sq. ft.
27 Hampshire Drive, Derry, NH 03038
MLS# 5111088Listed by: CHINATTI REALTY GROUP - Open Sun, 11am to 12:30pmNew
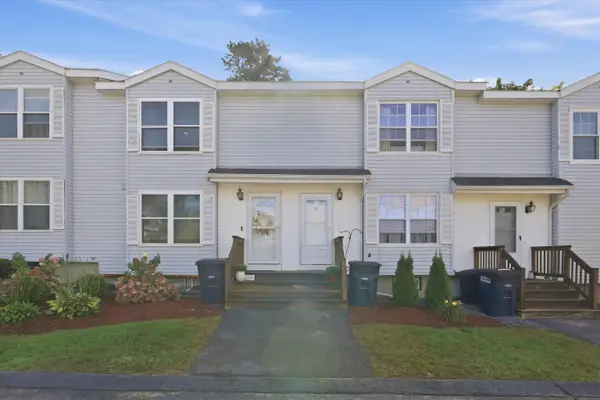 $369,000Active2 beds 2 baths1,697 sq. ft.
107 Franklin Street Extension #3, Derry, NH 03038
MLS# 5111148Listed by: KELLER WILLIAMS REALTY-METROPOLITAN - New
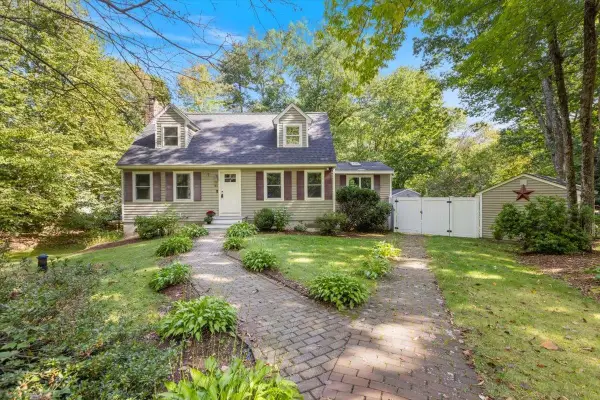 $599,900Active3 beds 2 baths1,979 sq. ft.
31 Stark Road, Derry, NH 03038
MLS# 5111170Listed by: THE GOVE GROUP REAL ESTATE, LLC - Open Sat, 1:30 to 3pmNew
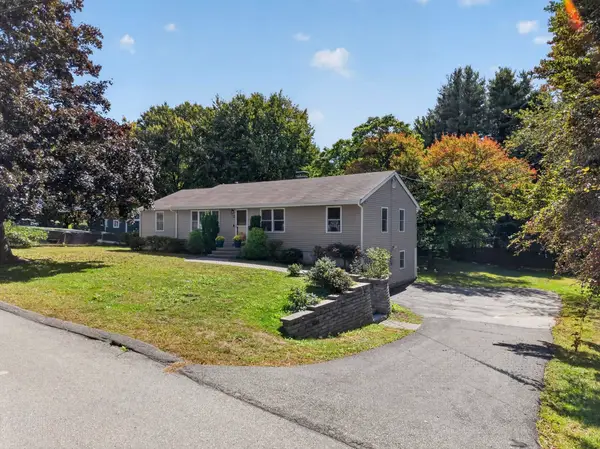 $599,900Active4 beds 2 baths1,934 sq. ft.
12 Sunset Avenue, Derry, NH 03038
MLS# 5111254Listed by: RE/MAX INNOVATIVE PROPERTIES 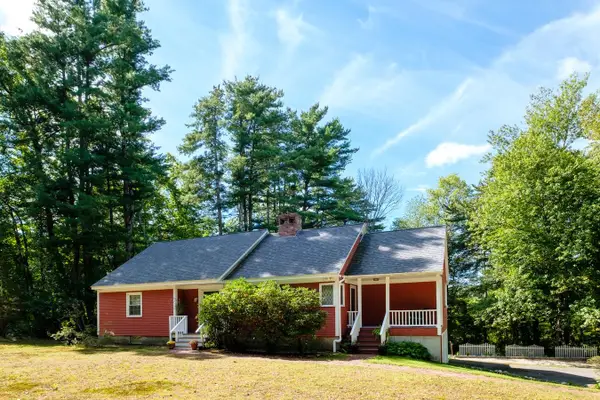 $599,900Pending2 beds 2 baths1,427 sq. ft.
375 Island Pond Road, Derry, NH 03038
MLS# 5111128Listed by: RE/MAX HOME CONNECTION


Protect your home and budget from life's surprises with an Assurant Home Warranty, backed by a partner that supports you through every step of homeownership. Explore Plans.
© 2023 - 2026 ERA Franchise Systems LLC. All rights reserved. ERA Franchise Systems LLC fully supports the principles of the Fair Housing Act and the Equal Opportunity Act. ERA, ERA Real Estate powered, and their respective logos are registered service marks of ERA Franchise Systems LLC. Each office is independently owned and operated.