
312 Durham Point Road, Durham, NH 03824
Local realty services provided by:ERA Key Realty Services
312 Durham Point Road,Durham, NH 03824
$894,500
- 2 Beds
- 2 Baths
- - sq. ft.
- Single family
- Sold
Listed by: lauren kane
Office: re/max shoreline603-431-1111
MLS#:5099608
Source:PrimeMLS
Sorry, we are unable to map this address
Price summary
- Price:$894,500
About this home
Set on 12.31 private, wooded acres just minutes from the shores of Great Bay, this contemporary residence offers a rare blend of architectural character, natural beauty, and modern comfort. With 2,654 square feet of living space, this unique home features 2 bedrooms, 2 bathrooms, and versatile bonus living areas designed for today's lifestyle. The heart of the home is the fieldstone hearth with a gas fireplace, creating a warm and inviting focal point beneath soaring vaulted ceilings. Windows fill the home with natural light, while Brazilian mahogany flooring and artisan Mexican and Italian tile add warmth, color, and timeless craftsmanship throughout. The eat-in kitchen is a great place for gathering, with seamless access to a peaceful deck overlooking the surrounding woodland. Additional living space includes a spacious bonus room above the attached two-car garage and a comfortable lower-level family room complete with a gas stove. Nature lovers will appreciate the property's exceptional setting, abutting more than 20 acres owned by the Society for the Protection of New Hampshire Forests and just moments from Adams Point and Great Bay, offering endless opportunities for hiking, kayaking, birdwatching, and outdoor recreation. Located in the highly sought-after Oyster River School District, this one-of-a-kind property combines privacy, convenience, and an exceptional lifestyle. Private showings being July 20th....
Contact an agent
Home facts
- Year built:1998
- Listing ID #:5099608
- Added:53 day(s) ago
- Updated:September 06, 2026 at 06:14 AM
Rooms and interior
- Bedrooms:2
- Total bathrooms:2
- Full bathrooms:1
- Rooms Total:6
- Flooring:Tile, Wood
- Kitchen Description:Dishwasher, Refrigerator
- Basement Description:Concrete, Finished, Interior, Unfinished
Heating and cooling
- Cooling:Central AC
- Heating:Forced Air
Structure and exterior
- Year built:1998
- Levels:2 Story
Schools
- High school:Oyster River High School
- Middle school:Oyster River Middle School
- Elementary school:Durham Elementary School
Utilities
- Sewer:Private
Finances and disclosures
- Price:$894,500
- Tax amount:$14,427 (2025)
Features and amenities
- Appliances:Refrigerator
- Laundry features:Dryer
- Amenities:Circuit Breaker(s)
Parking
- Parking description:Paved Driveway
- Garage spaces:2
 Copyright 2026 Prime MLS, Inc. All rights reserved. This information is deemed reliable, but not guaranteed. The data relating to real estate displayed on this Site comes in part from the IDX Program of Prime MLS. The information being provided is for consumers’ personal, noncommercial use and may not be used for any purpose other than to identify prospective properties consumers may be interested in purchasing. Data last updated September 6, 2026
New listings near 312 Durham Point Road
- New
 $550,000Active3 beds 1 baths1,191 sq. ft.
170 Packers Falls Road, Durham, NH 03824
MLS# 5107764Listed by: ANCHOR REAL ESTATE - New
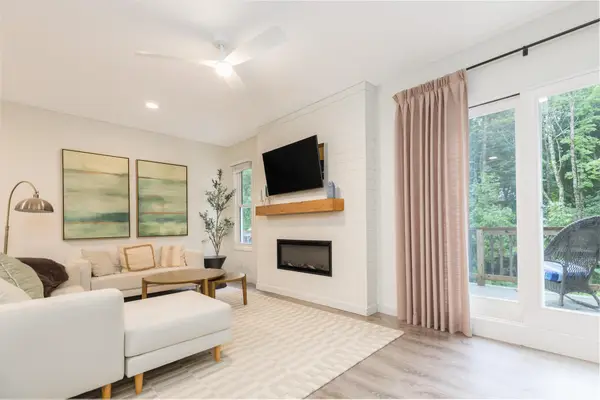 $519,000Active3 beds 3 baths2,132 sq. ft.
28 Coe Drive, Durham, NH 03824
MLS# 5107087Listed by: THE ALAND REALTY GROUP 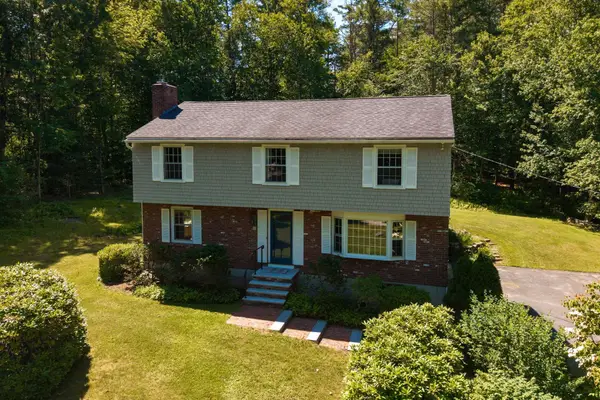 $899,900Active4 beds 3 baths2,866 sq. ft.
6 AMBLER Way, Durham, NH 03824
MLS# 5106529Listed by: DUSTON LEDDY REAL ESTATE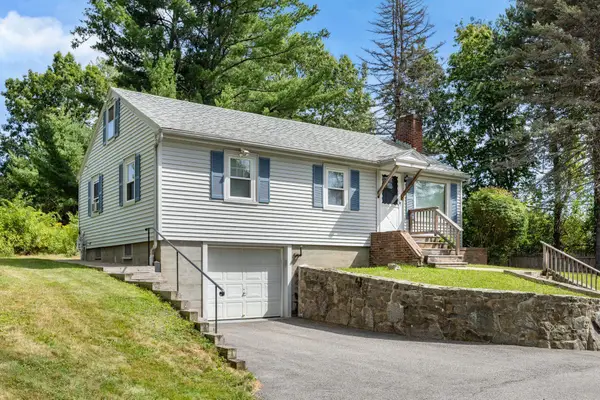 $499,000Active3 beds 1 baths938 sq. ft.
87 Piscataqua Road, Durham, NH 03824
MLS# 5105673Listed by: ARTHUR THOMAS PROPERTIES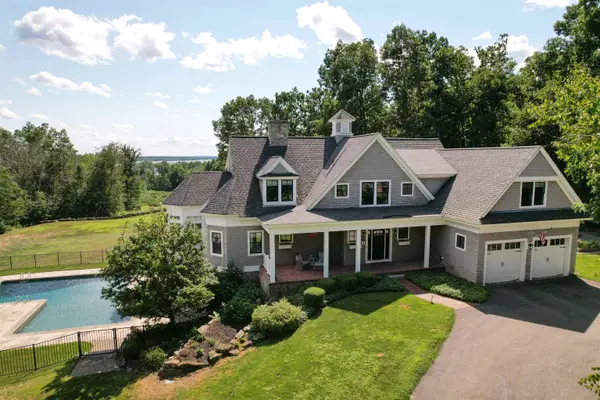 $2,650,000Active5 beds 6 baths6,802 sq. ft.
578 Bay Road, Durham, NH 03824
MLS# 5105665Listed by: RED POST REALTY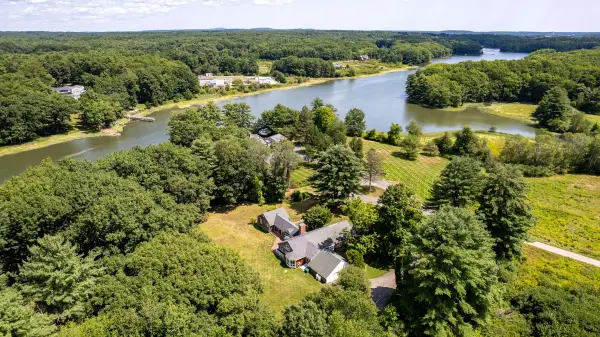 $1,750,000Active4 beds 3 baths3,271 sq. ft.
59 Durham Point Road, Durham, NH 03824
MLS# 5105266Listed by: EXP REALTY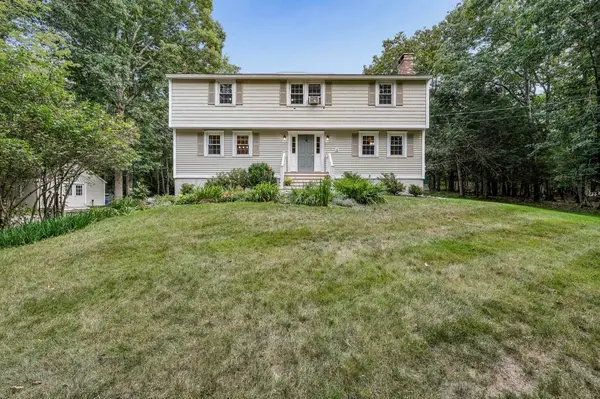 $720,000Active4 beds 3 baths2,376 sq. ft.
33 Ffrost Drive, Durham, NH 03824
MLS# 5104681Listed by: CENTURY 21 LIFESTYLES $668,000Active3 beds 3 baths2,311 sq. ft.
38B Emerson Road, Durham, NH 03824
MLS# 5104053Listed by: BHG MASIELLO DURHAM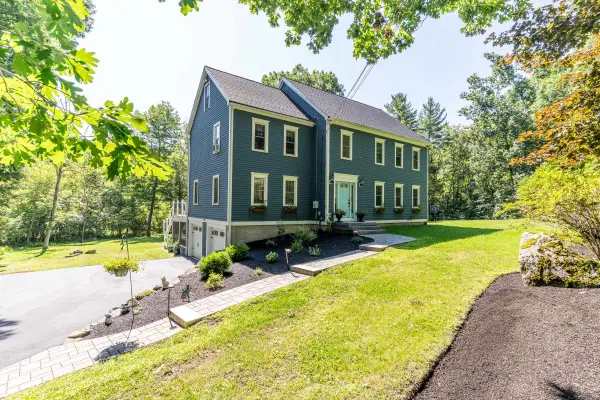 $995,000Active4 beds 4 baths3,016 sq. ft.
8 Sandy Brook Drive, Durham, NH 03824
MLS# 5103395Listed by: CAREY GIAMPA, LLC/RYE $762,000Active3 beds 3 baths2,543 sq. ft.
5 Marden Way, Durham, NH 03824
MLS# 5103257Listed by: BHG MASIELLO DURHAM


Protect your home and budget from life's surprises with an Assurant Home Warranty, backed by a partner that supports you through every step of homeownership. Explore Plans.
© 2023 - 2026 ERA Franchise Systems LLC. All rights reserved. ERA Franchise Systems LLC fully supports the principles of the Fair Housing Act and the Equal Opportunity Act. ERA, ERA Real Estate powered, and their respective logos are registered service marks of ERA Franchise Systems LLC. Each office is independently owned and operated.