
24 Linden Drive, East Hampstead, NH 03826
Local realty services provided by:ERA Key Realty Services
24 Linden Drive,Hampstead, NH 03826
$562,995
- 2 Beds
- 3 Baths
- 1,952 sq. ft.
- Condominium
- Active
Listed by: faith napierCell: 508-451-1015
Office: coldwell banker realty bedford nh603-471-0777
MLS#:5099506
Source:PrimeMLS
Price summary
- Price:$562,995
- Price per sq. ft.:$288.42
- Monthly HOA dues:$370
About this home
Welcome to easy living in this beautiful end-unit townhome in Angle Pond Woods, a premier 55+ community. Nestled on a quiet cul-de-sac, this well-maintained two-bedroom home features a spacious primary suite with a private bath, convenient first-floor laundry, and a finished walkout lower level with two additional rooms perfect for a home office, craft room, guest space, or whatever best suits your lifestyle. Enjoy the perfect balance of peaceful surroundings and low-maintenance living, with community amenities that include scenic walking trails, a private beach, and a dock on beautiful Angle Pond.
Contact an agent
Home facts
- Year built:2006
- Listing ID #:5099506
- Added:56 day(s) ago
- Updated:September 07, 2026 at 11:02 AM
Rooms and interior
- Bedrooms:2
- Total bathrooms:3
- Full bathrooms:1
- Rooms Total:7
- Kitchen Description:Dishwasher, Microwave, Refrigerator
- Basement Description:Finished, Walkout
- Living area:1,952 sq. ft.
Heating and cooling
- Cooling:Central AC
- Heating:Forced Air
Structure and exterior
- Roof:Asphalt Shingle
- Year built:2006
- Building area:1,952 sq. ft.
- Levels:2 Story
Utilities
- Sewer:Private
Finances and disclosures
- Price:$562,995
- Price per sq. ft.:$288.42
- Tax amount:$9,272 (2025)
Features and amenities
- Appliances:Refrigerator, Washer
- Laundry features:Dryer, Washer
- Amenities:Circuit Breaker(s), Underground
Parking
- Parking description:Paved Driveway
- Garage spaces:2
 Copyright 2026 Prime MLS, Inc. All rights reserved. This information is deemed reliable, but not guaranteed. The data relating to real estate displayed on this Site comes in part from the IDX Program of Prime MLS. The information being provided is for consumers’ personal, noncommercial use and may not be used for any purpose other than to identify prospective properties consumers may be interested in purchasing. Data last updated September 7, 2026
New listings near 24 Linden Drive
- New
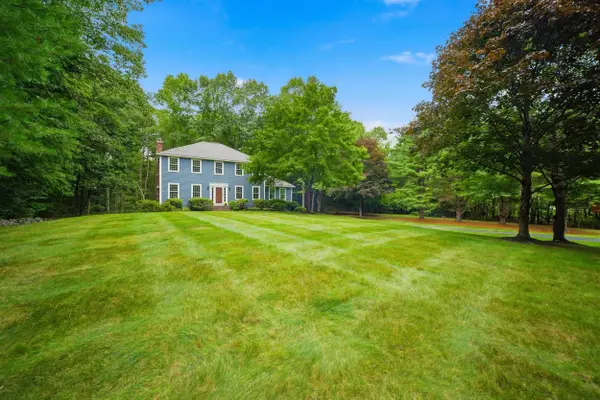 $755,000Active4 beds 3 baths3,050 sq. ft.
50 Munroe Drive, Hampstead, NH 03826
MLS# 5108136Listed by: 603 BIRCH REALTY, LLC  $554,900Active2 beds 3 baths2,056 sq. ft.
6 Aspen Drive, Hampstead, NH 03826
MLS# 5103889Listed by: BUSBY REAL ESTATE, LLC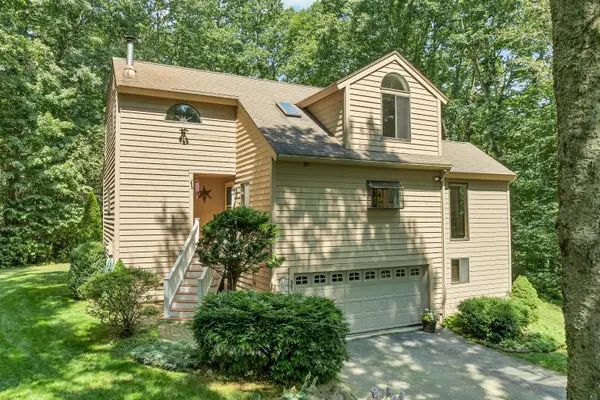 $640,000Active3 beds 2 baths1,583 sq. ft.
37 Indian Ridge Road, Hampstead, NH 03826
MLS# 5102307Listed by: BHHS VERANI REALTY HAMPSTEAD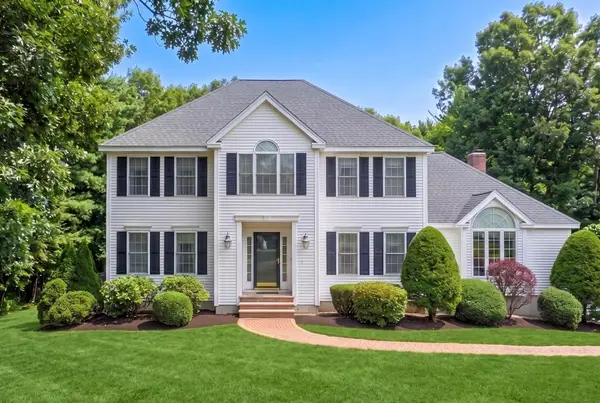 $849,900Active4 beds 3 baths3,556 sq. ft.
70 Ellyson Avenue, Hampstead, NH 03826
MLS# 5101263Listed by: KELLER WILLIAMS GATEWAY REALTY/SALEM $499,000Active2 beds 2 baths1,656 sq. ft.
35 Forrest Street, Hampstead, NH 03826
MLS# 5100128Listed by: DIAMOND KEY REAL ESTATE $599,900Active3 beds 2 baths2,348 sq. ft.
46 Harper Ridge Road, Hampstead, NH 03826
MLS# 5098797Listed by: GIBSON SOTHEBY'S INTERNATIONAL REALTY $499,900Active2 beds 1 baths1,913 sq. ft.
180 E Main Street, Hampstead, NH 03826
MLS# 5098626Listed by: KELLER WILLIAMS REALTY-METROPOLITAN $599,000Active3 beds 3 baths2,541 sq. ft.
129 East Main Street, Hampstead, NH 03826
MLS# 5098146Listed by: BHHS VERANI NASHUA $559,900Pending3 beds 1 baths1,558 sq. ft.
73 Brown Hill Road, Hampstead, NH 03826
MLS# 5097789Listed by: DIAMOND KEY REAL ESTATE/ HAVERHILL


Protect your home and budget from life's surprises with an Assurant Home Warranty, backed by a partner that supports you through every step of homeownership. Explore Plans.
© 2023 - 2026 ERA Franchise Systems LLC. All rights reserved. ERA Franchise Systems LLC fully supports the principles of the Fair Housing Act and the Equal Opportunity Act. ERA, ERA Real Estate powered, and their respective logos are registered service marks of ERA Franchise Systems LLC. Each office is independently owned and operated.