
35 Forrest Street, East Hampstead, NH 03826
Local realty services provided by:ERA Key Realty Services
35 Forrest Street,Hampstead, NH 03826
$499,000
- 2 Beds
- 2 Baths
- 1,656 sq. ft.
- Condominium
- Active
Listed by: gina guerra
Office: diamond key real estate603-382-7979
MLS#:5100128
Source:PrimeMLS
Price summary
- Price:$499,000
- Price per sq. ft.:$301.33
- Monthly HOA dues:$490
About this home
Welcome to sought after Eastwood Place in East Hampstead! This beautifully maintained 2 bedroom 2 bath townhouse offers the perfect blend of comfort, style & convenience. Freshly painted throughout, this move-in ready home features a spacious primary suite occupying the entire second floor with its own private bath, while the second bedroom and additional full bath, provide flexibility for guests, family, or home office. The Eat-In kitchen opens to a private deck. The living room showcases hardwood floor floors and a gas fireplace. Additional highlights include central A/C an attached one car garage , a brand new composite front porch a new stove a one year old HVAC system & NEW carpet in both bedrooms as well as the staircase. The finish lower level offers additional versatile, living space, ideal for a family room, home office, fitness area, hobby space, or media room and includes direct access to the exterior, providing added convenience and flexibility. ** Low Condo Fee. Conveniently located near routes 111, 121, and 125. Shopping, dining, and everyday conveniences.* Atkinson Country club, Kingston State Park, golf, courses, trails, and outdoor recreation....
Contact an agent
Home facts
- Year built:2003
- Listing ID #:5100128
- Added:53 day(s) ago
- Updated:September 07, 2026 at 11:02 AM
Rooms and interior
- Bedrooms:2
- Total bathrooms:2
- Full bathrooms:2
- Rooms Total:4
- Kitchen Description:Dishwasher, Microwave, Refrigerator
- Basement Description:Full, Walkout
- Living area:1,656 sq. ft.
Heating and cooling
- Cooling:Central AC
Structure and exterior
- Roof:Asphalt Shingle
- Year built:2003
- Building area:1,656 sq. ft.
- Levels:2 Story
Utilities
- Sewer:Septic Shared
Finances and disclosures
- Price:$499,000
- Price per sq. ft.:$301.33
- Tax amount:$8,461 (2025)
Features and amenities
- Appliances:Refrigerator, Washer
- Laundry features:Dryer, Washer
Parking
- Parking description:Paved Driveway
- Garage spaces:1
 Copyright 2026 Prime MLS, Inc. All rights reserved. This information is deemed reliable, but not guaranteed. The data relating to real estate displayed on this Site comes in part from the IDX Program of Prime MLS. The information being provided is for consumers’ personal, noncommercial use and may not be used for any purpose other than to identify prospective properties consumers may be interested in purchasing. Data last updated September 7, 2026
New listings near 35 Forrest Street
- New
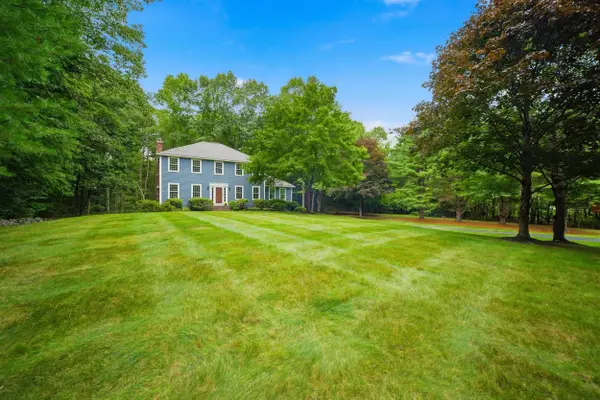 $755,000Active4 beds 3 baths3,050 sq. ft.
50 Munroe Drive, Hampstead, NH 03826
MLS# 5108136Listed by: 603 BIRCH REALTY, LLC  $554,900Active2 beds 3 baths2,056 sq. ft.
6 Aspen Drive, Hampstead, NH 03826
MLS# 5103889Listed by: BUSBY REAL ESTATE, LLC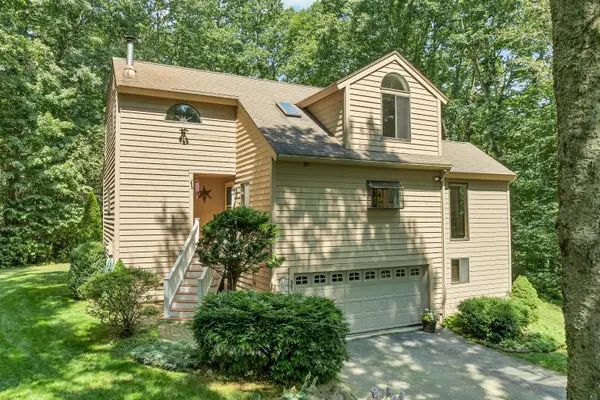 $640,000Active3 beds 2 baths1,583 sq. ft.
37 Indian Ridge Road, Hampstead, NH 03826
MLS# 5102307Listed by: BHHS VERANI REALTY HAMPSTEAD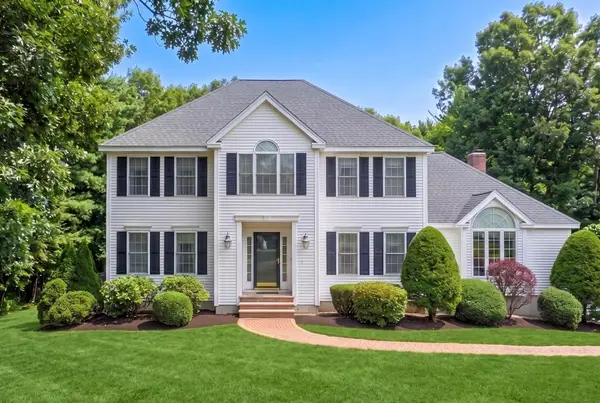 $849,900Active4 beds 3 baths3,556 sq. ft.
70 Ellyson Avenue, Hampstead, NH 03826
MLS# 5101263Listed by: KELLER WILLIAMS GATEWAY REALTY/SALEM $562,995Active2 beds 3 baths1,952 sq. ft.
24 Linden Drive, Hampstead, NH 03826
MLS# 5099506Listed by: COLDWELL BANKER REALTY BEDFORD NH $599,900Active3 beds 2 baths2,348 sq. ft.
46 Harper Ridge Road, Hampstead, NH 03826
MLS# 5098797Listed by: GIBSON SOTHEBY'S INTERNATIONAL REALTY $499,900Active2 beds 1 baths1,913 sq. ft.
180 E Main Street, Hampstead, NH 03826
MLS# 5098626Listed by: KELLER WILLIAMS REALTY-METROPOLITAN $599,000Active3 beds 3 baths2,541 sq. ft.
129 East Main Street, Hampstead, NH 03826
MLS# 5098146Listed by: BHHS VERANI NASHUA $559,900Pending3 beds 1 baths1,558 sq. ft.
73 Brown Hill Road, Hampstead, NH 03826
MLS# 5097789Listed by: DIAMOND KEY REAL ESTATE/ HAVERHILL


Protect your home and budget from life's surprises with an Assurant Home Warranty, backed by a partner that supports you through every step of homeownership. Explore Plans.
© 2023 - 2026 ERA Franchise Systems LLC. All rights reserved. ERA Franchise Systems LLC fully supports the principles of the Fair Housing Act and the Equal Opportunity Act. ERA, ERA Real Estate powered, and their respective logos are registered service marks of ERA Franchise Systems LLC. Each office is independently owned and operated.