
65B Sunset Ridge, Epping, NH 03042
Local realty services provided by:ERA Key Realty Services
65B Sunset Ridge,Epping, NH 03042
$637,399
- 2 Beds
- 2 Baths
- 2,187 sq. ft.
- Condominium
- Pending
Listed by: heidi mahoney
Office: lewis builders603-362-5333
MLS#:5070360
Source:PrimeMLS
Price summary
- Price:$637,399
- Price per sq. ft.:$260.91
- Monthly HOA dues:$382
About this home
Welcome to Pleasant View Farm, a new community with 166 two-bedroom, two-bath, two-car garage condominiums on over 200 sprawling acres. The ranch style floor plan is designed with a spacious open concept living/dining/kitchen area, making it ideal for entertaining. This unit has been carefully curated by our team and available for IMMEDIATE OCCUPANCY and QUICK CLOSING. The kitchen features Stainless-steel Whirlpool appliances (range, microwave and dishwasher), quartz countertops, Kemper soft-close cabinets, pantry cabinet, coffee nook with upper glass cabinets, and vaulted ceilings. The engineered hardwood floors in the main living area and both bedrooms, gas fireplace with double sliders leading to your maintenance-free 22x12 deck, and first floor laundry are all part of this sought-after floor plan. The primary suite has two closets, and the primary bath features a walk in shower, oversized linen closet, dual vanities and ceramic tile floors. The lower level has sliders and has an additional 693 sq. ft. of finished living space including a 3/4 bath. Community amenities include a community center with fire pit, community garden, walking trails leading to the Rockingham Recreational Trail, and an RV/boat storage lot. Pleasant View Farm is easily accessible to all major highways, schools, shopping, and area attractions. Travel to the lakes, mountains, beach, or Boston in under 90 minutes. Pictures are of similar unit. Please visit the sales model first at 51A Sunset Ridge for the open house....
Contact an agent
Home facts
- Year built:2025
- Listing ID #:5070360
- Added:273 day(s) ago
- Updated:August 22, 2026 at 07:31 AM
Rooms and interior
- Bedrooms:2
- Total bathrooms:2
- Full bathrooms:1
- Rooms Total:4
- Flooring:Manufactured, Tile, Wood
- Kitchen Description:Microwave
- Basement Description:Climate Controlled, Daylight, Exterior Access, Full, Interior Access, Walkout
- Living area:2,187 sq. ft.
Heating and cooling
- Cooling:Central AC
- Heating:Forced Air
Structure and exterior
- Roof:Asphalt Shingle
- Year built:2025
- Building area:2,187 sq. ft.
- Levels:1 Story
Utilities
- Sewer:Community, Septic Shared
Finances and disclosures
- Price:$637,399
- Price per sq. ft.:$260.91
Features and amenities
- Amenities:Circuit Breaker(s)
Parking
- Parking description:Paved Driveway
- Garage spaces:2
 Copyright 2026 Prime MLS, Inc. All rights reserved. This information is deemed reliable, but not guaranteed. The data relating to real estate displayed on this Site comes in part from the IDX Program of Prime MLS. The information being provided is for consumers’ personal, noncommercial use and may not be used for any purpose other than to identify prospective properties consumers may be interested in purchasing. Data last updated August 22, 2026
New listings near 65B Sunset Ridge
- New
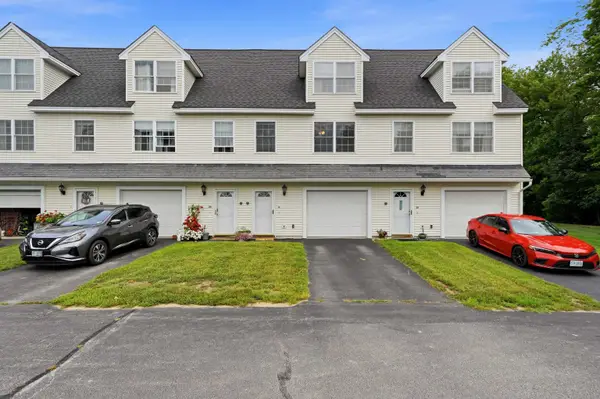 $385,000Active2 beds 2 baths1,050 sq. ft.
30 Pearson Way, Epping, NH 03042
MLS# 5105811Listed by: JILL & CO. REALTY GROUP - REAL BROKER NH, LLC - Open Sat, 11am to 1pmNew
 $525,000Active4 beds 2 baths1,664 sq. ft.
66 Dorothy Drive, Epping, NH 03042
MLS# 5105658Listed by: KELLER WILLIAMS REALTY-METROPOLITAN - Open Sat, 9am to 11pmNew
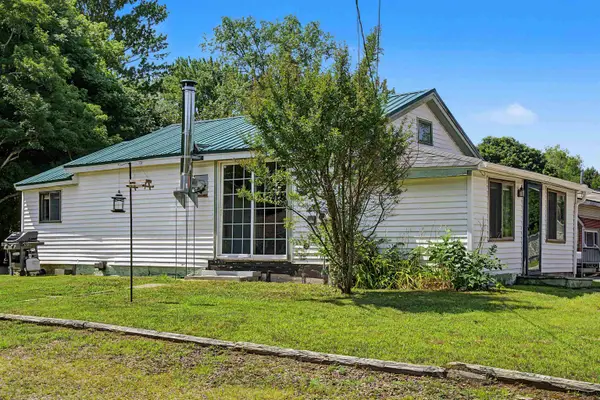 $334,900Active2 beds 1 baths804 sq. ft.
51 High Street, Epping, NH 03042
MLS# 5105347Listed by: BHHS VERANI LONDONDERRY - New
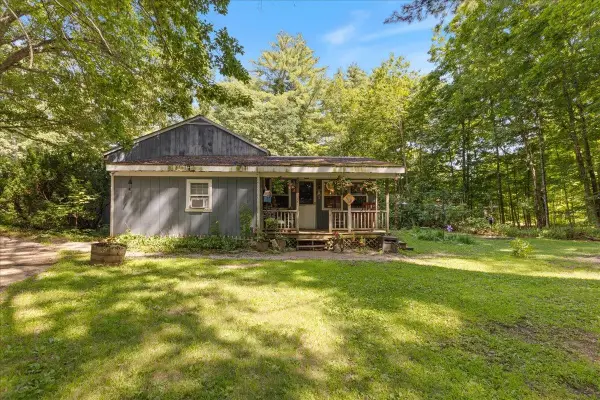 $380,000Active3 beds 1 baths1,316 sq. ft.
26 Blake Road, Epping, NH 03042
MLS# 5105178Listed by: CITYLIGHT HOMES, LLC - New
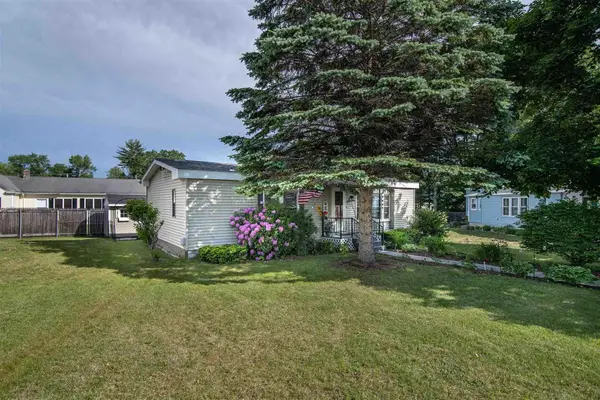 $141,000Active2 beds 2 baths951 sq. ft.
290 Calef Highway #C-7, Epping, NH 03042
MLS# 5105010Listed by: KELLER WILLIAMS REALTY METRO-LONDONDERRY 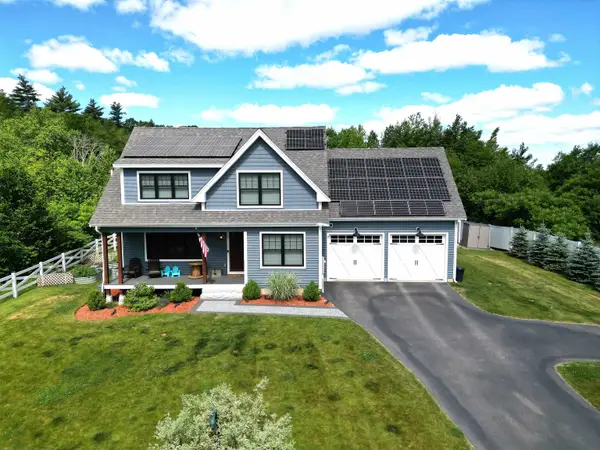 $649,900Pending3 beds 3 baths2,208 sq. ft.
38 Gatchell Way, Epping, NH 03042
MLS# 5104337Listed by: THE MERRILL BARTLETT GROUP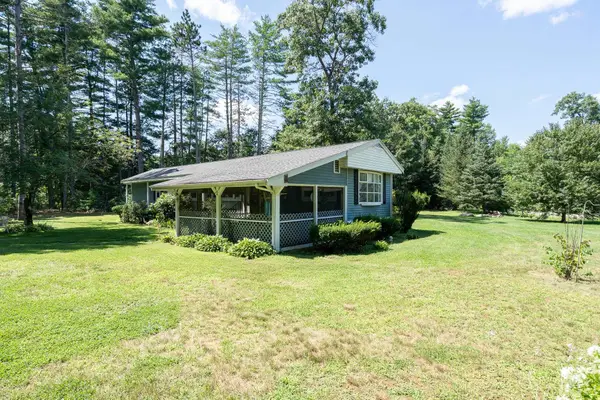 $299,000Active2 beds 1 baths924 sq. ft.
8 Norris Court, Epping, NH 03042
MLS# 5104144Listed by: ARISE REALTY ADVISORS LLC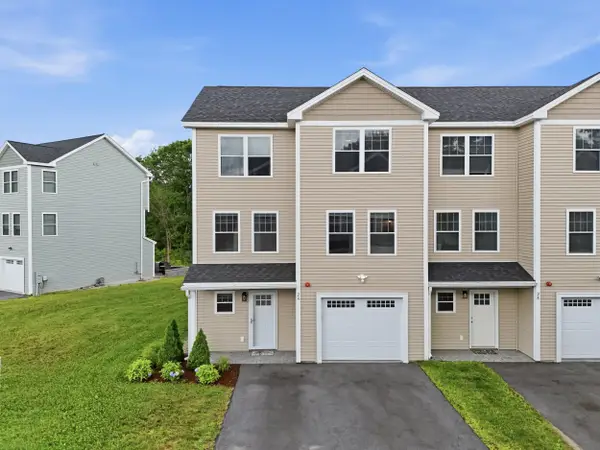 $499,999Active2 beds 2 baths1,693 sq. ft.
2A Bovee Way, Epping, NH 03042
MLS# 5102935Listed by: COLDWELL BANKER CLASSIC REALTY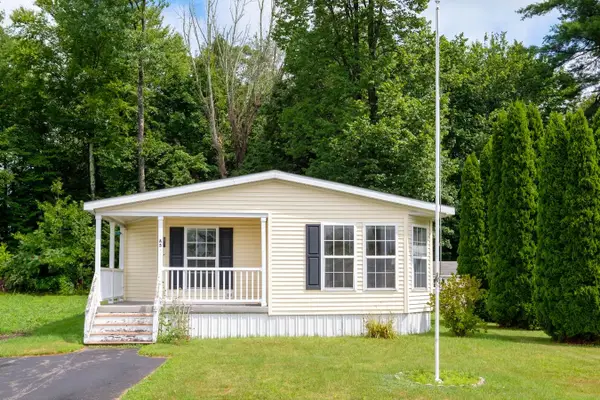 $180,000Active2 beds 2 baths1,504 sq. ft.
290 Calef Highway #A5, Epping, NH 03042
MLS# 5102771Listed by: RE/MAX HOME CONNECTION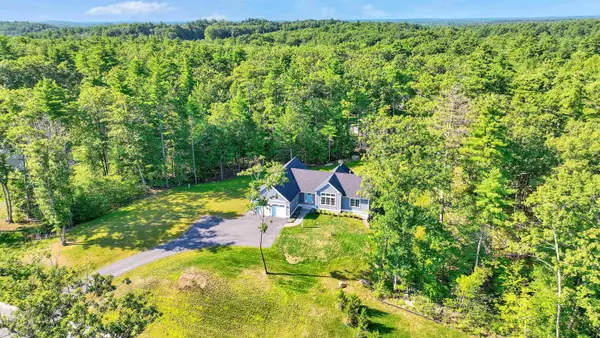 $839,999Active3 beds 2 baths2,026 sq. ft.
9 Arbor Road, Epping, NH 03042
MLS# 5102472Listed by: COMPASS NEW ENGLAND, LLC


Protect your home and budget from life's surprises with an Assurant Home Warranty, backed by a partner that supports you through every step of homeownership. Explore Plans.
© 2023 - 2026 ERA Franchise Systems LLC. All rights reserved. ERA Franchise Systems LLC fully supports the principles of the Fair Housing Act and the Equal Opportunity Act. ERA, ERA Real Estate powered, and their respective logos are registered service marks of ERA Franchise Systems LLC. Each office is independently owned and operated.