
32 Serenitas Lane, Goffstown, NH 03045
Local realty services provided by:ERA Key Realty Services
32 Serenitas Lane,Goffstown, NH 03045
$429,000
- 3 Beds
- 2 Baths
- 1,110 sq. ft.
- Single family
- Active
Listed by: kami zinkCell: 603-547-5059
Office: re/max synergy603-472-3900
MLS#:5105006
Source:PrimeMLS
Price summary
- Price:$429,000
- Price per sq. ft.:$386.49
About this home
**OFFER DEADLINE Monday 12pm**Welcome to 32 Serenitas lane in the sought after community of Goffstown NH, this lovingly maintained 3 bedroom 2 bathroom home is ready for its next owner! This incredible home is set on 2.04 acres of land and feels like your own slice of paradise, with custom cabinets, beautifully updated bathrooms, mini splits to keep you cool, a yard made for entertaining, this home has it all. If you're looking for a quiet, comfortable way of life, THIS IS IT! Stop by this weekend to tour this home, you won't be disappointed!
Contact an agent
Home facts
- Year built:1983
- Listing ID #:5105006
- Added:48 day(s) ago
- Updated:October 01, 2026 at 10:57 AM
Rooms and interior
- Bedrooms:3
- Total bathrooms:2
- Full bathrooms:1
- Rooms Total:7
- Basement Description:Concrete Floor, Walk-up
- Living area:1,110 sq. ft.
Heating and cooling
- Cooling:Mini Split
- Heating:Hot Water
Structure and exterior
- Roof:Shingle
- Year built:1983
- Building area:1,110 sq. ft.
- Lot area:2.04 Acres
- Levels:2 Story
Schools
- High school:Goffstown High School
- Middle school:Mountain View Middle School
- Elementary school:Maple Avenue Elementary School
Finances and disclosures
- Price:$429,000
- Price per sq. ft.:$386.49
- Tax amount:$7,327 (2025)
Parking
- Parking description:Gravel Driveway
 Copyright 2026 Prime MLS, Inc. All rights reserved. This information is deemed reliable, but not guaranteed. The data relating to real estate displayed on this Site comes in part from the IDX Program of Prime MLS. The information being provided is for consumers’ personal, noncommercial use and may not be used for any purpose other than to identify prospective properties consumers may be interested in purchasing. Data last updated October 1, 2026
New listings near 32 Serenitas Lane
- Open Sat, 11am to 1pmNew
 $789,900Active4 beds 3 baths2,710 sq. ft.
94 Mountain Road, Goffstown, NH 03045
MLS# 5112077Listed by: REAL BROKER NH, LLC - New
 $475,000Active3 beds 2 baths1,248 sq. ft.
121 Moose Club Park Road, Goffstown, NH 03045
MLS# 5112003Listed by: MAXFIELD REAL ESTATE/ ALTON - New
 $895,000Active5 beds 3 baths3,989 sq. ft.
120 S Mast Street, Goffstown, NH 03045
MLS# 5111752Listed by: FOUR SEASONS SOTHEBY'S INTERNATIONAL REALTY - Open Sat, 11am to 12:30pmNew
 $399,900Active2 beds 1 baths1,128 sq. ft.
29 Shore Drive, Goffstown, NH 03045
MLS# 5111726Listed by: APEX REAL ESTATE - New
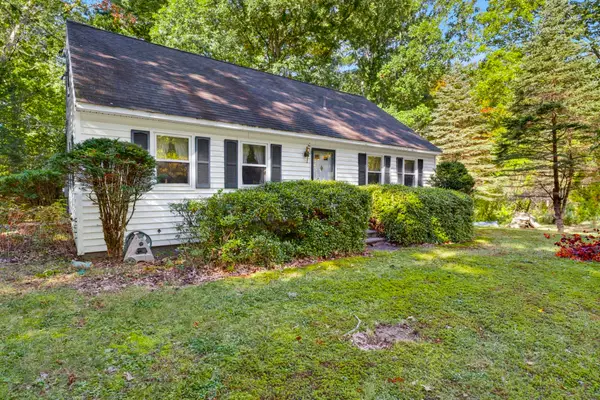 $400,000Active3 beds 2 baths1,404 sq. ft.
51 Mo-Sett Avenue, Goffstown, NH 03045
MLS# 5111523Listed by: KELLER WILLIAMS REALTY-METROPOLITAN - New
 $350,000Active3 beds 2 baths1,472 sq. ft.
43 S Mast Street, Goffstown, NH 03045
MLS# 5111372Listed by: KELLER WILLIAMS REALTY-METROPOLITAN - New
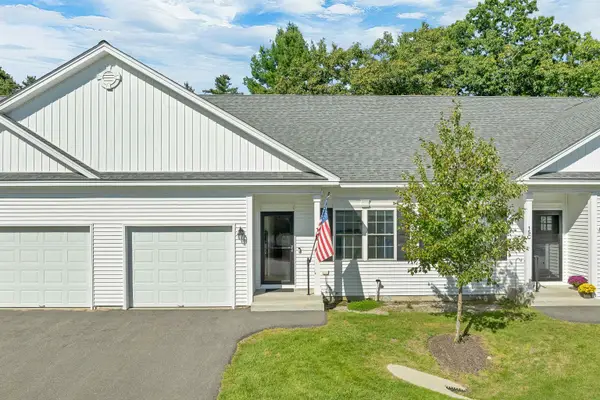 $429,999Active2 beds 1 baths1,012 sq. ft.
15B Angel Point Circle, Goffstown, NH 03045
MLS# 5111321Listed by: JULIE JASYS REAL ESTATE - Open Sun, 12 to 2pmNew
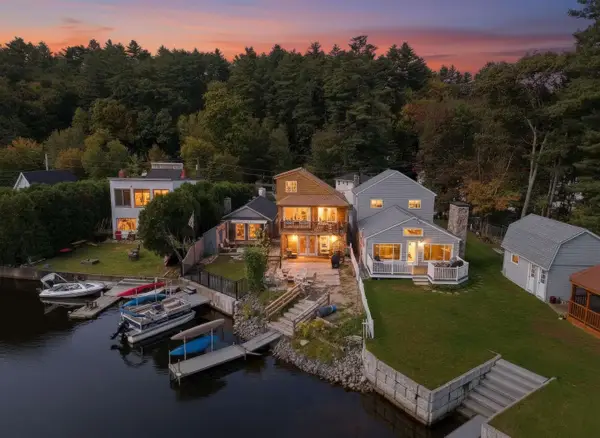 $599,000Active3 beds 1 baths1,624 sq. ft.
37 Bay Street, Goffstown, NH 03045
MLS# 5111266Listed by: EXP REALTY - Open Sun, 11am to 1pmNew
 $599,900Active3 beds 2 baths1,950 sq. ft.
410 Paige Hill Road, Goffstown, NH 03045
MLS# 5111218Listed by: REMAX CAPITAL REALTY AND REMAX COASTAL LIVING 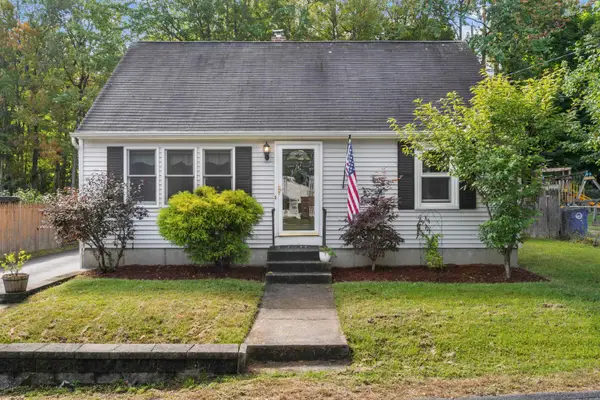 $420,000Pending4 beds 1 baths1,310 sq. ft.
27 Glenridge Avenue, Goffstown, NH 03045
MLS# 5111142Listed by: EXP REALTY


Protect your home and budget from life's surprises with an Assurant Home Warranty, backed by a partner that supports you through every step of homeownership. Explore Plans.
© 2023 - 2026 ERA Franchise Systems LLC. All rights reserved. ERA Franchise Systems LLC fully supports the principles of the Fair Housing Act and the Equal Opportunity Act. ERA, ERA Real Estate powered, and their respective logos are registered service marks of ERA Franchise Systems LLC. Each office is independently owned and operated.