
4 Highland Ave, Goffstown, NH 03045
Local realty services provided by:ERA M. Connie Laplante Real Estate
4 Highland Ave,Goffstown, NH 03045
$574,900
- 3 Beds
- 2 Baths
- 2,471 sq. ft.
- Single family
- Active
Listed by: mari keegan
Office: berkshire hathaway homeservices verani realty
MLS#:73563870
Source:MLSPIN
Price summary
- Price:$574,900
- Price per sq. ft.:$232.66
About this home
With 2,471 square feet of finished living space, this distinctive Cape offers a flexible floor plan in an established Goffstown neighborhood. The main level features a spacious family room with extensive built-in library shelving, a dining area, breakfast nook, bedroom, half bath, and convenient first-floor laundry. Upstairs are two additional bedrooms, a versatile loft/flex space, and an updated three-quarter bath. Hardwood, ceramic tile, carpet, and vinyl flooring are found throughout the home, along with abundant natural light and thoughtful storage.Set on a landscaped 0.41-acre corner lot, the property includes an attached two-car heated garage with storage above, brick/paver driveway, and full basement with interior and exterior access. Public water and sewer, 200+ amp electrical service, standby generator, and wall A/C units add everyday convenience. Located near Goffstown Village with access to local shops, dining, schools, recreation, and nearby walking destinations.
Contact an agent
Home facts
- Year built:1973
- Listing ID #:73563870
- Updated:August 15, 2026 at 02:59 PM
Rooms and interior
- Bedrooms:3
- Total bathrooms:2
- Full bathrooms:1
- Half bathrooms:1
- Rooms Total:8
- Flooring:Carpet, Hardwood, Tile, Vinyl
- Kitchen Description:Dishwasher, Range, Refrigerator
- Basement Description:Full, Partially Finished
- Living area:2,471 sq. ft.
Heating and cooling
- Cooling:Wall Unit(s), Window Unit(s)
- Heating:Baseboard, Oil, Propane
Structure and exterior
- Roof:Shingle
- Year built:1973
- Building area:2,471 sq. ft.
- Lot area:0.41 Acres
- Lot Features:Corner Lot
- Architectural Style:Cape
- Construction Materials:Conventional (2x4-2x6)
- Exterior Features:Professional Landscaping
- Foundation Description:Concrete Perimeter
Schools
- High school:Goffstown High School
- Middle school:Mountain View Middle School
- Elementary school:Maple Avenue Elementary School
Utilities
- Water:Public
- Sewer:Public Sewer
Finances and disclosures
- Price:$574,900
- Price per sq. ft.:$232.66
- Tax amount:$9,170 (2025)
Features and amenities
- Appliances:Dishwasher, Range, Refrigerator
Parking
- Total parking spaces:6
- Parking description:Heated Garage, Storage
- Garage:Yes
- Garage spaces:2
New listings near 4 Highland Ave
- New
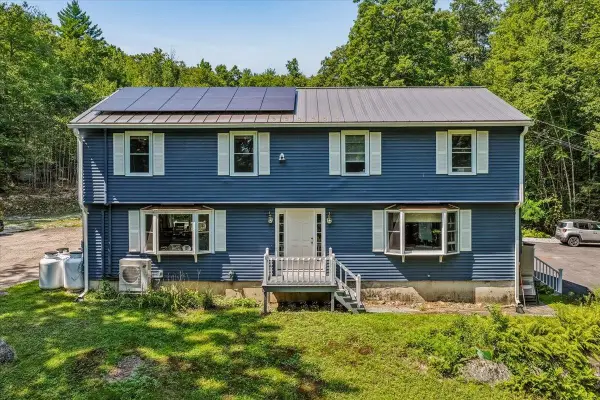 $725,000Active6 beds 2 baths2,832 sq. ft.
267 Black Brook Road #A & B, Goffstown, NH 03045
MLS# 5105032Listed by: COLDWELL BANKER CLASSIC REALTY
- Open Sat, 10am to 12pmNew
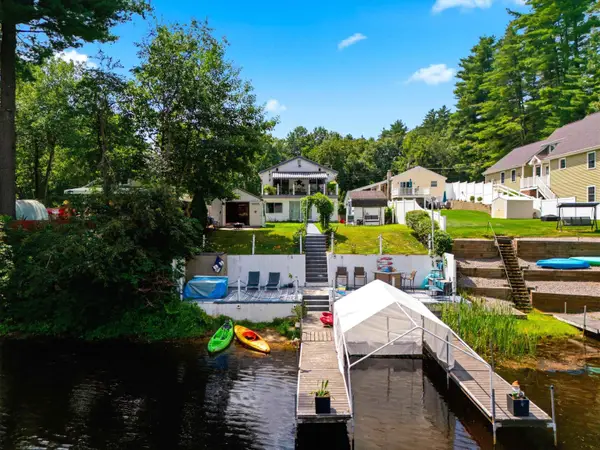 $624,888Active3 beds 2 baths1,920 sq. ft.
19 Cove Street, Goffstown, NH 03045
MLS# 5104892Listed by: KELLER WILLIAMS REALTY-METROPOLITAN - Open Sat, 1 to 3pmNew
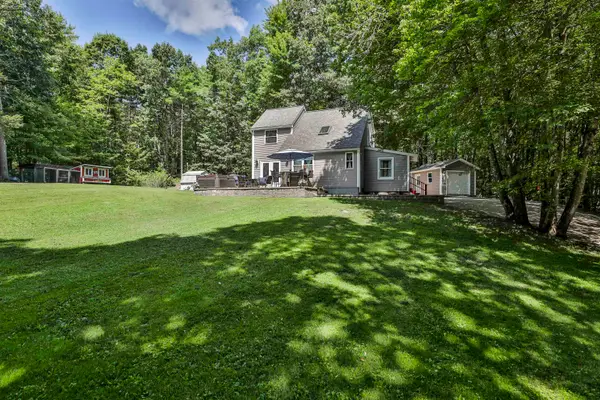 $429,000Active3 beds 2 baths1,110 sq. ft.
32 Serenitas Lane, Goffstown, NH 03045
MLS# 5105006Listed by: RE/MAX SYNERGY - Open Sat, 11am to 1pmNew
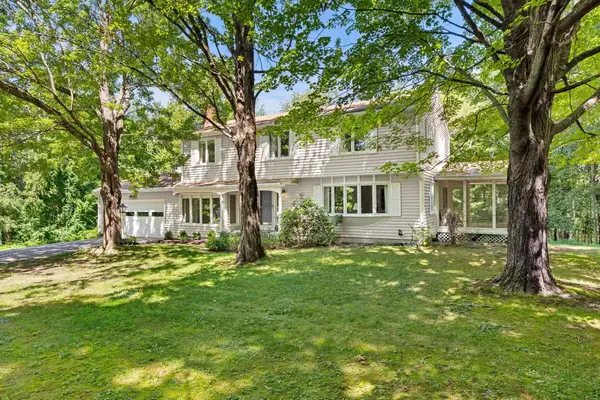 $524,900Active4 beds 3 baths2,312 sq. ft.
84 Stinson Road, Goffstown, NH 03045
MLS# 5104546Listed by: CAREY GIAMPA, LLC/RYE - Open Sat, 11am to 1pmNew
 $725,000Active4 beds 3 baths2,822 sq. ft.
388 Paige Hill Road, Goffstown, NH 03045
MLS# 5104629Listed by: KELLER WILLIAMS REALTY-METROPOLITAN - New
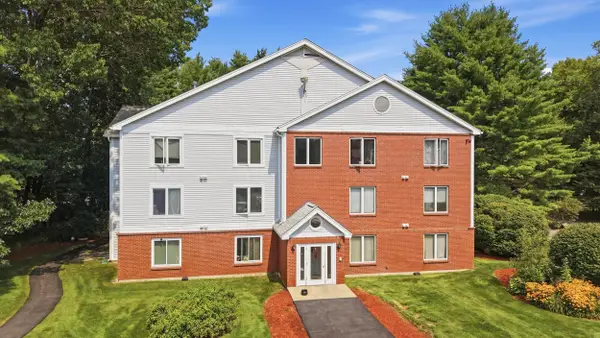 $294,000Active2 beds 1 baths980 sq. ft.
1 Timberwood Drive #206, Goffstown, NH 03045
MLS# 5104382Listed by: KELLER WILLIAMS REALTY EVOLUTION - Open Sat, 10 to 11:30am
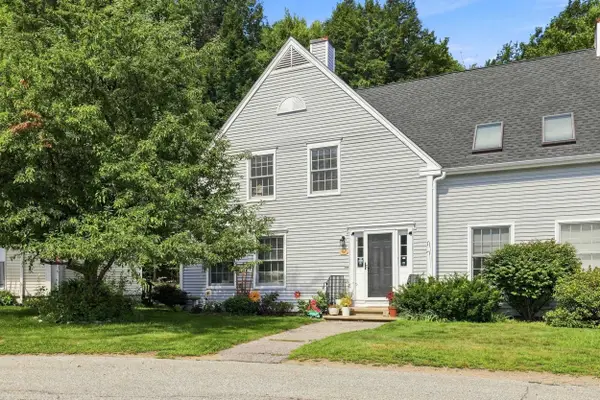 $437,000Pending2 beds 2 baths2,430 sq. ft.
60 Apple Tree Drive #B, Goffstown, NH 03045
MLS# 5104323Listed by: GALACTIC REALTY GROUP LLC - Open Sat, 10:30am to 12pmNew
 $625,000Active3 beds 2 baths2,076 sq. ft.
96 Lindsey Way, Goffstown, NH 03045
MLS# 5104073Listed by: KELLER WILLIAMS REALTY-METROPOLITAN - New
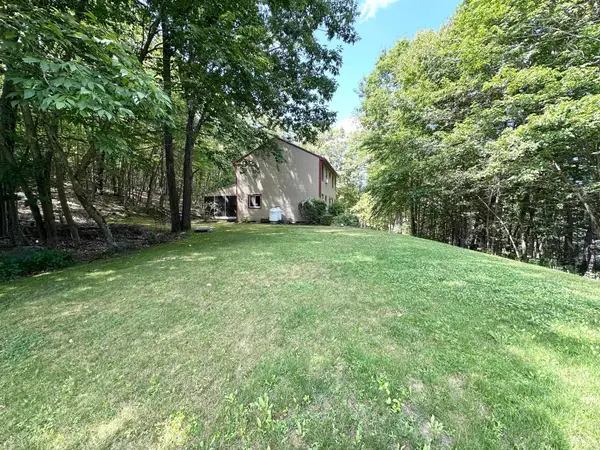 $599,900Active3 beds 2 baths1,872 sq. ft.
533 Black Brook Road, Goffstown, NH 03045
MLS# 5103881Listed by: DES ROCHERS REAL ESTATE PROFESSIONALS


Protect your home and budget from life's surprises with an Assurant Home Warranty, backed by a partner that supports you through every step of homeownership. Explore Plans.
© 2023 - 2026 ERA Franchise Systems LLC. All rights reserved. ERA Franchise Systems LLC fully supports the principles of the Fair Housing Act and the Equal Opportunity Act. ERA, ERA Real Estate powered, and their respective logos are registered service marks of ERA Franchise Systems LLC. Each office is independently owned and operated.