
1465 Hooksett Road #125, Hooksett, NH 03106
Local realty services provided by:ERA Key Realty Services
1465 Hooksett Road #125,Hooksett, NH 03106
$379,900
- 2 Beds
- 2 Baths
- 1,504 sq. ft.
- Condominium
- Active
Listed by: shawna phillips, lila mohammedPhone: 603-315-6693
Office: real broker nh, llc.855-450-0442
MLS#:5105039
Source:PrimeMLS
Price summary
- Price:$379,900
- Price per sq. ft.:$177.69
- Monthly HOA dues:$282
About this home
Welcome home to this beautifully updated end unit condo tucked into the trees at Granite Hill. Offering privacy, natural light, and a layout that's genuinely hard to find, this two-bedroom-plus-loft home is move-in ready and waiting for its next owner. Step inside to an open-concept living and dining area filled with light from oversized windows and a slider that walks out to your own private deck, surrounded by mature trees for a peaceful, wooded outlook. The updated kitchen features stainless steel appliances, tile backsplash, and plenty of cabinet storage, flowing easily into the main living space, perfect for everyday living or entertaining. Upstairs, you'll find two comfortable bedrooms, each with generous closet space and easy access to an updated full bath. But the real bonus is the private loft: tucked beneath vaulted ceilings and skylights, this flexible space is currently set up as a third sleeping area, but works just as well as a home office, guest suite, or reading retreat. A convenient half bath and stacked in-unit second floor washer and dryer round out the home's practical, low-maintenance layout. As an end unit, this home enjoys extra windows, added privacy, and a quieter feel than a standard interior unit, all while keeping the low-maintenance lifestyle that makes condo living so appealing. Beyond your front door, Granite Hill delivers on lifestyle: the association includes access to a sparkling pool, tennis courts, an open field, basketball court, tennis court, and scenic ponds, all set within a wooded, well-maintained community just minutes from Hooksett's shopping, dining, and easy highway access for commuters. Whether you're downsizing, buying your first home, or looking for a low-maintenance retreat close to it all, this condo offers the space, updates, and community amenities to make it easy to say yes. Don't miss your chance to see it in person, open house this Saturday 10–12pm and Sunday 11–1pm. OFFER DEADLINE 8/17/26 AT 6PM...
Contact an agent
Home facts
- Year built:1987
- Listing ID #:5105039
- Added:47 day(s) ago
- Updated:October 01, 2026 at 10:57 AM
Rooms and interior
- Bedrooms:2
- Total bathrooms:2
- Full bathrooms:1
- Rooms Total:7
- Flooring:Carpet, Vinyl Plank
- Kitchen Description:Dishwasher, Microwave, Refrigerator
- Basement Description:Crawl Space, Interior
- Living area:1,504 sq. ft.
Heating and cooling
- Cooling:Wall AC
- Heating:Hot Water
Structure and exterior
- Roof:Asphalt Shingle
- Year built:1987
- Building area:1,504 sq. ft.
- Levels:2 Story
Schools
- High school:Choice
- Middle school:David R. Cawley Middle Sch
- Elementary school:Hooksett Memorial School
Utilities
- Sewer:Public Available
Finances and disclosures
- Price:$379,900
- Price per sq. ft.:$177.69
- Tax amount:$5,496 (2025)
Features and amenities
- Appliances:Refrigerator, Washer
- Laundry features:Dryer, Washer
- Amenities:Circuit Breaker(s)
Parking
- Parking description:Common/Shared
 Copyright 2026 Prime MLS, Inc. All rights reserved. This information is deemed reliable, but not guaranteed. The data relating to real estate displayed on this Site comes in part from the IDX Program of Prime MLS. The information being provided is for consumers’ personal, noncommercial use and may not be used for any purpose other than to identify prospective properties consumers may be interested in purchasing. Data last updated October 1, 2026
New listings near 1465 Hooksett Road #125
- Coming SoonOpen Sat, 11am to 1pm
 $549,900Coming Soon3 beds 3 baths2,172 sq. ft.
12 Manor Drive #A, Hooksett, NH 03106
MLS# 5112240Listed by: KELLER WILLIAMS REALTY-METROPOLITAN - Coming SoonOpen Sat, 10:30am to 12pm
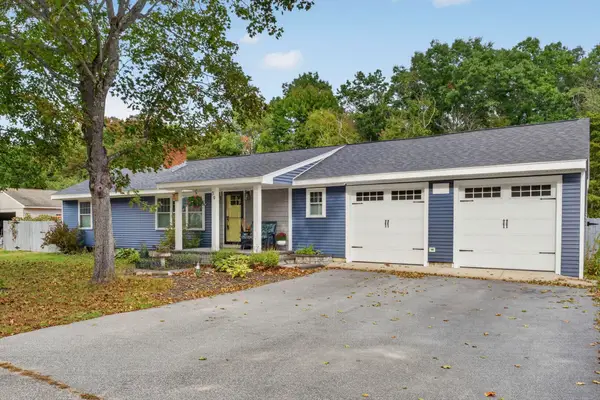 $549,000Coming Soon3 beds 2 baths1,248 sq. ft.
39 N Reading Street, Hooksett, NH 03106
MLS# 5111952Listed by: KELLER WILLIAMS REALTY-METROPOLITAN - Coming SoonOpen Fri, 4:30 to 6pm
 $519,000Coming Soon3 beds 3 baths2,197 sq. ft.
1465 Hooksett Road #1017, Hooksett, NH 03106
MLS# 5111895Listed by: KELLER WILLIAMS REALTY-METROPOLITAN - Open Fri, 4 to 6pmNew
 $220,000Active2 beds 1 baths1,108 sq. ft.
23 Mount Saint Mary's Way, Hooksett, NH 03106
MLS# 5112270Listed by: KELLER WILLIAMS REALTY-METROPOLITAN - Open Sun, 12 to 2pmNew
 $599,900Active4 beds 3 baths2,038 sq. ft.
34 Joanne Drive, Hooksett, NH 03106
MLS# 5112232Listed by: COLDWELL BANKER REALTY BEDFORD NH - Open Sat, 11am to 1pmNew
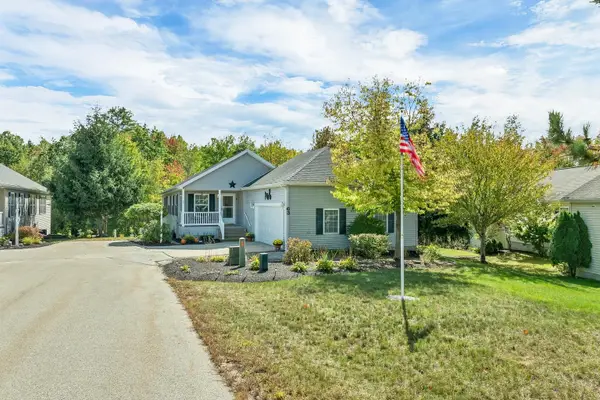 $435,000Active2 beds 2 baths1,464 sq. ft.
63 Sagewood Circle, Hooksett, NH 03106
MLS# 5111668Listed by: MANTER REALTY, LLC 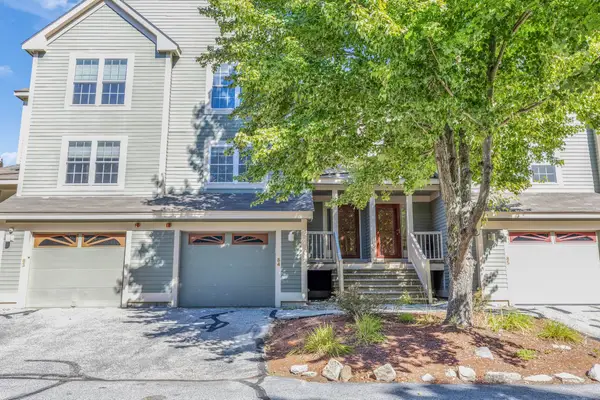 $435,000Pending2 beds 3 baths1,544 sq. ft.
1465 Hooksett Road #84, Hooksett, NH 03106
MLS# 5111459Listed by: BHGRE MASIELLO BEDFORD- New
 $449,500Active3 beds 2 baths1,324 sq. ft.
5 Cyr Drive, Hooksett, NH 03106
MLS# 5110743Listed by: BHG MASIELLO CONCORD  $984,900Pending5 beds 3 baths3,624 sq. ft.
20 Winter Drive, Hooksett, NH 03106
MLS# 5110736Listed by: COLDWELL BANKER CLASSIC REALTY- Open Sat, 11am to 1pm
 $950,000Active-- beds 6 baths6,296 sq. ft.
51 Mount st Mary's Way, Hooksett, NH 03106
MLS# 5110604Listed by: RE/MAX SYNERGY


Protect your home and budget from life's surprises with an Assurant Home Warranty, backed by a partner that supports you through every step of homeownership. Explore Plans.
© 2023 - 2026 ERA Franchise Systems LLC. All rights reserved. ERA Franchise Systems LLC fully supports the principles of the Fair Housing Act and the Equal Opportunity Act. ERA, ERA Real Estate powered, and their respective logos are registered service marks of ERA Franchise Systems LLC. Each office is independently owned and operated.