
25 Shoalcreek Road, Hudson, NH 03051
Local realty services provided by:ERA Key Realty Services
25 Shoalcreek Road,Hudson, NH 03051
$409,900
- 2 Beds
- 2 Baths
- 1,483 sq. ft.
- Condominium
- Active
Listed by: diane lareausoldbuydi@gmail.com
Office: re/max innovative properties603-589-8800
MLS#:5112542
Source:PrimeMLS
Price summary
- Price:$409,900
- Price per sq. ft.:$166.97
- Monthly HOA dues:$440
About this home
Welcome to Rolling Green Condominiums, a desirable private community in Hudson. Lovingly maintained and move-in ready, this spacious end unit offers an inviting layout and an enviable location within walking distance of Whip-Poor-Will Golf Course, where residents are entitled to discount pricing. Community amenities include an inground pool, tennis court, and basketball court. The sun-filled first floor offers a spacious living room with vaulted ceiling, bright kitchen with breakfast nook, dining area, laundry/mudroom with access to the side deck, and primary bedroom with full bath. Upstairs, find a second bedroom, full bath, and versatile bonus room with skylight, ideal for an office, hobby space, or den. The full unfinished basement provides excellent potential for additional living space or storage. Recent improvements include the roof, hot water tank, furnace, central air, windows, and exterior doors. Pet-friendly and FHA/VA approved. Ideally located near highways, shopping, schools, and within walking distance of Alvirne High School. A wonderful opportunity to enjoy low-maintenance living in a well-maintained community, move right in!...
Contact an agent
Home facts
- Year built:1988
- Listing ID #:5112542
- Added:2 day(s) ago
- Updated:October 05, 2026 at 10:59 AM
Rooms and interior
- Bedrooms:2
- Total bathrooms:2
- Full bathrooms:2
- Rooms Total:6
- Flooring:Carpet, Vinyl, Vinyl Plank
- Kitchen Description:Dishwasher, Disposal, Refrigerator
- Basement Description:Bulkhead, Concrete Floor, Exterior Access, Full, Interior, Interior Access, Storage Space, Unfinished
- Living area:1,483 sq. ft.
Heating and cooling
- Cooling:Central AC
- Heating:Forced Air
Structure and exterior
- Roof:Asphalt Shingle
- Year built:1988
- Building area:1,483 sq. ft.
- Levels:2 Story
Schools
- High school:Alvirne High School
- Middle school:Hudson Memorial School
- Elementary school:Hills Garrison Elem
Utilities
- Sewer:Public Available
Finances and disclosures
- Price:$409,900
- Price per sq. ft.:$166.97
- Tax amount:$5,001 (2025)
Features and amenities
- Appliances:Refrigerator, Washer
- Laundry features:Dryer, Washer
- Amenities:Circuit Breaker(s)
Parking
- Parking description:Paved Driveway
 Copyright 2026 Prime MLS, Inc. All rights reserved. This information is deemed reliable, but not guaranteed. The data relating to real estate displayed on this Site comes in part from the IDX Program of Prime MLS. The information being provided is for consumers’ personal, noncommercial use and may not be used for any purpose other than to identify prospective properties consumers may be interested in purchasing. Data last updated October 5, 2026
New listings near 25 Shoalcreek Road
- Coming Soon
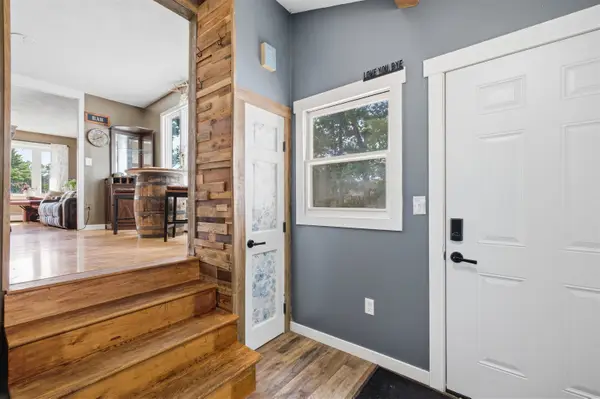 $499,999Coming Soon3 beds 1 baths1,186 sq. ft.
38 Eayers Pond Road, Hudson, NH 03051
MLS# 5112797Listed by: CENTURY 21 NORTH EAST - Coming Soon
 $615,000Coming Soon3 beds 2 baths1,968 sq. ft.
Terraceview Drive, Hudson, NH 03051
MLS# 5112807Listed by: TESSA PARZIALE REAL ESTATE - New
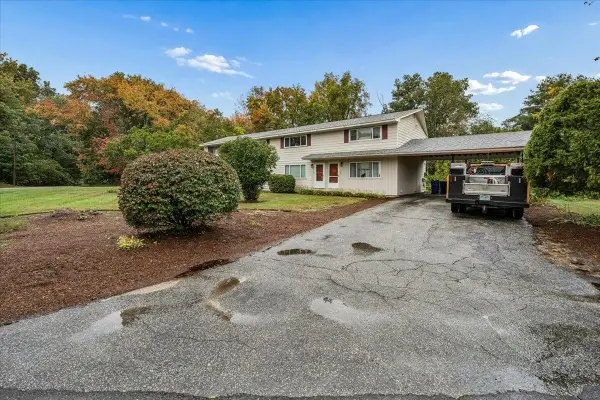 $275,000Active2 beds 1 baths936 sq. ft.
5 Oliver Drive, Hudson, NH 03051
MLS# 5112357Listed by: KELLER WILLIAMS GATEWAY REALTY - New
 $299,900Active2 beds 2 baths1,365 sq. ft.
902 Elmwood Drive, Hudson, NH 03051
MLS# 5112276Listed by: MONUMENT REALTY - New
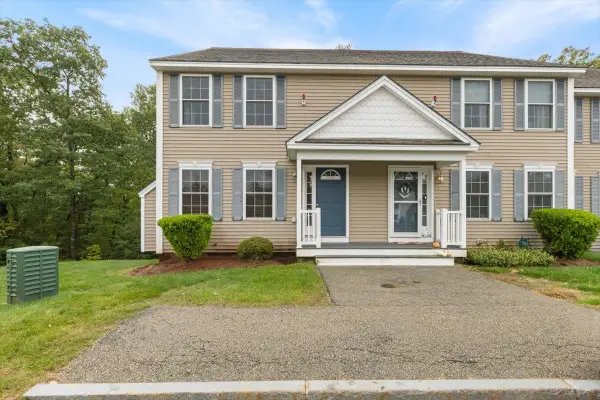 $480,000Active2 beds 3 baths1,960 sq. ft.
68 Overlook Circle, Hudson, NH 03051
MLS# 5112183Listed by: CITYLIGHT HOMES, LLC - New
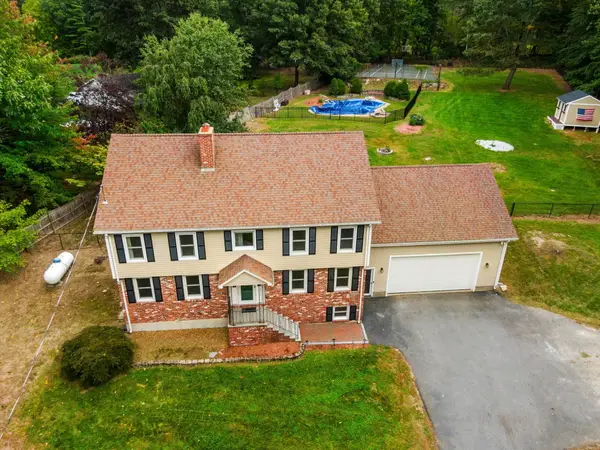 $725,000Active4 beds 3 baths2,843 sq. ft.
23 Brook Drive, Hudson, NH 03051
MLS# 5112137Listed by: COLDWELL BANKER REALTY WESTFORD MA - New
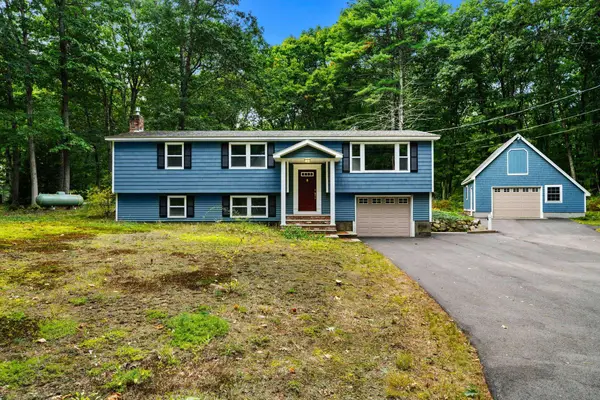 $524,900Active3 beds 2 baths1,820 sq. ft.
12 Woodcrest Drive, Hudson, NH 03051
MLS# 5111960Listed by: COLDWELL BANKER REALTY BEDFORD NH - New
 $550,000Active4 beds 2 baths2,067 sq. ft.
5 Merrimack Street, Hudson, NH 03051
MLS# 5111805Listed by: REALTY ONE GROUP NEXT LEVEL - New
 $299,999Active2 beds 2 baths1,335 sq. ft.
316 Elmwood Drive, Hudson, NH 03051
MLS# 5111872Listed by: BHHS VERANI NASHUA


Protect your home and budget from life's surprises with an Assurant Home Warranty, backed by a partner that supports you through every step of homeownership. Explore Plans.
© 2023 - 2026 ERA Franchise Systems LLC. All rights reserved. ERA Franchise Systems LLC fully supports the principles of the Fair Housing Act and the Equal Opportunity Act. ERA, ERA Real Estate powered, and their respective logos are registered service marks of ERA Franchise Systems LLC. Each office is independently owned and operated.