
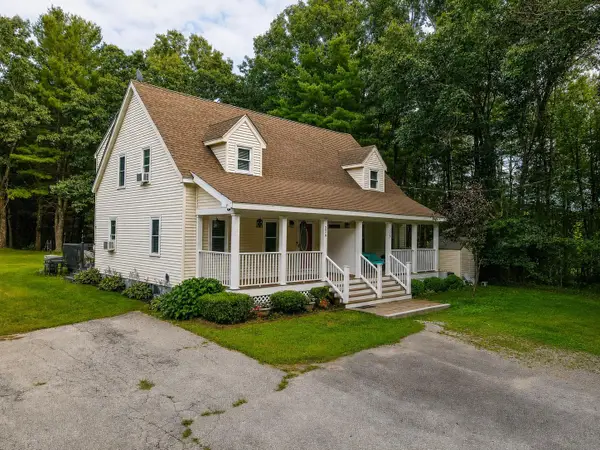
31 Chagnon Lane, Hudson, NH 03051
Local realty services provided by:ERA Key Realty Services
31 Chagnon Lane,Hudson, NH 03051
$565,000
- 3 Beds
- 2 Baths
- 2,327 sq. ft.
- Single family
- Active
Listed by: tyler costa
Office: keller williams realty-metropolitan603-232-8282
MLS#:5100197
Source:PrimeMLS
Price summary
- Price:$565,000
- Price per sq. ft.:$179.76
About this home
Opportunity knocks on 1.15 wooded acres in Hudson! This 3BR/2BA Gambrel offers 2,167 sq ft of living space, a primary suite with a walk-in closet, a 2-car attached garage, and a full basement with plenty of room to make it your own. Solid bones with great potential; property is being sold as-is and priced accordingly. Don't miss your chance! Join us at the Open House this Saturday & Sunday 10:30 AM–12 PM. Showings begin at the open house.
Contact an agent
Home facts
- Year built:1977
- Listing ID #:5100197
- Added:31 day(s) ago
- Updated:August 17, 2026 at 11:12 AM
Rooms and interior
- Bedrooms:3
- Total bathrooms:2
- Full bathrooms:2
- Rooms Total:7
- Basement Description:Concrete, Exterior Access, Interior Access, Partially Finished, Walkout
- Living area:2,327 sq. ft.
Heating and cooling
- Heating:Hot Water, Oil
Structure and exterior
- Roof:Shingle
- Year built:1977
- Building area:2,327 sq. ft.
- Lot area:1.15 Acres
- Levels:2 Story
Schools
- High school:Alvirne High School
- Middle school:Hudson Memorial School
- Elementary school:Hills Garrison Elem
Utilities
- Sewer:Private, Septic
Finances and disclosures
- Price:$565,000
- Price per sq. ft.:$179.76
Features and amenities
- Amenities:Circuit Breaker(s)
Parking
- Parking description:Dirt Driveway
- Garage spaces:2
 Copyright 2026 Prime MLS, Inc. All rights reserved. This information is deemed reliable, but not guaranteed. The data relating to real estate displayed on this Site comes in part from the IDX Program of Prime MLS. The information being provided is for consumers’ personal, noncommercial use and may not be used for any purpose other than to identify prospective properties consumers may be interested in purchasing. Data last updated August 17, 2026
New listings near 31 Chagnon Lane
- New
 $699,900Active4 beds 3 baths2,554 sq. ft.
10 McKinney Drive, Hudson, NH 03051
MLS# 5104932Listed by: DUSTON LEDDY REAL ESTATE - New
 $570,000Active2 beds 2 baths1,818 sq. ft.
11 Burnham Road, Hudson, NH 03051
MLS# 5104536Listed by: EXP REALTY - New
 $495,000Active3 beds 2 baths1,548 sq. ft.
24 Highland Street, Hudson, NH 03051
MLS# 5104764Listed by: LAER REALTY PARTNERS/GOFFSTOWN - New
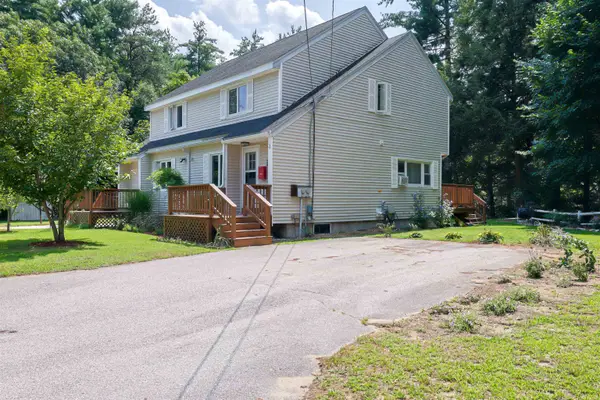 $389,900Active2 beds 2 baths1,090 sq. ft.
13 Gillis Street #A, Hudson, NH 03051
MLS# 5104589Listed by: REDFIN CORPORATION - New
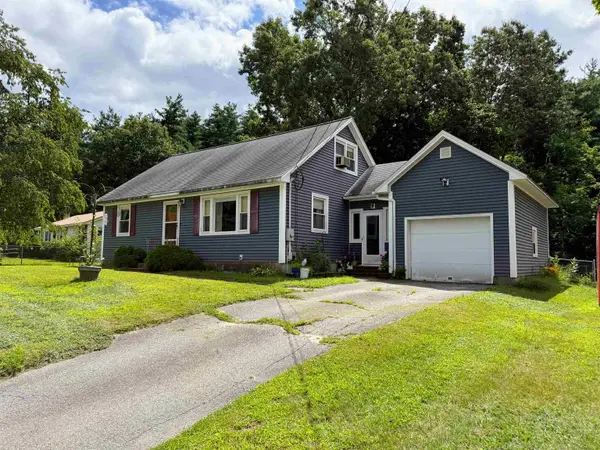 $439,000Active3 beds 1 baths1,404 sq. ft.
9 Phillips Drive, Hudson, NH 03051
MLS# 5104277Listed by: ALEX & ASSOCIATES REALTY - New
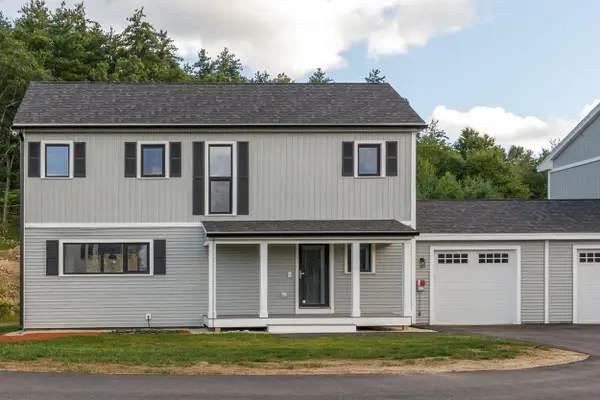 $659,900Active3 beds 3 baths1,967 sq. ft.
39 Windsor Lane #A, Hudson, NH 03051
MLS# 5104178Listed by: BHHS VERANI LONDONDERRY - New
 $425,000Active2 beds 2 baths1,760 sq. ft.
5 Chandler Ct #A, Hudson, NH 03051
MLS# 73561108Listed by: Prime Realty 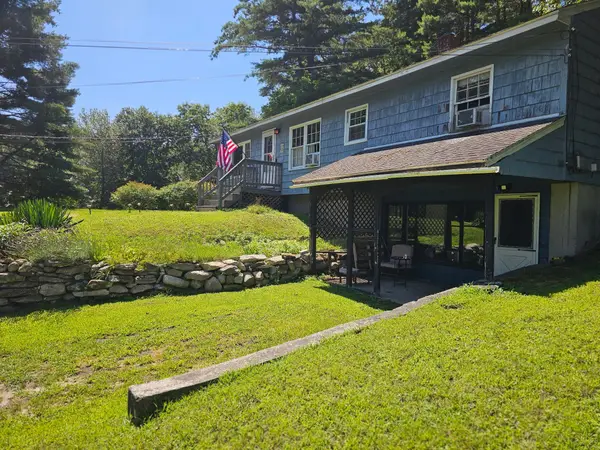 $469,900Pending-- beds 2 baths2,155 sq. ft.
72 Greeley Street, Hudson, NH 03051
MLS# 5104771Listed by: LXTN REALTY $290,000Pending2 beds 1 baths974 sq. ft.
134 Abbott Farm Lane, Hudson, NH 03051
MLS# 5104060Listed by: MONUMENT REALTY- New
 $449,900Active2 beds 2 baths1,534 sq. ft.
22 River Road #A, Hudson, NH 03051
MLS# 5103905Listed by: LAMACCHIA REALTY, INC.


Protect your home and budget from life's surprises with an Assurant Home Warranty, backed by a partner that supports you through every step of homeownership. Explore Plans.
© 2023 - 2026 ERA Franchise Systems LLC. All rights reserved. ERA Franchise Systems LLC fully supports the principles of the Fair Housing Act and the Equal Opportunity Act. ERA, ERA Real Estate powered, and their respective logos are registered service marks of ERA Franchise Systems LLC. Each office is independently owned and operated.