
910 Elmwood Drive, Hudson, NH 03051
Local realty services provided by:ERA Key Realty Services
910 Elmwood Drive,Hudson, NH 03051
$299,000
- 2 Beds
- 2 Baths
- 1,335 sq. ft.
- Condominium
- Pending
Listed by: ann marie crichton
Office: keller williams realty-metropolitan603-232-8282
MLS#:5103226
Source:PrimeMLS
Price summary
- Price:$299,000
- Price per sq. ft.:$219.05
- Monthly HOA dues:$405
About this home
Welcome home to this bright and inviting 2-bedroom condo nestled in the heart of Elmwood Village. The main level greets you with beautiful new luxury vinyl plank flooring that flows seamlessly through a sunny, open-concept living and dining area, complete with a convenient half bath. In the updated kitchen, you will find sleek granite countertops, eat-in bar area and SS appliances, making cooking and entertaining a true pleasure. Upstairs, both bedrooms offer a peaceful retreat with generous closet space, sharing a full bathroom. Downstairs, a fully finished lower level expands your living space and includes a dedicated laundry area for maximum convenience. This flexible lower level offers the perfect spot for a cozy family room, a private home office, or a dedicated workout area. Situated in a highly desirable and walkable location, this home places you just steps away from fantastic neighborhood shopping, local boutiques, and daily conveniences. Delayed showings until Open Houses. Sat 8/8 10-12:00 and Sunday 10-12:00....
Contact an agent
Home facts
- Year built:1985
- Subdivision & Development:Elmwood Village
- Listing ID #:5103226
- Added:7 day(s) ago
- Updated:August 12, 2026 at 11:57 AM
Rooms and interior
- Bedrooms:2
- Total bathrooms:2
- Full bathrooms:1
- Rooms Total:6
- Flooring:Carpet, Hardwood, Vinyl Plank
- Kitchen Description:Dishwasher, Microwave, Refrigerator
- Basement Description:Exterior Access, Finished, Interior
- Living area:1,335 sq. ft.
Heating and cooling
- Cooling:Central AC
- Heating:Forced Air
Structure and exterior
- Roof:Asphalt Shingle
- Year built:1985
- Building area:1,335 sq. ft.
- Levels:2 Story
Schools
- High school:Alvirne High School
- Middle school:Hudson Memorial School
- Elementary school:Hills Garrison Elem
Utilities
- Sewer:Public Available
Finances and disclosures
- Price:$299,000
- Price per sq. ft.:$219.05
- Tax amount:$3,656 (2025)
Features and amenities
- Appliances:Refrigerator
- Amenities:Circuit Breaker(s)
Parking
- Parking description:Paved Driveway
 Copyright 2026 Prime MLS, Inc. All rights reserved. This information is deemed reliable, but not guaranteed. The data relating to real estate displayed on this Site comes in part from the IDX Program of Prime MLS. The information being provided is for consumers’ personal, noncommercial use and may not be used for any purpose other than to identify prospective properties consumers may be interested in purchasing. Data last updated August 12, 2026
New listings near 910 Elmwood Drive
- New
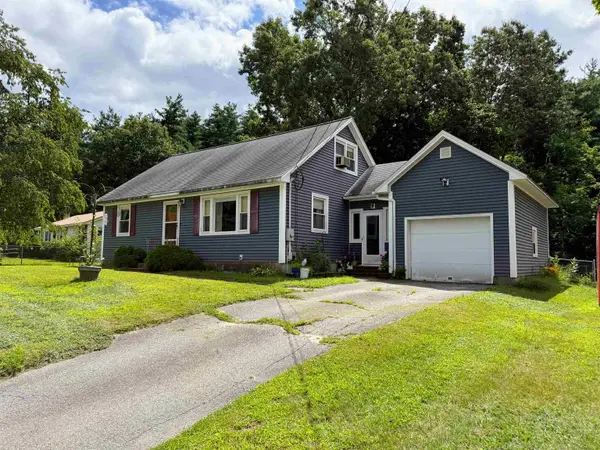 $439,000Active3 beds 1 baths1,404 sq. ft.
9 Phillips Drive, Hudson, NH 03051
MLS# 5104277Listed by: ALEX & ASSOCIATES REALTY - New
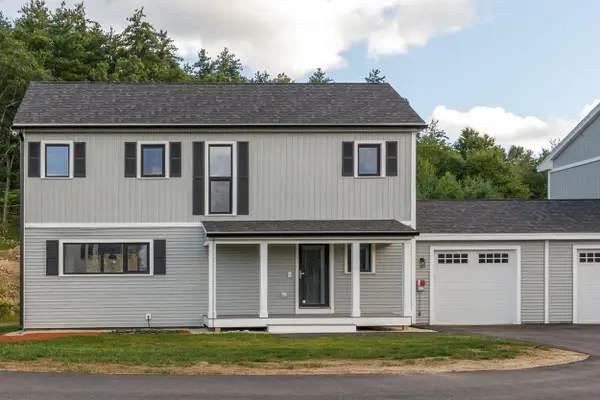 $659,900Active3 beds 3 baths1,967 sq. ft.
39 Windsor Lane #A, Hudson, NH 03051
MLS# 5104178Listed by: BHHS VERANI LONDONDERRY - New
 $425,000Active2 beds 2 baths1,760 sq. ft.
5 Chandler Ct #A, Hudson, NH 03051
MLS# 73561108Listed by: Prime Realty - New
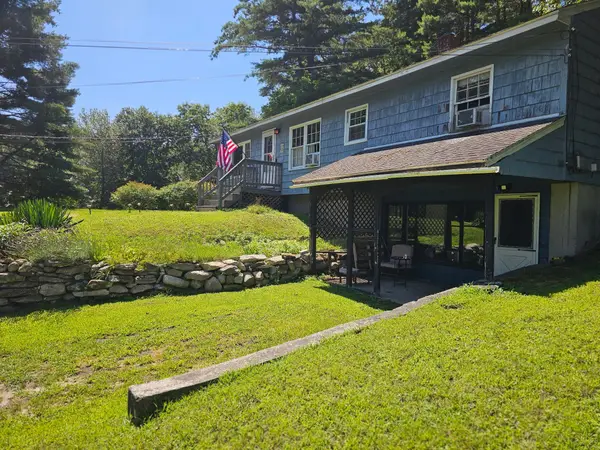 $469,900Active5 beds 2 baths2,155 sq. ft.
72 Greeley Street, Hudson, NH 03051
MLS# 5104081Listed by: LXTN REALTY - New
 $290,000Active2 beds 1 baths974 sq. ft.
134 Abbott Farm Lane, Hudson, NH 03051
MLS# 5104060Listed by: MONUMENT REALTY - New
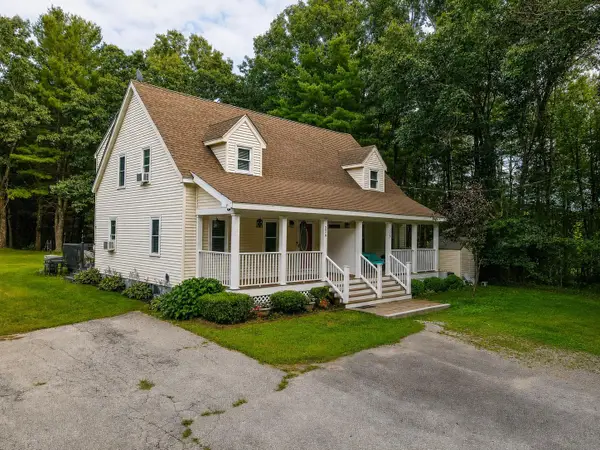 $449,900Active2 beds 2 baths1,534 sq. ft.
22 River Road #A, Hudson, NH 03051
MLS# 5103905Listed by: LAMACCHIA REALTY, INC.  $720,000Pending3 beds 3 baths2,128 sq. ft.
16 Crestwood Drive, Hudson, NH 03051
MLS# 5103820Listed by: CHINATTI REALTY GROUP- New
 $410,000Active3 beds 1 baths1,003 sq. ft.
9 Bond Street, Hudson, NH 03051
MLS# 5103562Listed by: BHHS VERANI BEDFORD - New
 $949,900Active3 beds 3 baths2,440 sq. ft.
37 Taybre Drive, Hudson, NH 03051
MLS# 5103388Listed by: HOPE LACASSE REAL ESTATE, LLC


Protect your home and budget from life's surprises with an Assurant Home Warranty, backed by a partner that supports you through every step of homeownership. Explore Plans.
© 2023 - 2026 ERA Franchise Systems LLC. All rights reserved. ERA Franchise Systems LLC fully supports the principles of the Fair Housing Act and the Equal Opportunity Act. ERA, ERA Real Estate powered, and their respective logos are registered service marks of ERA Franchise Systems LLC. Each office is independently owned and operated.