
111A Main Street, Kingston, NH 03848
Local realty services provided by:ERA Key Realty Services
111A Main Street,Kingston, NH 03848
$474,900
- 2 Beds
- 2 Baths
- 1,455 sq. ft.
- Single family
- Active
Listed by: doug danzeyCell: 617-823-4445
Office: exp realty888-398-7062
MLS#:5099364
Source:PrimeMLS
Price summary
- Price:$474,900
- Price per sq. ft.:$163.2
- Monthly HOA dues:$250
About this home
Are you looking for the ease of one level living with the privacy and feel of a single family home? This sun filled, renovated ranch style home offers just that, along with four designated parking spaces and a great location just a stone’s throw from Kingston State Park and Great Pond. Inside, you’ll find an open and inviting floor plan with granite countertops, stainless steel appliances, two generously sized bedrooms, two full baths, ample closet space, and plenty of storage. Step outside and enjoy your own private outdoor space with a partially fenced yard. Deeded as a free standing condominium, this home truly lives like a single family home while offering the benefits of condo ownership. The pet friendly association allows up to two household pets per unit. Enjoy nearby restaurants and convenient access to Routes 111, 125, and 107. And there’s more, the large unfinished walk out basement with high ceilings and interior access offers incredible potential. Bring your ideas and make this versatile space your own!...
Contact an agent
Home facts
- Listing ID #:5099364
- Added:100 day(s) ago
- Updated:October 17, 2026 at 11:19 AM
Rooms and interior
- Bedrooms:2
- Total bathrooms:2
- Full bathrooms:2
- Rooms Total:5
- Flooring:Tile, Vinyl Plank
- Kitchen Description:Dishwasher, Microwave, Refrigerator
- Basement Description:Interior, Walkout
- Living area:1,455 sq. ft.
Heating and cooling
- Cooling:Mini Split
- Heating:Electric, Mini Split
Structure and exterior
- Roof:Asphalt Shingle
- Building area:1,455 sq. ft.
- Levels:1 Story
Utilities
- Sewer:Private, Septic
Finances and disclosures
- Price:$474,900
- Price per sq. ft.:$163.2
- Tax amount:$8,950 (2026)
Features and amenities
- Appliances:Refrigerator
Parking
- Parking description:Paved Driveway
 Copyright 2026 Prime MLS, Inc. All rights reserved. This information is deemed reliable, but not guaranteed. The data relating to real estate displayed on this Site comes in part from the IDX Program of Prime MLS. The information being provided is for consumers’ personal, noncommercial use and may not be used for any purpose other than to identify prospective properties consumers may be interested in purchasing. Data last updated October 17, 2026
New listings near 111A Main Street
- New
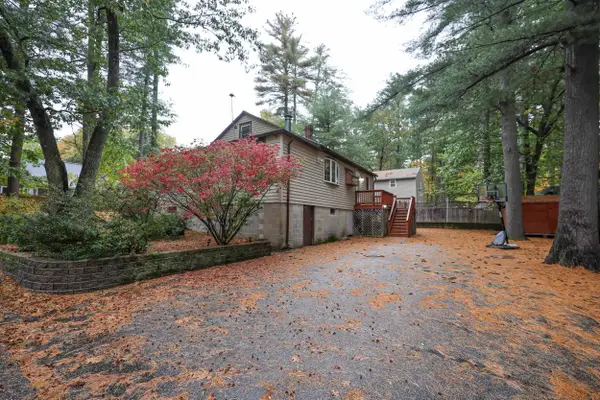 $445,000Active3 beds 1 baths1,200 sq. ft.
13 Second Street, Kingston, NH 03848
MLS# 5114708Listed by: LAER REALTY PARTNERS/GOFFSTOWN - Open Sat, 1 to 3pmNew
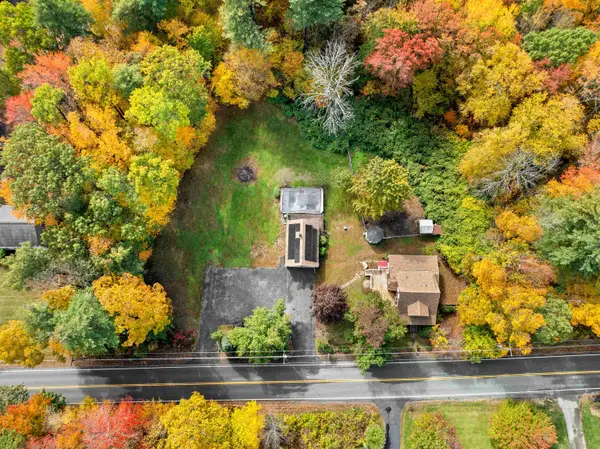 $589,900Active4 beds 4 baths1,939 sq. ft.
14 Hunt Road, Kingston, NH 03848
MLS# 5114663Listed by: REALTY ONE GROUP RELIANT - New
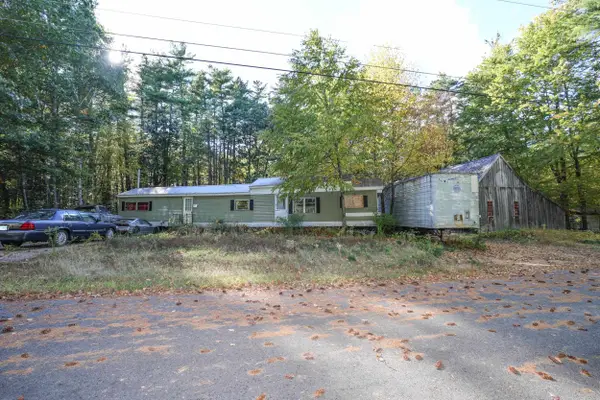 $150,000Active2 beds 2 baths1,080 sq. ft.
16 Bernaby Lane, Kingston, NH 03848
MLS# 5114126Listed by: EXP REALTY - Open Sun, 1 to 3pm
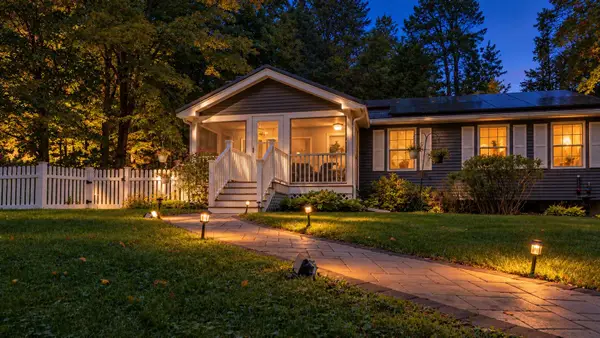 $545,000Active3 beds 2 baths1,508 sq. ft.
11 Beach Drive, Kingston, NH 03848
MLS# 5112768Listed by: TEAM ZINGALES REALTY LLC 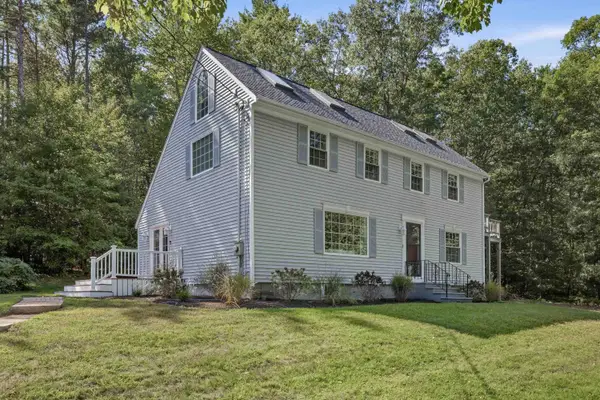 $695,000Active3 beds 3 baths2,824 sq. ft.
8 Brookhaven Road, Kingston, NH 03848
MLS# 5112479Listed by: GREAT ISLAND REALTY LLC- Open Sun, 11am to 2pm
 $949,900Active2 beds 2 baths2,325 sq. ft.
17 Casey Road, Kingston, NH 03848
MLS# 5112165Listed by: DONNA CARTER REAL ESTATE - Open Sat, 11am to 12:30pm
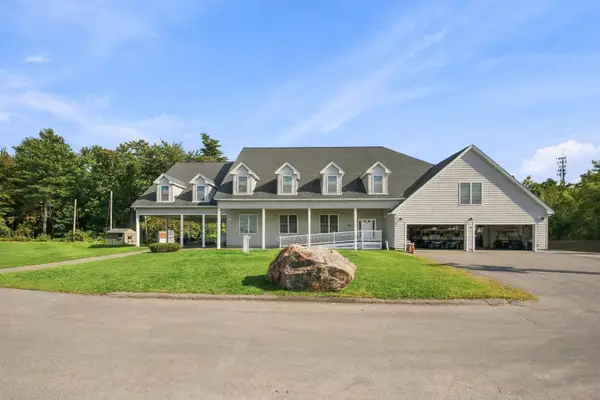 $325,000Active1 beds 1 baths831 sq. ft.
10 Diamond Oaks Boulevard, Kingston, NH 03848
MLS# 5111241Listed by: REALTY ONE GROUP NEXT LEVEL  $619,000Active4 beds 2 baths2,310 sq. ft.
181 Main Street, Kingston, NH 03848
MLS# 5110564Listed by: THE MERRILL BARTLETT GROUP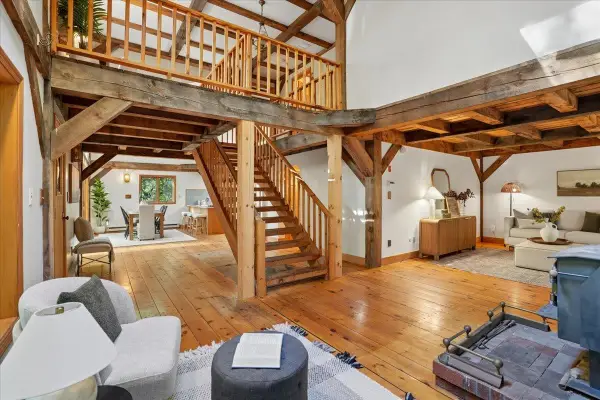 $589,900Pending2 beds 2 baths1,890 sq. ft.
7 Happy Hollow Lane, Kingston, NH 03848
MLS# 5110321Listed by: EXP REALTY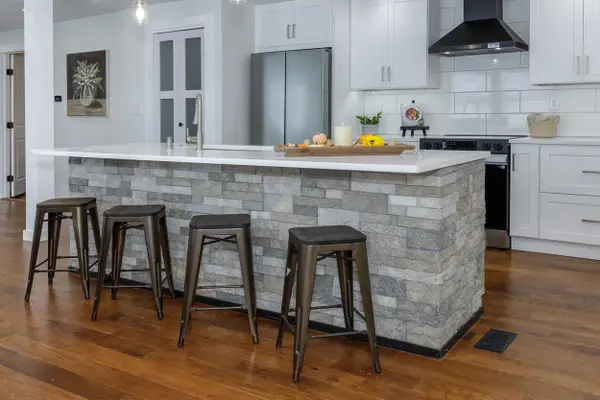 $599,900Active3 beds 2 baths1,523 sq. ft.
88 Hunt Road, Kingston, NH 03848
MLS# 5110009Listed by: BHHS VERANI SEACOAST


Protect your home and budget from life's surprises with an Assurant Home Warranty, backed by a partner that supports you through every step of homeownership. Explore Plans.
© 2023 - 2026 ERA Franchise Systems LLC. All rights reserved. ERA Franchise Systems LLC fully supports the principles of the Fair Housing Act and the Equal Opportunity Act. ERA, ERA Real Estate powered, and their respective logos are registered service marks of ERA Franchise Systems LLC. Each office is independently owned and operated.