
32 Jenkins Road, Lee, NH 03861
Local realty services provided by:ERA Key Realty Services
32 Jenkins Road,Lee, NH 03861
$579,900
- 3 Beds
- 3 Baths
- 2,216 sq. ft.
- Single family
- Pending
Upcoming open houses
- Sat, Aug 2211:00 am - 12:30 pm
Listed by: heather kretschmarCell: 603-300-8702
Office: exp realty888-398-7062
MLS#:5105610
Source:PrimeMLS
Price summary
- Price:$579,900
- Price per sq. ft.:$244.07
About this home
OPEN HOUSE CANCELLED. Come discover this charming, well maintained Cape nestled in a quiet country setting. In recent years, the home has undergone major upgrades including a new septic system, roof and siding on the main house, replacement windows, a whole-house water filtration system, and a new well tank so you can move right in with confidence. The two-car garage offers exceptional storage above that is ready to be finished as an ADU, playroom, den, or creative studio. From the garage, step through the inviting screened porch/breezeway into a bright, sunny kitchen with new appliances. Beautiful hardwood floors flow through the main level dining room, living room, and first-floor bedroom. Upstairs you’ll find two generously sized bedrooms with hardwood floors, plus convenient second-floor laundry in the bathroom. The mostly finished lower level features a newer pellet stove, a half bath, and a flexible extra room perfect for a home gym, office, or whatever fits your lifestyle. Walk out to the large, private backyard surrounded by trees for privacy and offering plenty of lawn for outdoor living and play. A whole-house generator completes the package of thoughtful updates. Located in the highly regarded Oyster River School District, this move-in-ready home is just 8 minutes from downtown Durham and within walking distance of local trails. Showings begin immediately....
Contact an agent
Home facts
- Year built:1965
- Listing ID #:5105610
- Added:2 day(s) ago
- Updated:August 22, 2026 at 07:31 AM
Rooms and interior
- Bedrooms:3
- Total bathrooms:3
- Full bathrooms:1
- Rooms Total:8
- Flooring:Hardwood
- Kitchen Description:Dishwasher, Refrigerator
- Basement Description:Full, Partially Finished, Walkout
- Living area:2,216 sq. ft.
Heating and cooling
- Heating:Hot Water, Oil
Structure and exterior
- Roof:Asphalt Shingle
- Year built:1965
- Building area:2,216 sq. ft.
- Lot area:0.92 Acres
- Levels:2 Story
Schools
- High school:Oyster River High School
- Middle school:Oyster River Middle School
- Elementary school:Mast Way School
Utilities
- Sewer:Private
Finances and disclosures
- Price:$579,900
- Price per sq. ft.:$244.07
- Tax amount:$10,251 (2025)
Features and amenities
- Appliances:Refrigerator
- Amenities:Circuit Breaker(s)
Parking
- Parking description:Paved Driveway
- Garage spaces:2
 Copyright 2026 Prime MLS, Inc. All rights reserved. This information is deemed reliable, but not guaranteed. The data relating to real estate displayed on this Site comes in part from the IDX Program of Prime MLS. The information being provided is for consumers’ personal, noncommercial use and may not be used for any purpose other than to identify prospective properties consumers may be interested in purchasing. Data last updated August 22, 2026
New listings near 32 Jenkins Road
- Coming SoonOpen Sat, 11am to 12:30pm
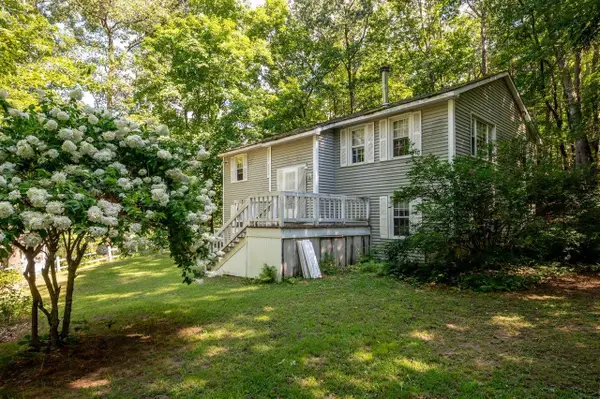 $540,000Coming Soon3 beds 2 baths1,518 sq. ft.
41 Demeritt Avenue, Lee, NH 03861
MLS# 5105885Listed by: KW COASTAL AND LAKES & MOUNTAINS REALTY/ROCHESTER - Open Sat, 10am to 12pmNew
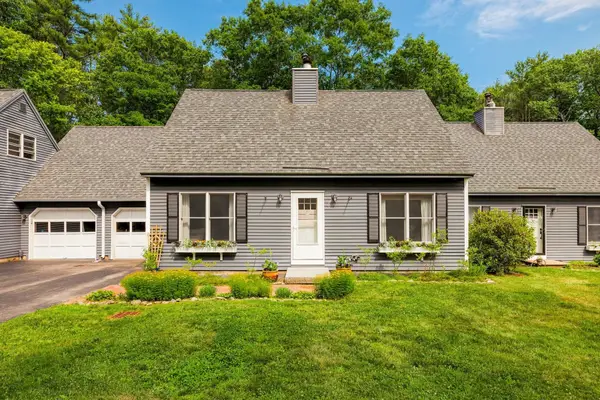 $395,000Active3 beds 2 baths1,152 sq. ft.
3 Langelley Drive, Lee, NH 03861
MLS# 5105636Listed by: KW COASTAL AND LAKES & MOUNTAINS REALTY - Open Sat, 11am to 12:30pmNew
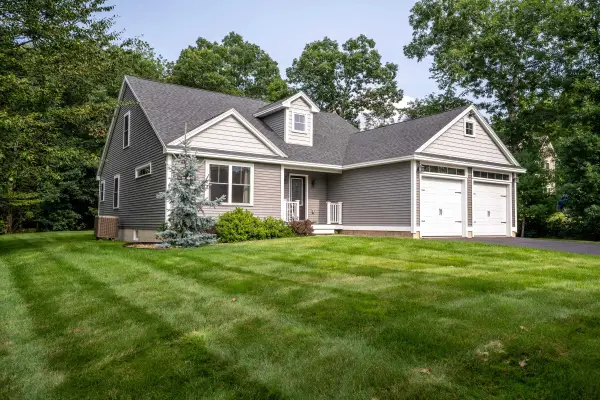 $777,000Active3 beds 3 baths2,892 sq. ft.
3 Chestnut Way, Lee, NH 03861
MLS# 5105448Listed by: EXP REALTY - New
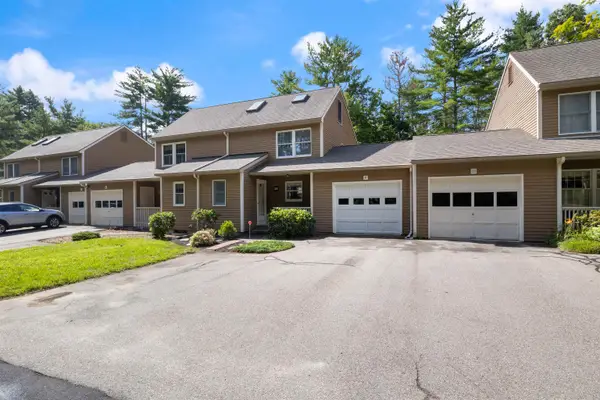 $445,000Active2 beds 2 baths1,637 sq. ft.
8 Swaan Drive, Lee, NH 03861
MLS# 5105113Listed by: H&K REALTY - Open Sat, 11am to 1pm
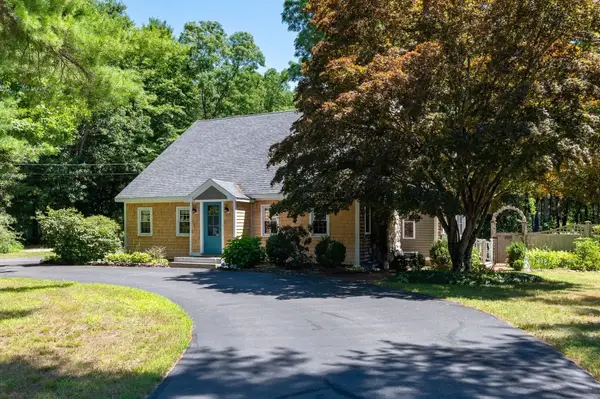 $775,000Active3 beds 4 baths3,179 sq. ft.
26 Mast Road, Lee, NH 03861
MLS# 5104212Listed by: KW COASTAL AND LAKES & MOUNTAINS REALTY/PORTSMOUTH - Open Sun, 10am to 12pm
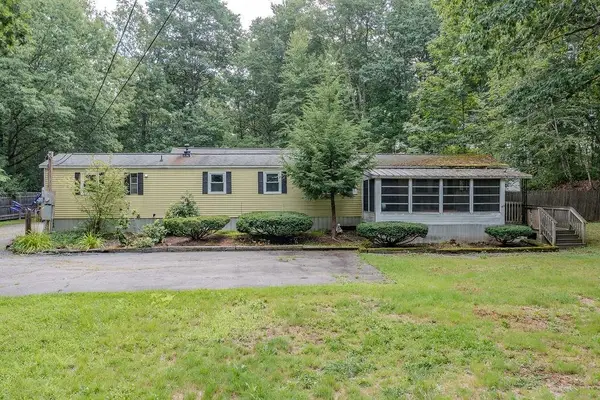 $299,000Active3 beds 1 baths1,104 sq. ft.
169 Calef Highway, Lee, NH 03861
MLS# 5104268Listed by: PROFOUND NEW ENGLAND REAL ESTATE  $1,450,000Active4 beds 5 baths4,837 sq. ft.
251 Wadleigh Falls Road, Lee, NH 03861
MLS# 5103685Listed by: KW COASTAL AND LAKES & MOUNTAINS REALTY- Open Sat, 11am to 1pm
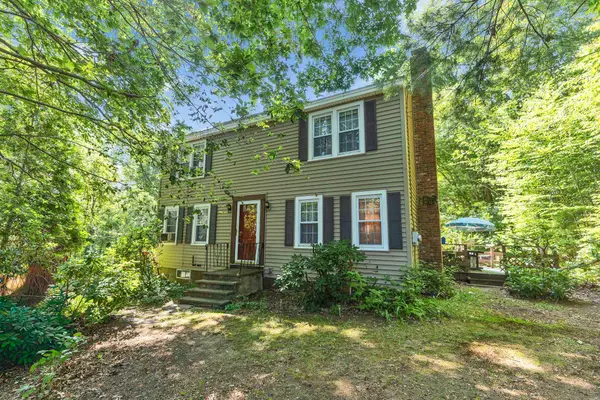 $470,000Active4 beds 2 baths1,664 sq. ft.
97 Garrity Road, Lee, NH 03861
MLS# 5102611Listed by: KELLER WILLIAMS REALTY-METROPOLITAN  $399,000Active9.03 Acres
156 Concord Road, Lee, NH 03861
MLS# 5102506Listed by: PORTSIDE REAL ESTATE GROUP


Protect your home and budget from life's surprises with an Assurant Home Warranty, backed by a partner that supports you through every step of homeownership. Explore Plans.
© 2023 - 2026 ERA Franchise Systems LLC. All rights reserved. ERA Franchise Systems LLC fully supports the principles of the Fair Housing Act and the Equal Opportunity Act. ERA, ERA Real Estate powered, and their respective logos are registered service marks of ERA Franchise Systems LLC. Each office is independently owned and operated.